Welcome to this elegant Hampton-Style Colonial nestled on a peaceful cul-de-sac in Dix Hills, offering an exceptional blend of comfort and sophistication. Step inside to discover generously sized rooms, detailed millwork, and a layout designed for both everyday living and entertaining. The gourmet kitchen features stainless steel appliances, granite countertops, a center island, custom cabinetry, a walk-in pantry, and a butler’s pantry that opens seamlessly to the expansive deck and backyard retreat. Enjoy a sunlit dining room, a grand living room with wood flooring, and a gracious family room with custom built-ins, surround sound, and a gas remote-controlled fireplace overlooking the resort-style backyard. The main level also includes a guest suite with full bath and a well-appointed walk-in laundry room. Upstairs, the newly renovated beautifully spacious primary suite is a true sanctuary, complete with two walk-in closets, built-ins, a marble bathroom, and a private dressing area. Three additional bedrooms and another full bath complete the second level. The finished basement includes a versatile entertainment space, a TV area, a home office, and a gym. Outside, lush landscaping surrounds a saltwater heated in-ground pool with a waterfall, a flat and fully fenced yard, an arbor-covered deck, and speakers for seamless outdoor entertainment. Additional highlights include a full-house generator, new roof, new pool liner and cover, three-zone gas heat, central air, two-car garage with interior access, and parking for up to eight vehicles—all just minutes from the LIE, Northern State Parkway, and the LIRR. This immaculately maintained property is a rare offering in a sought-after location.
Sold for $1,800,000
$1,800,000
6 Laurelwood Court, Dix Hills, NY 11746
5beds
6,150sqft
Single Family Residence, Residential
Built in 1994
0.72 Acres Lot
$1,865,900 Zestimate®
$293/sqft
$7,511 Estimated rent
Home value
$1,865,900
$1.68M - $2.07M
$7,511/mo
Zestimate® history
Owner options
List your home for rent
$7,511/mo
Rent Zestimate®
Find your next renter with Zillow Rental Manager. Plus, with online applications, you can quickly screen prospective tenants – for free.
$7,511/mo
Rent Zestimate®
Refinance and save
$10,385/mo
Est. payment
Refinancing to a lower rate could help reduce your monthly payments and save thousands over the life of the loan.
$10,385/mo
Est. payment
Explore your selling options
Work with a Zillow partner agent
Leverage their expertise and Zillow's premium Showcase listings to get your home seen by more buyers.
Get startedList with your own agent
Get your home in front of millions of buyers by listing it on Zillow.
Learn how to do itSell it yourself
Take full control of how buyers see your home on Zillow by listing For Sale by Owner (FSBO).
List your homeWhat's special
Saltwater heated in-ground poolPrivate dressing areaGas remote-controlled fireplaceResort-style backyardExpansive deckArbor-covered deckCustom built-ins
Zillow last checked:
Listing updated:
Listed by:
Laurie Mann 631-905-4432,
BERKSHIRE HATHAWAY 631-824-8484,
Frank A. Mann CBR 631-514-4960,
BERKSHIRE HATHAWAY
Bought with:
Tarantej S. Arora, 10311203130
Fourth Avenue Real Estate Inc
Source: OneKey® MLS as distributed by MLS GRID,MLS#: 878379
Facts & features
Interior
Bedrooms & bathrooms
- Bedrooms: 5
- Bathrooms: 5
- Full bathrooms: 3
- 1/2 bathrooms: 2
Heating
- Forced Air
Cooling
- Attic Fan, Central Air
Appliances
- Included: Convection Oven, Cooktop, Dishwasher, Dryer, Exhaust Fan, Microwave, Oven, Refrigerator, Stainless Steel Appliance(s), Washer, Gas Water Heater
- Laundry: Washer/Dryer Hookup, Laundry Room
Features
- First Floor Bedroom, First Floor Full Bath, Built-in Features, Cathedral Ceiling(s), Ceiling Fan(s), Central Vacuum, Chefs Kitchen, Crown Molding, Double Vanity, Eat-in Kitchen, Entertainment Cabinets, Entrance Foyer, Formal Dining, Granite Counters, High Speed Internet, His and Hers Closets, Kitchen Island, Marble Counters, Primary Bathroom, Natural Woodwork, Open Floorplan, Open Kitchen, Pantry, Quartz/Quartzite Counters, Recessed Lighting, Sound System, Speakers, Stone Counters, Storage, Whole House Entertainment System, Wired for Sound
- Flooring: Carpet, Hardwood, Tile
- Windows: Blinds, Shutters, Skylight(s)
- Basement: Finished,Full
- Attic: Full
- Number of fireplaces: 1
Interior area
- Total structure area: 6,150
- Total interior livable area: 6,150 sqft
Property
Parking
- Total spaces: 8
- Parking features: Driveway, Garage, Garage Door Opener, Private
- Garage spaces: 2
- Has uncovered spaces: Yes
Features
- Levels: Tri-Level
- Patio & porch: Deck, Patio
- Exterior features: Lighting, Mailbox, Speakers
- Has private pool: Yes
- Pool features: Fenced, In Ground, Salt Water, Vinyl
- Fencing: Back Yard,Fenced
Lot
- Size: 0.72 Acres
- Features: Cul-De-Sac, Landscaped, Level, Near Public Transit, Near School, Near Shops, Private, Sprinklers In Front, Sprinklers In Rear
- Residential vegetation: Partially Wooded
Details
- Additional structures: Garage(s)
- Parcel number: 0400263000400019000
- Special conditions: None
- Other equipment: Generator, Pool Equip/Cover
Construction
Type & style
- Home type: SingleFamily
- Architectural style: Colonial
- Property subtype: Single Family Residence, Residential
Materials
- Cedar
Condition
- Updated/Remodeled
- Year built: 1994
Utilities & green energy
- Sewer: Cesspool
- Water: Public
- Utilities for property: Natural Gas Connected
Community & HOA
Community
- Security: Fire Alarm, Security Lights, Security System, Smoke Detector(s), Video Cameras
- Subdivision: Thornwood Estates
HOA
- Has HOA: No
Location
- Region: Dix Hills
Financial & listing details
- Price per square foot: $293/sqft
- Tax assessed value: $5,650
- Annual tax amount: $19,063
- Date on market: 6/18/2025
- Cumulative days on market: 23 days
- Listing agreement: Exclusive Right To Sell
Price history
| Date | Event | Price |
|---|---|---|
| 11/19/2025 | Sold | $1,800,000$293/sqft |
Source: Public Record Report a problem | ||
| 8/25/2025 | Sold | $1,800,000-3.2%$293/sqft |
Source:  OneKey® MLS as distributed by MLS GRID #878379 Report a problem OneKey® MLS as distributed by MLS GRID #878379 Report a problem | ||
| 7/11/2025 | Pending sale | $1,860,000$302/sqft |
Source: OneKey® MLS as distributed by MLS GRID #878379 Report a problem | ||
| 6/18/2025 | Listed for sale | $1,860,000+332.6%$302/sqft |
Source: OneKey® MLS as distributed by MLS GRID #878379 Report a problem | ||
| 7/13/1994 | Sold | $430,000$70/sqft |
Source: Public Record Report a problem | ||
Public tax history
| Year | Property taxes | Tax assessment |
|---|---|---|
| 2025 | -- | $5,650 |
| 2024 | -- | $5,650 |
| 2023 | -- | $5,650 |
| 2022 | -- | $5,650 |
| 2021 | -- | $5,650 -8.1% |
| 2020 | -- | $6,150 |
| 2019 | -- | $6,150 |
| 2018 | -- | $6,150 |
| 2017 | $19,956 | $6,150 |
| 2016 | -- | $6,150 |
| 2015 | -- | $6,150 -12.1% |
| 2014 | -- | $7,000 |
| 2013 | -- | $7,000 |
| 2012 | -- | $7,000 |
| 2011 | -- | $7,000 -12.5% |
| 2010 | -- | $8,000 |
| 2009 | -- | $8,000 |
| 2008 | -- | $8,000 |
| 2007 | $17,607 +11.1% | $8,000 |
| 2005 | $15,842 +7.5% | $8,000 |
| 2004 | $14,734 +6.2% | $8,000 |
| 2003 | $13,875 +5% | $8,000 |
| 2002 | $13,213 +6.3% | $8,000 |
| 2001 | $12,430 +4.8% | $8,000 |
| 2000 | $11,857 | $8,000 |
Find assessor info on the county website
Neighborhood: 11746
Nearby homes
- $1,750,0005 bd4 ba4.4k sqft4 Laurelwood Ct, Dix Hills, NY 11746For Sale

- $1,205,600-- bd-- ba-- sqft5 Laurelwood Ct, Dix Hills, NY 11746Off Market
- $---- bd-- ba-- sqft5 Laurelwood Ct, Huntington Station, NY 11746Off Market
- $1,143,6004 bd3 ba2.8k sqft9 Capri Ct, Dix Hills, NY 11746Off Market
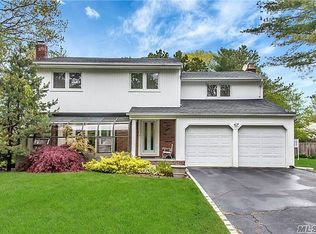
- $1,165,700-- bd-- ba-- sqft3 Laurelwood Ct, Dix Hills, NY 11746Off Market
- $1,137,400-- bd-- ba-- sqft6 Sherwood Cres, Dix Hills, NY 11746Off Market
- $1,164,9005 bd3 ba-- sqft11 Capri Ct, Dix Hills, NY 11746Off Market
- $1,092,8004 bd3 ba-- sqft76 Dix Hwy, Dix Hills, NY 11746Off Market
Nearby schools
GreatSchools rating
- 7/10Otsego Elementary SchoolGrades: K-5Distance: 0.9 mi
- 8/10Candlewood Middle SchoolGrades: 6-8Distance: 0.5 mi
- 9/10Half Hollow Hills High School WestGrades: 9-12Distance: 3.2 mi
Schools provided by the listing agent
- Elementary: Otsego Elementary School
- Middle: Candlewood Middle School
- High: Half Hollow Hills High School West
Source: OneKey® MLS as distributed by MLS GRID. This data may not be complete. We recommend contacting the local school district to confirm school assignments for this home.
Get a cash offer in 3 minutes
Find out how much your home could sell for in as little as 3 minutes with a no-obligation cash offer.
Estimated market value
$1,865,900
Get a cash offer in 3 minutes
Find out how much your home could sell for in as little as 3 minutes with a no-obligation cash offer.
Estimated market value
$1,865,900
- New York
- Suffolk County
- Dix Hills
- 11746
- 6 Laurelwood Court
Nearby cities
Nearby neighborhoods
Nearby zip codes
Other Dix Hills Topics
