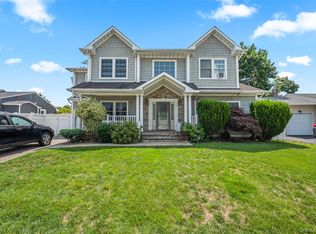
Welcome to this exceptional 4-bedroom, 3.5-bathroom Ranch in Dix Hills. From the moment you arrive, you’ll be impressed by the professionally landscaped 1-acre property.
Inside, the home showcases exquisite craftsmanship with detailed wainscoting, crown moldings, and soaring vaulted ceilings. The thoughtfully updated kitchen features modern finishes and flows seamlessly into the large den and formal dining room—ideal for both everyday living and entertaining.
Retreat to the generously sized bedrooms and beautifully updated bathrooms designed with comfort in mind. The fully finished basement expands your living space with a full bath and a stylish wet bar, perfect for hosting guests.
Step outside to your own backyard oasis, complete with an in-ground pool, covered composite deck, and elegant paver patio and walkways—The additional detached 4 car garage with a separate 100 amp electric is ideal for car enthusiast.
Highlights include 1 year old central air conditioning and upgraded 200 amp electrical service for the main home, Anderson windows and Gas heating.
This home offers the perfect combination of luxury, functionality, and outdoor living—don’t miss your chance to make it yours.
Pending
$1,300,000
14 Penn Drive, Dix Hills, NY 11746
4beds
2,200sqft
Single Family Residence, Residential
Built in 1967
100 Acres Lot
$-- Zestimate®
$591/sqft
$-- HOA
What's special
- 60 days |
- 160 |
- 2 |
Zillow last checked:
Listing updated:
Listed by:
Signature Premier Properties 631-567-0100,
Christine Hermanowski CBR 631-681-2402,
Jan T. Hermanowski CBR GRI 631-672-5105,
Signature Premier Properties
Source: OneKey® MLS as distributed by MLS GRID,MLS#: 993072
Facts & features
Interior
Bedrooms & bathrooms
- Bedrooms: 4
- Bathrooms: 4
- Full bathrooms: 3
- 1/2 bathrooms: 1
Heating
- Natural Gas
Cooling
- Central Air
Appliances
- Included: Dishwasher, Dryer, Electric Water Heater, Gas Oven, Microwave, Refrigerator, Washer
Features
- First Floor Bedroom, Chefs Kitchen, Crown Molding, Eat-in Kitchen, Entrance Foyer, Formal Dining, Granite Counters, High Ceilings, His and Hers Closets, Primary Bathroom, Wet Bar
- Flooring: Hardwood
- Basement: Finished
- Attic: Full
- Has fireplace: No
Interior area
- Total structure area: 2,200
- Total interior livable area: 2,200 sqft
Property
Parking
- Total spaces: 6
- Parking features: Driveway, Garage
- Garage spaces: 6
- Has uncovered spaces: Yes
Features
- Levels: Two
- Patio & porch: Covered, Deck, Patio
- Has private pool: Yes
- Pool features: In Ground
- Fencing: Back Yard
Lot
- Size: 100 Acres
- Features: Cleared
Details
- Parcel number: 0400260000200015000
- Special conditions: None
Construction
Type & style
- Home type: SingleFamily
- Architectural style: Ranch
- Property subtype: Single Family Residence, Residential
Materials
- Frame
Condition
- Updated/Remodeled
- Year built: 1967
Utilities & green energy
- Sewer: Cesspool
- Water: Public
- Utilities for property: Electricity Connected, Natural Gas Connected, Trash Collection Public, Water Connected
Community & HOA
HOA
- Has HOA: No
Location
- Region: Dix Hills
Financial & listing details
- Price per square foot: $591/sqft
- Tax assessed value: $5,525
- Annual tax amount: $22,424
- Date on market: 5/14/2026
- Cumulative days on market: 73 days
- Listing agreement: Exclusive Right To Sell
- Electric utility on property: Yes
Estimated market value
Not available
Estimated sales range
Not available
Not available
Price history
| Date | Event | Price |
|---|---|---|
| 6/3/2026 | Pending sale | $1,300,000$591/sqft |
Source:  OneKey® MLS as distributed by MLS GRID #993072 Report a problem OneKey® MLS as distributed by MLS GRID #993072 Report a problem | ||
| 5/26/2026 | Listing removed | $1,300,000$591/sqft |
Source: OneKey® MLS as distributed by MLS GRID #993072 Report a problem | ||
| 5/14/2026 | Listed for sale | $1,300,000+333.3%$591/sqft |
Source: OneKey® MLS as distributed by MLS GRID #993072 Report a problem | ||
| 9/20/1994 | Sold | $300,000$136/sqft |
Source: Public Record Report a problem | ||
Public tax history
| Year | Property taxes | Tax assessment |
|---|---|---|
| 2025 | -- | $5,525 |
| 2024 | -- | $5,525 |
| 2023 | -- | $5,525 |
| 2022 | -- | $5,525 |
| 2021 | -- | $5,525 |
| 2020 | -- | $5,525 |
| 2019 | -- | $5,525 |
| 2018 | -- | $5,525 |
| 2017 | $17,340 | $5,525 |
| 2016 | -- | $5,525 |
| 2015 | -- | $5,525 |
| 2014 | -- | $5,525 |
| 2013 | -- | $5,525 |
| 2012 | -- | $5,525 |
| 2011 | -- | $5,525 |
| 2010 | -- | $5,525 |
| 2009 | -- | $5,525 |
| 2008 | -- | $5,525 |
| 2007 | $12,001 +12.6% | $5,525 |
| 2005 | $10,659 +7.7% | $5,525 |
| 2004 | $9,900 +6.6% | $5,525 |
| 2003 | $9,291 -1.9% | $5,525 |
| 2002 | $9,470 +7.6% | $5,525 |
| 2001 | $8,805 +6.2% | $5,525 |
| 2000 | $8,293 | $5,525 |
Find assessor info on the county website
Monthly payment
Climate risks
Neighborhood: 11746
Nearby schools
GreatSchools rating
- 8/10Signal Hill Elementary SchoolGrades: PK-5Distance: 1.8 mi
- 7/10West Hollow Middle SchoolGrades: 6-8Distance: 1.3 mi
- 9/10Half Hollow Hills High School EastGrades: 9-12Distance: 1.8 mi
Schools provided by the listing agent
- Elementary: Signal Hill Elementary School
- Middle: West Hollow Middle School
- High: Half Hollow Hills High School East
Source: OneKey® MLS as distributed by MLS GRID. This data may not be complete. We recommend contacting the local school district to confirm school assignments for this home.
- $1,424,1004 bd3 ba-- sqft12 Penn Dr, Dix Hills, NY 11746Off Market
- $1,298,600-- bd-- ba-- sqft16 Penn Dr, Dix Hills, NY 11746Off Market
- $1,302,5004 bd3 ba-- sqft7 Blossom St, Dix Hills, NY 11746Off Market
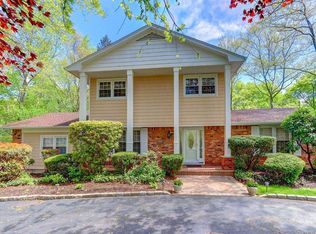
- $1,301,400-- bd-- ba-- sqft10 Penn Dr, Dix Hills, NY 11746Off Market
- $175,0003 bd2 ba-- sqft18 Penn Dr, Dix Hills, NY 11746Sold
- $1,399,3004 bd4 ba2.5k sqft6 Blossom St, Dix Hills, NY 11746Off Market
- $1,509,7005 bd3 ba4.4k sqft11 Penn Dr, Dix Hills, NY 11746Off Market
- $1,499,0006 bd5 ba5.4k sqft8 Penn Dr, Dix Hills, NY 11746For Sale
A local agent can set up tours, give advice and negotiate with sellers.
Similar homes
- $1,099,0004 bd4 ba2.3k sqft3 Otsego Avenue, Dix Hills, NY 11746For Sale
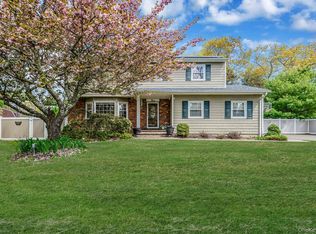
 MLS ID #1001012, Agustin F. Barreiro, Listing by: Elite Realty International Inc. OneKey® MLS as distributed by MLS GRID
 - $1,324,9993 bd2 ba3k sqft25 Farmington Lane, Melville, NY 11747For Sale
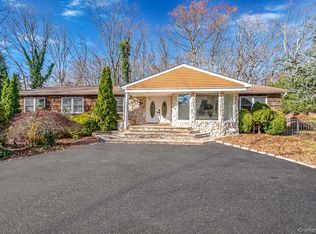 MLS ID #984831, Luis Genao, Listing by: Oversouth LLC. OneKey® MLS as distributed by MLS GRID
 - $1,349,9994 bd3 ba1.9k sqft49 Village Drive, Jericho, NY 11753For Sale
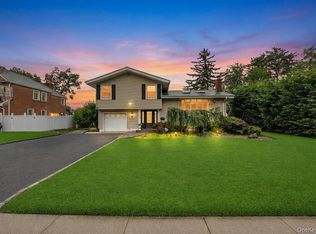 MLS ID #1022753, Gagandeep S. Manuja, Listing by: Realty Connect USA LLC. OneKey® MLS as distributed by MLS GRID
 - $1,398,0004 bd4 ba2.8k sqft19 Manetto Drive, Plainview, NY 11803For Sale
 MLS ID #1031606, Na Lin, Listing by: United Real Estate Fortune. OneKey® MLS as distributed by MLS GRID
 - $849,0004 bd4 ba1.8k sqft121 Wright Avenue, Deer Park, NY 11729For SaleMLS ID #1032359, Michele Gray E-PRO, Listing by: Coldwell Banker Easton Prop. OneKey® MLS as distributed by MLS GRID
- $1,488,8884 bd3 ba2.3k sqft20 Sagamore Way S, Jericho, NY 11753For SaleMLS ID #1031203, Md A. Huda, Listing by: Elite Synergy Realty Inc. OneKey® MLS as distributed by MLS GRID
- $1,300,0003 bd3 ba1.7k sqft31 Bellwood Drive, New Hyde Park, NY 11040For SaleMLS ID #1025340, Jordan L. Caruso, Listing by: Compass Greater NY LLC. OneKey® MLS as distributed by MLS GRID
- $739,0003 bd3 ba1.9k sqft37 Coe Place, Huntington Station, NY 11746For SaleMLS ID #1003811, Marion M. Wagner, Listing by: RE/MAX Integrity Leaders. OneKey® MLS as distributed by MLS GRID
- $799,0004 bd2 ba1.9k sqft260 W 12th Street, Deer Park, NY 11729For SaleMLS ID #1032571, Achar Kumar, Listing by: Rare Holdings LLC. OneKey® MLS as distributed by MLS GRID
- $1,198,0004 bd3 ba2.5k sqft17 Cedar Place, Kings Park, NY 11754For SaleMLS ID #1015782, George C. McKnight, Listing by: George Mcknight REALTORS Inc. OneKey® MLS as distributed by MLS GRID
- $1,250,0004 bd3 ba2.9k sqft24 Biltmore Avenue Extension, Oakdale, NY 11769For SaleMLS ID #1000816, Louise Lanzetta CBR DSC, Listing by: Douglas Elliman Real Estate. OneKey® MLS as distributed by MLS GRID
- $1,199,0005 bd4 ba3k sqft236 Windsor Avenue, Brightwaters, NY 11718For SaleMLS ID #1024524, Tammy J. Ramsay, Listing by: Eric G Ramsay Jr Assoc LLC. OneKey® MLS as distributed by MLS GRID
- $959,9904 bd3 ba2.9k sqft106 Vineyard Road, Huntington, NY 11743For SaleMLS ID #1003249, James Manikas, Listing by: Realty Connect USA L I Inc. OneKey® MLS as distributed by MLS GRID
- $1,250,0005 bd4 ba2.7k sqft2 Three Pond Road, Smithtown, NY 11787For SaleMLS ID #975603, Lyssa Gugliotta CBR E-PRO, Listing by: Howard Hanna Coach. OneKey® MLS as distributed by MLS GRID
- $999,9995 bd4 ba3.1k sqft104 Lincoln Boulevard, Hauppauge, NY 11788For SaleMLS ID #1028463, Janet M. Foley, Listing by: Daniel Gale Sothebys Intl Rlty. OneKey® MLS as distributed by MLS GRID
- $729,0003 bd2 ba1.7k sqft301 W 22nd Street, Deer Park, NY 11729For SaleMLS ID #1032535, Anderson Minaya PSA SFR, Listing by: Legacy Capital Realty LLC. OneKey® MLS as distributed by MLS GRID
- $1,699,9995 bd3 ba3.2k sqft132 Washington Avenue, Plainview, NY 11803For SaleMLS ID #997629, Suzanne Colon, Listing by: Douglas Elliman Real Estate. OneKey® MLS as distributed by MLS GRID
- $979,9993 bd4 ba2.1k sqft42 Shady Lane, Huntington, NY 11743For SaleMLS ID #997444, Michelle Stabile, Listing by: Oversouth LLC. OneKey® MLS as distributed by MLS GRID
- $839,0003 bd3 ba3k sqft38 E Lyons Street, Melville, NY 11747For SaleMLS ID #1022258, Nirmal Sarin, Listing by: Property Professionals Realty. OneKey® MLS as distributed by MLS GRID
- $1,299,0005 bd4 ba3.2k sqft244 Water Lane S, Wantagh, NY 11793For SaleMLS ID #997642, Evelyn Villalona, Listing by: Douglas Elliman Real Estate. OneKey® MLS as distributed by MLS GRID
