17 Forest Drive, Sands Point
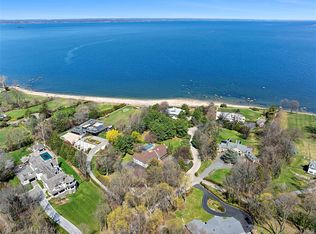
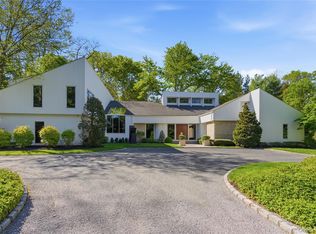
Live inspired in this reimagined Norman Jaffe mid-century modern masterpiece, set on two private acres in coveted Sands Point. One of the few remaining Jaffe-designed residences on Long Island, this fully renovated 7,600-square-foot estate has been meticulously restored and elevated to 2026 standards, blending iconic architecture with modern luxury.
Defined by soaring ceilings, rich wood detailing, and expansive walls of French doors, the home offers seamless indoor-outdoor living with multiple terraces, an in-ground heated pool, and signature Crab Orchard stone elements integrated throughout the landscape.
The five-bedroom, five full and two half bath layout has been completely redesigned. The oversized bi-level primary suite features vaulted ceilings, a spa-inspired bath, private enclosed terrace and adjacent loft with additional half bath perfect for closets, dressing area, office or gym. A flexible bedroom wing includes two bedrooms with an adjoining sitting room, ideal for lounge, media, or creative workspace use. Additional ensuite and guest bedrooms provide versatility for family, guests, or office needs.
The walk-out lower level offers a large recreation/family room, sauna, full bath, and direct access to the grounds, enhancing the home’s resort-like lifestyle.
Private beach access, Port Washington Schools, the Village Club of Sands Point (membership required), Sands Point Preserve, North Shore dining and shopping, and the LIRR with direct access to Manhattan complete this unparalleled offering presenting a rare opportunity to own this design-forward architectural estate.
For sale
$4,390,000
17 Forest Drive, Sands Point, NY 11050
5beds
7,600sqft
Single Family Residence, Residential
Built in 1982
2.09 Acres Lot
$-- Zestimate®
$578/sqft
$-- HOA
What's special
Private enclosed terraceRich wood detailingSpa-inspired bathIn-ground heated poolWalk-out lower levelSoaring ceilingsOversized bi-level primary suite
- 42 days |
- 1,654 |
- 93 |
Zillow last checked:
Listing updated:
Listed by:
Signature Premier Properties 631-692-4800,
Leslie Yudell Beder 917-584-0011
Source: OneKey® MLS as distributed by MLS GRID,MLS#: 1008047
Facts & features
Interior
Bedrooms & bathrooms
- Bedrooms: 5
- Bathrooms: 7
- Full bathrooms: 5
- 1/2 bathrooms: 2
Other
- Description: Oversized Entry Foyer, Grand Living Room with Wood Burning Fireplace, Formal Dining Room, Eat in Chef's Kitchen, Custom Wet Bar, Great Room with Vaulted Ceilings and Wood Burning Fireplace, 4 Bedrooms; 2 with Private Den and Full Bath, 2 Additional Bedroom with Full Bath, Laundry Room, 3 Car Garage with EV Charger
- Level: First
Other
- Description: Primary Bedroom with En Suite Bath, Walk In Closet,Primary Bedroom Loft (20x27) with Half Bath
- Level: Second
Other
- Description: Lower Level with Sliding French Doors to Yard, Great Room, Full Bath, Sauna, Storage and Utilities
- Level: Lower
Heating
- Baseboard, Forced Air, Oil, Propane
Cooling
- Central Air
Appliances
- Included: Cooktop, Dishwasher, Dryer, Microwave, Oven, Refrigerator, Stainless Steel Appliance(s), Washer, Oil Water Heater, Wine Refrigerator
- Laundry: Laundry Room
Features
- First Floor Bedroom, First Floor Full Bath, Beamed Ceilings, Bidet, Breakfast Bar, Built-in Features, Cathedral Ceiling(s), Chefs Kitchen, Double Vanity, Eat-in Kitchen, Entrance Foyer, Formal Dining, High Ceilings, High Speed Internet, Kitchen Island, Marble Counters, Natural Woodwork, Open Floorplan, Pantry, Primary Bathroom, Recessed Lighting, Sauna, Smart Thermostat, Soaking Tub, Sound System, Speakers, Stone Counters, Storage, Walk-In Closet(s), Wet Bar, Wired for Sound
- Flooring: Ceramic Tile, Combination
- Windows: Oversized Windows, Skylight(s)
- Basement: Finished,Storage Space,Walk-Out Access
- Attic: Partial
- Number of fireplaces: 3
- Fireplace features: Basement, Family Room, Living Room, Wood Burning
Interior area
- Total structure area: 7,600
- Total interior livable area: 7,600 sqft
Property
Parking
- Total spaces: 3
- Parking features: Driveway, Electric Vehicle Charging Station(s), Garage, Private
- Garage spaces: 3
- Has uncovered spaces: Yes
Features
- Levels: Tri-Level
- Exterior features: Balcony, Gas Grill, Lighting
- Has private pool: Yes
- Pool features: In Ground
- Has spa: Yes
- Fencing: Full
Lot
- Size: 2.09 Acres
- Features: Secluded, Sprinklers In Front, Sprinklers In Rear
Details
- Parcel number: 2251041330000170
- Special conditions: None
- Other equipment: Generator, Irrigation Equipment, Pool Equip/Cover
Construction
Type & style
- Home type: SingleFamily
- Architectural style: Mid-Century Modern
- Property subtype: Single Family Residence, Residential
Materials
- Block, Stone, Wood Siding
Condition
- Updated/Remodeled
- Year built: 1982
- Major remodel year: 2026
Utilities & green energy
- Sewer: Cesspool
- Water: Public
- Utilities for property: Electricity Connected, Water Available
Community & HOA
Community
- Security: Security Lights, Security System
HOA
- Has HOA: No
Location
- Region: Port Washington
Financial & listing details
- Price per square foot: $578/sqft
- Tax assessed value: $2,232,000
- Annual tax amount: $56,324
- Date on market: 6/15/2026
- Cumulative days on market: 42 days
- Listing agreement: Exclusive Right To Sell
- Electric utility on property: Yes
Estimated market value
Not available
Estimated sales range
Not available
Not available
Price history
| Date | Event | Price |
|---|---|---|
| 6/15/2026 | Listed for sale | $4,390,000+32.2%$578/sqft |
Source:  OneKey® MLS as distributed by MLS GRID #1008047 Report a problem OneKey® MLS as distributed by MLS GRID #1008047 Report a problem | ||
| 8/6/2025 | Sold | $3,320,000-7.8%$437/sqft |
Source: OneKey® MLS as distributed by MLS GRID #851788 Report a problem | ||
| 6/13/2025 | Pending sale | $3,600,000$474/sqft |
Source: OneKey® MLS as distributed by MLS GRID #851788 Report a problem | ||
| 4/29/2025 | Price change | $3,600,000-15.3%$474/sqft |
Source: OneKey® MLS as distributed by MLS GRID #851788 Report a problem | ||
| 10/21/2024 | Listed for sale | $4,250,000+95%$559/sqft |
Source: OneKey® MLS as distributed by MLS GRID #3586383 Report a problem | ||
| 4/3/2015 | Sold | $2,180,000-17.7%$287/sqft |
Source: OneKey® MLS as distributed by MLS GRID #L2703781 Report a problem | ||
| 10/28/2014 | Listing removed | $2,650,000$349/sqft |
Source: Coldwell Banker Residential Brokerage - Manhasset Regional Office #2703781 Report a problem | ||
| 3/25/2014 | Price change | $2,650,000-8%$349/sqft |
Source: Coldwell Banker Residential Brokerage - Manhasset Regional Office #2605294 Report a problem | ||
| 8/6/2013 | Price change | $2,880,000-2.4%$379/sqft |
Source: Coldwell Banker Residential Brokerage - Manhasset Office #2605294 Report a problem | ||
| 5/11/2012 | Listed for sale | $2,950,000$388/sqft |
Source: Coldwell Banker Residential #2321083 Report a problem | ||
| 3/20/2012 | Listing removed | $2,950,000$388/sqft |
Source: Coldwell Banker Residential Brokerage - Manhasset Office #2321083 Report a problem | ||
| 3/13/2012 | Listed for sale | $2,950,000-14.5%$388/sqft |
Source: Coldwell Banker Residential #2321083 Report a problem | ||
| 9/13/2011 | Listing removed | $3,450,000$454/sqft |
Source: Coldwell Banker Residential Brokerage - Manhasset Office #2321083 Report a problem | ||
| 9/2/2011 | Listed for sale | $3,450,000$454/sqft |
Source: Coldwell Banker Residential Brokerage - Manhasset Office #2321083 Report a problem | ||
| 7/19/2011 | Listing removed | $3,450,000$454/sqft |
Source: Coldwell Banker Residential Brokerage - Manhasset Office #2321083 Report a problem | ||
| 6/18/2011 | Price change | $3,450,000-5.5%$454/sqft |
Source: Coldwell Banker Residential Brokerage - Manhasset Office #2321083 Report a problem | ||
| 4/24/2011 | Listed for sale | $3,650,000$480/sqft |
Source: Coldwell Banker Residential Brokerage - Manhasset Office #2321083 Report a problem | ||
| 9/26/2010 | Listing removed | $3,650,000$480/sqft |
Source: ColdwellBankerMoves.com #2321083 Report a problem | ||
| 8/21/2010 | Listed for sale | $3,650,000+58.7%$480/sqft |
Source: NRT TriStates #2321083 Report a problem | ||
| 1/8/2003 | Sold | $2,300,000$303/sqft |
Source: Public Record Report a problem | ||
Public tax history
| Year | Property taxes | Tax assessment |
|---|---|---|
| 2024 | -- | $2,232 -16.4% |
| 2023 | -- | $2,670 |
| 2022 | -- | $2,670 |
| 2021 | $32,704 +0.5% | -- |
| 2020 | $32,534 -1.4% | $3,080 -6.7% |
| 2019 | $32,981 | $3,300 -6.3% |
| 2018 | $32,981 -21.2% | $3,520 -24.8% |
| 2017 | $41,871 +6% | $4,680 |
| 2016 | $39,502 +447.2% | $4,680 -16.8% |
| 2015 | $7,218 -1% | $5,628 -5.7% |
| 2013 | $7,288 +3.6% | $5,970 -3.7% |
| 2012 | $7,032 -81.3% | $6,198 -10.7% |
| 2011 | $37,552 +3.8% | $6,937 -4% |
| 2010 | $36,184 | $7,223 -15.8% |
| 2009 | -- | $8,578 +6% |
| 2008 | -- | $8,093 +6% |
| 2006 | -- | $7,635 -48.2% |
| 2005 | -- | $14,740 -36.6% |
| 2004 | -- | $23,256 -7% |
| 2003 | -- | $25,006 -38.1% |
| 2002 | -- | $40,370 |
| 2001 | -- | $40,370 |
| 2000 | -- | $40,370 |
Find assessor info on the county website
Monthly payment
Climate risks
Neighborhood: 11050
Nearby schools
GreatSchools rating
- 10/10John J Daly Elementary SchoolGrades: PK-5Distance: 0.7 mi
- 9/10Carrie Palmer Weber Middle SchoolGrades: 6-8Distance: 2 mi
- 10/10Paul D Schreiber Senior High SchoolGrades: 9-12Distance: 1.6 mi
Schools provided by the listing agent
- Elementary: John J Daly Elementary School
- Middle: Carrie Palmer Weber Middle School
- High: Paul D Schreiber Senio High School
Source: OneKey® MLS as distributed by MLS GRID. This data may not be complete. We recommend contacting the local school district to confirm school assignments for this home.
- $3,000-- bd-- ba-- sqft19 Forest Dr, Sands Pt, NY 11050Off Market
- $3,950,0006 bd7 ba7.5k sqft19 Forest Dr, Sands Pt, NY 11050Sold

- $---- bd-- ba-- sqft19 Forest Dr, Pt Washington, NY 11050Off Market
- $3,208,400-- bd3 ba3.8k sqft15 Forest Dr, Port Washington, NY 11050Off Market
- $4,412,2005 bd5 ba5.2k sqft6 Lillian Ct, Port Washington, NY 11050Off Market
- $3,785,3005 bd7 ba4.2k sqft18 Forest Dr, Port Washington, NY 11050Off Market
- $2,950,900-- bd3 ba3.8k sqft21 Forest Dr, Port Washington, NY 11050Off Market
- $3,800,0006 bd6 ba-- sqft11 Forest Dr, Port Washington, NY 11050Sold
A local agent can set up tours, give advice and negotiate with sellers.
Similar homes
- $3,300,0006 bd5 ba7.1k sqft92 Old House Lane, Sands Point, NY 11050For Sale
 MLS ID #984008, Maria M. Corigliano, Listing by: Douglas Elliman Real Estate. OneKey® MLS as distributed by MLS GRID
 - $4,399,0005 bd8 ba6k sqft93 Hoaglands Lane, Old Brookville, NY 11545For Sale
 MLS ID #987442, Lois Kirschenbaum, Listing by: Daniel Gale Sothebys Intl Rlty. OneKey® MLS as distributed by MLS GRID
 - $4,295,0005 bd6 ba6.6k sqft3 Rock Hill Lane, Brookville, NY 11545For Sale
 MLS ID #1028751, Maria Babaev CBR CIPS E-PRO SFR GR, Listing by: Douglas Elliman Real Estate. OneKey® MLS as distributed by MLS GRID
 - $4,400,0005 bd7 ba6.6k sqft5 Victorian Lane, Brookville, NY 11545For Sale
 MLS ID #1017067, Lois Kirschenbaum, Listing by: Daniel Gale Sothebys Intl Rlty. OneKey® MLS as distributed by MLS GRID
 - $4,790,0007 bd7 ba6.9k sqft369 E Shore Road, Great Neck, NY 11023For SaleMLS ID #1002487, Lin Pan, Listing by: Lin Pan Realty Group LLC. OneKey® MLS as distributed by MLS GRID
- $3,899,0006 bd5 ba5.2k sqft91 Hoaglands Lane, Old Brookville, NY 11545For SaleMLS ID #957864, Allison B. Hollander, Listing by: Compass Greater NY LLC. OneKey® MLS as distributed by MLS GRID
- $4,345,0005 bd6 ba5.2k sqft2 Shore Drive, Manhasset, NY 11030For SaleMLS ID #973772, Nicole Pollio, Listing by: Compass Greater NY LLC. OneKey® MLS as distributed by MLS GRID
- $4,725,0005 bd9 ba7.6k sqft8 Mill Pond Lane, Lattingtown, NY 11560For SaleMLS ID #974091, Douglas Sabo, Listing by: Nest Seekers International LLC. OneKey® MLS as distributed by MLS GRID
- $3,995,0005 bd5 ba7.2k sqft61 Factory Pond Road, Locust Valley, NY 11560For SaleMLS ID #979148, Clifford O. Packingham, Listing by: Compass Greater NY LLC. OneKey® MLS as distributed by MLS GRID
- $3,998,0005 bd5 ba6k sqft91 Woodhollow Court, Muttontown, NY 11791For SaleMLS ID #1013615, Ann Hance, Listing by: Compass Greater NY LLC. OneKey® MLS as distributed by MLS GRID
- $4,700,0005 bd7 ba6.4k sqft41 Murray Hill Road, Scarsdale, NY 10583For SaleMLS ID #1016358, Laura Miller, Listing by: Houlihan Lawrence Inc.. OneKey® MLS as distributed by MLS GRID
- $4,998,0005 bd7 ba8.1k sqft8 Frost Creek Drive, Locust Valley, NY 11560For SaleMLS ID #1018743, Huailing Deng, Listing by: Daniel Gale Sothebys Intl Rlty. OneKey® MLS as distributed by MLS GRID
- $3,750,0005 bd5 ba7k sqft7 Cedar Lane, Glen Cove, NY 11542For SaleMLS ID #864449, Dana N. Forbes CBR, Listing by: Compass Greater NY LLC. OneKey® MLS as distributed by MLS GRID
- $3,795,0006 bd6 ba5.9k sqft23 Overbrook Lane, Upper Brookville, NY 11545For SaleMLS ID #996646, Jagmeet S. Bedi, Listing by: Compass Greater NY LLC. OneKey® MLS as distributed by MLS GRID
- $5,295,0006 bd9 ba6.9k sqft5 Farmwoods Lane, Upper Brookville, NY 11545For SaleMLS ID #1021182, Batul N. Morbi GRI, Listing by: Compass Greater NY LLC. OneKey® MLS as distributed by MLS GRID
- $4,550,0006 bd10 ba9.4k sqft23 Pheasant Drive, Rye, NY 10580For SaleMLS ID #1004420, Annalise Stack, Listing by: Julia B Fee Sothebys Int. Rlty. OneKey® MLS as distributed by MLS GRID
- $3,990,0005 bd6 ba5.2k sqft34 Thunder Mountain Rd, Greenwich, CT 06831For Sale
 MLS ID #125270, Rob Johnson, Brown Harris Stevens CT, LLC. Greenwich MLS, Inc.
 - $3,699,0005 bd5 ba5k sqft5 Hemlock Drive, Brookville, NY 11545For SaleMLS ID #1016352, Joseph A. Scavo, Listing by: Douglas Elliman Real Estate. OneKey® MLS as distributed by MLS GRID
- $3,300,0005 bd4 ba4.7k sqft353 E Shore Road, Great Neck, NY 11023For SaleMLS ID #1021374, Jason P. Friedman, Listing by: Daniel Gale Sothebys Intl Rlty. OneKey® MLS as distributed by MLS GRID
- $3,488,0005 bd5 ba4.1k sqft16 THE LOCH, Roslyn Estates, NY 11576For SaleMLS ID #987517, Edna Mashaal, Listing by: Edna Mashaal Realty LLC. OneKey® MLS as distributed by MLS GRID
