A rare offering where tranquil water views meet timeless natural surroundings;
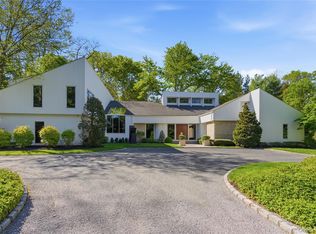
Privately positioned at the end of a quiet cul-de-sac and approached by a long treelined drive, 8 Mill Pond Lane is set across nine acres of pristine waterfront with unobstructed views along Mill Neck Creek. Originally built as a builder’s own residence, which has had extensive and comprehensive remodeling by the current owner in recent years, the home reflects a seamless blend of bold contemporary design and modern luxury.
Located within the coveted Lattingtown community and the Locust Valley School District, the property offers a rare balance of privacy and accessibility—just moments from renowned yacht clubs, golf courses, private schools and white sandy beaches. Elevated rolling lawns with panoramic waters views and breathtaking sunrise and sunset define the natural scenic setting.
Inside you are greeted by soaring ceilings and walls of glass which create a light-filled, seamless indoor/outdoor living concept. Stepping into a grand foyer, you are greeted with a stunning 25-foot great room with stone fireplace. The recently updated chef’s kitchen, complete with dual butler’s pantries, flows effortlessly into formal/informal living and dining spaces designed for both intimate gatherings and flow into indoor/outdoor entertaining. The first-floor primary suite serves as a private sanctuary, featuring vaulted ceilings, a fireplace, and a spa-like bath while capturing waterfront views.
The abundantly-lit foyer leads to a sculptural curved staircase taking you to the second level, where three en-suite guest bedrooms, additional living spaces, and a library open to wraparound balconies overlooking expansive vistas.
Outdoor amenities include a recently redesigned, heated, saltwater Gunite pool and spa; a dedicated pool bathroom; expansive entertaining areas; and direct kayak access. Completing the offering is a three-car garage with EV charging and discreet interior access to a guest wing with butler’s pantry. A rare opportunity to experience refined waterfront living on Long Island’s Gold Coast— just moments from Locust Valley Village with LIRR connection.
For sale
Price cut: $250K (8/14)
$4,475,000
8 Mill Pond Lane, Lattingtown, NY 11560
5beds
7,600sqft
Single Family Residence, Residential
Built in 1987
9.5 Acres Lot
$-- Zestimate®
$589/sqft
$-- HOA
What's special
Three en-suite guest bedroomsTranquil water viewsBreathtaking sunrise and sunsetAbundantly-lit foyerSoaring ceilingsSculptural curved staircaseGrand foyer
- 204 days
- 807
- 43
Zillow last checked:
Listing updated:
Listed by:
Nest Seekers International LLC 631-353-3427,
Douglas Sabo 516-382-5727,
Lawrence Boal 631-624-0381,
Nest Seekers International LLC
Source: OneKey® MLS as distributed by MLS GRID,MLS#: 974091
Facts & features
Interior
Bedrooms & bathrooms
- Bedrooms: 5
- Bathrooms: 9
- Full bathrooms: 7
- 1/2 bathrooms: 2
Primary bedroom
- Description: 20'3'' by 19'10''
- Level: First
Bedroom 2
- Description: 11'2" by 15'5"
- Level: First
Bedroom 3
- Description: 20'2" by 17'2"
- Level: Second
Bedroom 4
- Description: 13'9" by 14'5"
- Level: Second
Bedroom 5
- Description: 15'10" by 16'9"
- Level: Second
Primary bathroom
- Description: 18'7'' by 19'8''
- Level: First
Bathroom 2
- Description: 7'9" by 7'9" ensuite
- Level: First
Bathroom 3
- Description: 12'4" by 7'3"
- Level: Second
Bathroom 4
- Description: 11'3" by 5'2"
- Level: Second
Bathroom 5
- Description: 7'7" by 7'11"
- Level: Second
Other
- Description: Butler's pantry 10' by 7'1"
- Level: First
Other
- Description: Butler's pantry 6'8" by 7'10"
- Level: First
Dining room
- Description: 17'10'' by 21'2''
- Level: First
Family room
- Description: 17'9'' by 20'8''
- Level: First
Kitchen
- Description: 30'6 by 27'44
- Level: First
Laundry
- Description: 8'3" by 7'6"
- Level: First
Living room
- Description: 22'3'' by 24'4''
- Level: First
Media room
- Description: 35'9" by 18'2"
- Level: Second
Office
- Description: 14' 3'' by 15'8''
- Level: First
Office
- Description: 18'8" by 14'5"
- Level: Second
Heating
- Oil, Propane, Radiant Floor
Cooling
- Central Air
Appliances
- Included: Dishwasher, Dryer, Gas Range, Microwave, Other, Refrigerator, Washer
- Laundry: Laundry Room
Features
- First Floor Bedroom, First Floor Full Bath, Cathedral Ceiling(s), Chefs Kitchen, Eat-in Kitchen, Entrance Foyer, Formal Dining, High Ceilings, His and Hers Closets, Kitchen Island, Pantry, Primary Bathroom, Master Downstairs, Storage, Walk-In Closet(s)
- Flooring: Wood
- Windows: Oversized Windows
- Basement: Finished,Full
- Attic: Pull Stairs
- Number of fireplaces: 2
- Fireplace features: Bedroom, Family Room
Interior area
- Total structure area: 7,600
- Total interior livable area: 7,600 sqft
Property
Parking
- Total spaces: 3
- Parking features: Attached, Electric Vehicle Charging Station(s)
- Garage spaces: 3
Features
- Exterior features: Awning(s), Rain Gutters
- Has private pool: Yes
- Pool features: In Ground, Pool/Spa Combo, Salt Water
- Has spa: Yes
- Fencing: Back Yard
- Has view: Yes
- View description: Water
- Has water view: Yes
- Water view: Water
- Waterfront features: Water Access, Waterfront
Lot
- Size: 9.5 Acres
Details
- Parcel number: 2411290780000040
- Special conditions: None
- Other equipment: Generator, Irrigation Equipment
Construction
Type & style
- Home type: SingleFamily
- Architectural style: Contemporary
- Property subtype: Single Family Residence, Residential
Materials
- Stone
Condition
- Actual
- Year built: 1987
- Major remodel year: 2015
Utilities & green energy
- Sewer: Septic Tank
- Water: Public
- Utilities for property: Electricity Connected
Community & HOA
HOA
- Has HOA: No
Location
- Region: Locust Valley
Financial & listing details
- Price per square foot: $589/sqft
- Tax assessed value: $3,041
- Annual tax amount: $59,032
- Date on market: 3/20/2026
- Cumulative days on market: 441 days
- Listing agreement: Exclusive Agency
- Electric utility on property: Yes
Estimated market value
Not available
Estimated sales range
Not available
Not available
Price history
| Date | Event | Price |
|---|---|---|
| 8/14/2026 | Price change | $4,475,000-5.3%$589/sqft |
Source:  OneKey® MLS as distributed by MLS GRID #974091 Report a problem OneKey® MLS as distributed by MLS GRID #974091 Report a problem | ||
| 5/21/2026 | Price change | $4,725,000-5.4%$622/sqft |
Source: OneKey® MLS as distributed by MLS GRID #974091 Report a problem | ||
| 3/20/2026 | Listed for sale | $4,995,000$657/sqft |
Source: OneKey® MLS as distributed by MLS GRID #974091 Report a problem | ||
| 3/20/2026 | Listing removed | $4,995,000$657/sqft |
Source: OneKey® MLS as distributed by MLS GRID #879323 Report a problem | ||
| 7/25/2025 | Listed for sale | $4,995,000+114.8%$657/sqft |
Source: OneKey® MLS as distributed by MLS GRID #879323 Report a problem | ||
| 11/8/2002 | Sold | $2,325,000$306/sqft |
Source: Public Record Report a problem | ||
Public tax history
| Year | Property taxes | Tax assessment |
|---|---|---|
| 2024 | -- | $2,592 -4.7% |
| 2023 | -- | $2,720 -15.6% |
| 2022 | -- | $3,223 |
| 2021 | $71,737 +8.4% | -- |
| 2020 | $66,198 -3% | $5,400 -14.3% |
| 2019 | $68,234 | $6,300 |
| 2018 | $68,234 +3.8% | $6,300 |
| 2017 | $65,711 +7% | $6,300 |
| 2016 | $61,419 +204.5% | $6,300 -21.3% |
| 2015 | $20,170 +5.5% | $8,000 |
| 2013 | $19,118 +4% | $8,000 -2.7% |
| 2012 | $18,376 -60.1% | $8,218 -7% |
| 2011 | $46,051 +9.3% | $8,837 -2.3% |
| 2010 | $42,116 | $9,049 -8.7% |
| 2009 | -- | $9,914 +6% |
| 2008 | -- | $9,353 +6% |
| 2006 | -- | $8,824 -39.2% |
| 2005 | -- | $14,505 -44.9% |
| 2004 | -- | $26,320 |
| 2003 | -- | $26,320 -45.7% |
| 2002 | -- | $48,430 |
| 2001 | -- | $48,430 |
| 2000 | -- | $48,430 |
Find assessor info on the county website
Monthly payment
Climate risks
Neighborhood: Lattingtown
Nearby schools
Schools provided by the listing agent
- Elementary: Ann Macarthur Primary School
- Middle: Locust Valley Middle School
- High: Locust Valley High School
Source: OneKey® MLS as distributed by MLS GRID. This data may not be complete. We recommend contacting the local school district to confirm school assignments for this home.
- $4,086,7005 bd5 ba5.7k sqft7 Mill Pond Ln, Locust Valley, NY 11560Off Market
- $2,923,100-- bd4 ba3.3k sqft25 Factory Pond Rd, Locust Valley, NY 11560Off Market
- $3,653,500-- bd3 ba5.6k sqft4 Mill Pond Ln, Locust Valley, NY 11560Off Market
- $2,622,5005 bd4 ba-- sqft7 Mill Pond Lane, Lattingtown, NY 11560Off Market
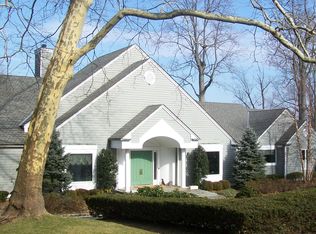
Similar homes
- $3,599,0007 bd7 ba8.2k sqft11 Danton Lane N, Locust Valley, NY 11560For Sale
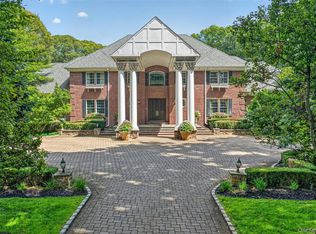
 MLS ID #1044858, Michael Stanco, Listing by: Compass Greater NY LLC. OneKey® MLS as distributed by MLS GRID
 - $4,200,0006 bd8 ba8.2k sqft10 Laurel Woods Drive, Upper Brookville, NY 11771For Sale
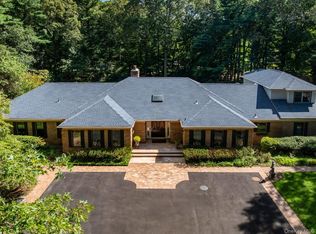 MLS ID #1043804, Theodoros Kritikos, Listing by: Daniel Gale Sothebys Intl Rlty. OneKey® MLS as distributed by MLS GRID
 - $2,895,0007 bd9 ba8.4k sqft450 Oyster Bay Road, Matinecock, NY 11560For Sale
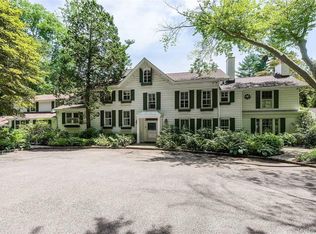 MLS ID #1033116, Julie A. Accetta CBR, Listing by: Douglas Elliman Real Estate. OneKey® MLS as distributed by MLS GRID
 - $4,399,0005 bd8 ba6k sqft93 Hoaglands Lane, Old Brookville, NY 11545For Sale
 MLS ID #987442, Lois Kirschenbaum, Listing by: Daniel Gale Sothebys Intl Rlty. OneKey® MLS as distributed by MLS GRID
 - $3,999,0006 bd9 ba7.4k sqft5 Carol Lane, Upper Brookville, NY 11545For SaleMLS ID #1045340, Stuart G. Caspi, Listing by: Douglas Elliman Real Estate. OneKey® MLS as distributed by MLS GRID
- $4,480,0006 bd7 ba5.4k sqft1 Pembroke Drive, Glen Cove, NY 11542For SaleMLS ID #990120, Patrick J. Hall CBR PSA, Listing by: Branch Real Estate Group. OneKey® MLS as distributed by MLS GRID
- $4,499,0006 bd4 ba5.3k sqft235 Centre Island Road, Centre Island, NY 11771For SaleMLS ID #982362, Louis J. Porcellini, Listing by: Oversouth LLC. OneKey® MLS as distributed by MLS GRID
- $4,295,0006 bd6 ba6.6k sqft3 Rock Hill Lane, Brookville, NY 11545For SaleMLS ID #1028751, Maria Babaev CBR CIPS E-PRO SFR GR, Listing by: Douglas Elliman Real Estate. OneKey® MLS as distributed by MLS GRID
- $4,400,0008 bd8 ba6.3k sqft415 Grace Church Street, Rye, NY 10580For SaleMLS ID #1031136, Matthew E. Gluck, Listing by: Nestedge Realty. OneKey® MLS as distributed by MLS GRID
- $3,700,0004 bd4 ba6.1k sqft343 Chicken Valley Road, Upper Brookville, NY 11545For SaleMLS ID #955669, Kathryn Maxwell Pournaras CBR SFR, Listing by: Daniel Gale Sothebys Intl Rlty. OneKey® MLS as distributed by MLS GRID
- $5,995,0006 bd8 ba8.8k sqft235 Cleft Road, Mill Neck, NY 11765For SaleMLS ID #1026372, Margaret Trautmann GRI, Listing by: Compass Greater NY LLC. OneKey® MLS as distributed by MLS GRID
- $3,650,0005 bd5 ba7k sqft7 Cedar Lane, Glen Cove, NY 11542For SaleMLS ID #1050903, Dana N. Forbes CBR, Listing by: Compass Greater NY LLC. OneKey® MLS as distributed by MLS GRID
- $4,480,0006 bd10 ba9.4k sqft23 Pheasant Drive, Rye, NY 10580For SaleMLS ID #1004420, Annalise Stack, Listing by: Julia B Fee Sothebys Int. Rlty. OneKey® MLS as distributed by MLS GRID
- $3,345,0005 bd7 ba9.8k sqft10 Fox Meadow Lane, Lloyd Harbor, NY 11743For SaleMLS ID #1057801, Michael Bruderman, Listing by: BRIC Brokers. OneKey® MLS as distributed by MLS GRID
- $6,398,0005 bd6 ba6.6k sqft900 W Shore Road, Mill Neck, NY 11765For SaleMLS ID #1022544, Nareeta Saini, Listing by: Daniel Gale Sothebys Intl Rlty. OneKey® MLS as distributed by MLS GRID
- $3,795,0004 bd6 ba4.6k sqft18 Matinecock Farms Road, Glen Cove, NY 11542For SaleMLS ID #1039651, Christina F. Porter GRI CBR, Listing by: Daniel Gale Sothebys Intl Rlty. OneKey® MLS as distributed by MLS GRID
- $3,795,0006 bd6 ba5.9k sqft23 Overbrook Lane, Upper Brookville, NY 11545For SaleMLS ID #996646, Jagmeet S. Bedi, Listing by: Compass Greater NY LLC. OneKey® MLS as distributed by MLS GRID
- $4,450,0004 bd5 ba5.4k sqft58 Cornwells Beach Road, Sands Point, NY 11050For SaleMLS ID #1038112, Rosemary E. O Neill CBR, Listing by: Daniel Gale Sothebys Intl Rlty. OneKey® MLS as distributed by MLS GRID
- $4,400,0005 bd7 ba6.4k sqft41 Murray Hill Road, Scarsdale, NY 10583For SaleMLS ID #1016358, Laura Miller, Listing by: Houlihan Lawrence Inc.. OneKey® MLS as distributed by MLS GRID
- $3,480,0006 bd5 ba5.1k sqft24 Winding Lane, Upper Brookville, NY 11545For SaleMLS ID #1033074, Lina Wang, Listing by: Compass Greater NY LLC. OneKey® MLS as distributed by MLS GRID
