A Hamptons alternative with exceptional waterfront serenity, this expanded brick ranch offers breathtaking 180-degree views of Long Island Sound, spectacular sunsets, the Manhattan skyline, and passing boats. Located on iconic East Island (Morgan’s Island)—once owned entirely by J.P. Morgan Jr.—residents enjoy a private boat launch and exclusive access to two beaches.
Renovated in 2005 and meticulously maintained, the home features hardwood floors throughout and dramatic wall of windows across the rear as well as the Primary bedroom, maximizing the stunning waterfront views.
The home offers 4 bedrooms, including a luxurious primary suite with radiant-heated bath with soaking tub, spa shower, and towel warmer, two walk-in closets, and panoramic western water views. Two additional bedrooms and hall bath are on the main level, while the second floor features a private guest bedroom with a full bath and abundant storage.
The spacious kitchen includes a center island, granite countertops, Terra Cotta quarry tile flooring, a walk-in pantry, Sub-Zero refrigerator, Miele dishwasher, and garbage disposal. The living room with a propane fireplace and the dining room with custom built-ins showcases sweeping water views.
Additional highlights include two laundry rooms (main and upper levels), an attached two-car garage, burglar and fire alarm systems, four-zone central air, a four-zone Buderus oil-fired heating system, a brand-new hot water heater, and a whole-house generator. NOT IN A FLOOD ZONE!
For sale
$3,495,000
32 Westland Drive, Glen Cove, NY 11542
4beds
3,211sqft
Single Family Residence, Residential
Built in 1960
0.49 Acres Lot
$-- Zestimate®
$1,088/sqft
$38/mo HOA
What's special
Attached two-car garageSweeping water viewsPanoramic western water viewsTwo walk-in closetsHardwood floors throughoutLuxurious primary suiteSub-zero refrigerator
- 40 days
- 1,787
- 42
Zillow last checked:
Listing updated:
Listed by:
Compass Greater NY LLC 516-500-8271,
Dee Dee H. Brix SFR CBR 516-551-5241
Source: OneKey® MLS as distributed by MLS GRID,MLS#: 1023246
Facts & features
Interior
Bedrooms & bathrooms
- Bedrooms: 4
- Bathrooms: 4
- Full bathrooms: 3
- 1/2 bathrooms: 1
Heating
- Oil
Cooling
- Central Air
Appliances
- Included: Dishwasher, Dryer, Electric Range, Microwave, Refrigerator, Washer
- Laundry: Multiple Locations
Features
- First Floor Bedroom, First Floor Full Bath, Entrance Foyer, Formal Dining, Granite Counters, Kitchen Island, Pantry, Primary Bathroom, Master Downstairs, Walk-In Closet(s)
- Flooring: Ceramic Tile, Hardwood, Tile
- Windows: Oversized Windows
- Basement: Partial
- Attic: Dormer,Finished
- Number of fireplaces: 1
- Fireplace features: Gas
Interior area
- Total structure area: 3,211
- Total interior livable area: 3,211 sqft
Property
Parking
- Total spaces: 2
- Parking features: Attached, Driveway, Garage, Garage Door Opener, Off Street, Private
- Garage spaces: 2
- Has uncovered spaces: Yes
Features
- Patio & porch: Covered, Patio, Porch, Terrace
- Has view: Yes
- View description: City, Panoramic, Skyline, Water
- Has water view: Yes
- Water view: Water
- Waterfront features: Sound, Waterfront
- Frontage length: 120
Lot
- Size: 0.49 Acres
- Features: Level, Sprinklers In Front, Sprinklers In Rear, Views
Details
- Parcel number: 0600300350000170
- Special conditions: None
Construction
Type & style
- Home type: SingleFamily
- Architectural style: Exp Ranch
- Property subtype: Single Family Residence, Residential
Materials
- Brick
- Foundation: Slab
Condition
- Year built: 1960
Utilities & green energy
- Sewer: Cesspool
- Water: Public
- Utilities for property: Electricity Connected, Propane, Trash Collection Public, Water Connected
Community & HOA
Community
- Security: Security System
HOA
- Has HOA: Yes
- Services included: Common Area Maintenance
- HOA fee: $450 annually
- HOA name: East Island Association
Location
- Region: Glen Cove
Financial & listing details
- Price per square foot: $1,088/sqft
- Tax assessed value: $1,841,400
- Annual tax amount: $33,186
- Date on market: 7/24/2026
- Cumulative days on market: 41 days
- Listing agreement: Exclusive Right To Sell
- Exclusions: Ask agent.
- Electric utility on property: Yes
Estimated market value
Not available
Estimated sales range
Not available
Not available
Price history
| Date | Event | Price |
|---|---|---|
| 7/24/2026 | Listed for sale | $3,495,000+62.6%$1,088/sqft |
Source:  OneKey® MLS as distributed by MLS GRID #1023246 Report a problem OneKey® MLS as distributed by MLS GRID #1023246 Report a problem | ||
| 7/21/2005 | Sold | $2,150,000+3.6%$670/sqft |
Source: Public Record Report a problem | ||
| 4/17/2003 | Sold | $2,075,000$646/sqft |
Source: Public Record Report a problem | ||
Public tax history
| Year | Property taxes | Tax assessment |
|---|---|---|
| 2024 | -- | $1,841,400 +15% |
| 2023 | -- | $1,601,260 |
| 2022 | -- | $1,601,260 |
| 2021 | $1,930 +11.7% | -- |
| 2020 | $1,727 -5.7% | $1,396 -6.7% |
| 2019 | $1,832 | $1,496 -6.2% |
| 2018 | $1,832 +0.5% | $1,595 -5.9% |
| 2017 | $1,822 -4.7% | $1,695 -5.5% |
| 2016 | $1,912 -6.6% | $1,794 -5.3% |
| 2015 | $2,048 +0.1% | $1,894 -5% |
| 2013 | $2,046 -27.9% | $1,994 -33% |
| 2012 | $2,840 +13% | $2,977 |
| 2011 | $2,514 | $2,977 -19.1% |
| 2009 | -- | $3,678 -12% |
| 2008 | -- | $4,181 +6% |
| 2006 | -- | $3,945 -23.9% |
| 2005 | -- | $5,181 -33.6% |
| 2004 | -- | $7,805 |
| 2003 | -- | $7,805 -60.8% |
| 2002 | -- | $19,920 |
| 2001 | -- | $19,920 |
| 2000 | -- | $19,920 |
Find assessor info on the county website
Monthly payment
Climate risks
Neighborhood: 11542
Nearby schools
Schools provided by the listing agent
- Elementary: Gribbin School
- Middle: Robert M Finley Middle School
- High: Glen Cove High School
Source: OneKey® MLS as distributed by MLS GRID. This data may not be complete. We recommend contacting the local school district to confirm school assignments for this home.
Similar homes
- $3,500,0003 bd3 ba2.9k sqft1 Stonegate Lane, Old Brookville, NY 11545For Sale
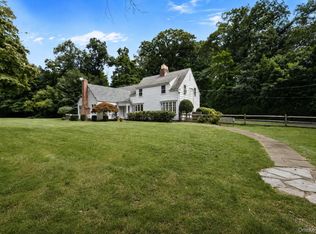
 MLS ID #1031287, Giulio F. Ferrante, Listing by: Signature Premier Properties. OneKey® MLS as distributed by MLS GRID
 - $3,495,0004 bd3 ba3.6k sqft14 Highview Avenue, Greenwich, CT 06870For Sale
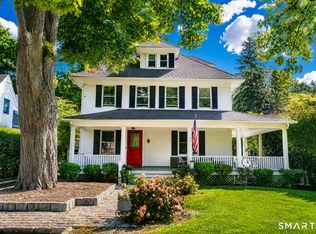
 MLS ID #24203497, Mark Pires, Coldwell Banker Realty. Smart MLS
 - $1,995,0004 bd4 ba3.4k sqft62 Pembroke Drive, Glen Cove, NY 11542For Sale
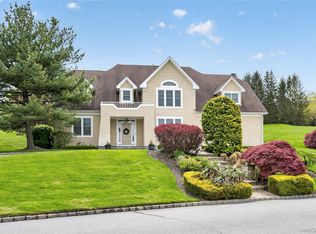 MLS ID #983652, Michele Targovnik, Listing by: Daniel Gale Sothebys Intl Rlty. OneKey® MLS as distributed by MLS GRID
 - $3,500,0005 bd5 ba4.5k sqft61 Linden Lane, Upper Brookville, NY 11545For Sale
 MLS ID #1018330, Kathryn Maxwell Pournaras CBR SFR, Listing by: Daniel Gale Sothebys Intl Rlty. OneKey® MLS as distributed by MLS GRID
 - $2,895,0004 bd5 ba3.2k sqft1017 Friendly Road, Upper Brookville, NY 11771For SaleMLS ID #967360, Maria Babaev CBR CIPS E-PRO SFR GR, Listing by: Douglas Elliman Real Estate. OneKey® MLS as distributed by MLS GRID
- $3,350,0004 bd6 ba3.6k sqft41 Evergreen Circle, Manhasset, NY 11030For SaleMLS ID #990416, Rosalyn Meyer, Listing by: Daniel Gale Sothebys Intl Rlty. OneKey® MLS as distributed by MLS GRID
- $2,499,9995 bd4 ba3.5k sqft19 Pheasant Hill Lane, Old Brookville, NY 11545For SaleMLS ID #1019434, Emil Koniecko, Listing by: Signature Premier Properties. OneKey® MLS as distributed by MLS GRID
- $2,490,0004 bd4 ba3.5k sqft19 Tappentown Lane, Brookville, NY 11545For SaleMLS ID #1016868, Aileen J. Murstein, Listing by: Compass Greater NY LLC. OneKey® MLS as distributed by MLS GRID
- $3,998,0005 bd6 ba3.9k sqft120 Gristmill Lane, Great Neck, NY 11023For SaleMLS ID #1040567, Edna Mashaal, Listing by: Edna Mashaal Realty LLC. OneKey® MLS as distributed by MLS GRID
- $3,490,0005 bd5 ba4.6k sqft58 Stone Hill Drive S, Manhasset, NY 11030For SaleMLS ID #971255, Shi Hong Chow, Listing by: NY Best Homes Realty. OneKey® MLS as distributed by MLS GRID
- $2,750,0005 bd3 ba2.7k sqft125 Hicks Lane, Great Neck, NY 11024For SaleMLS ID #1031832, Angela Chaman, Listing by: LAFFEY REAL ESTATE. OneKey® MLS as distributed by MLS GRID
- $2,199,0005 bd5 ba4.6k sqft23 Wildwood Lane, Greenvale, NY 11548For SaleMLS ID #1026272, Kristen Vlahopoulos, Listing by: Compass Greater NY LLC. OneKey® MLS as distributed by MLS GRID
- $2,900,0004 bd3 ba3.4k sqft14 Clover Drive, Great Neck, NY 11021For SaleMLS ID #1030494, Lin Pan, Listing by: Lin Pan Realty Group LLC. OneKey® MLS as distributed by MLS GRID
- $1,979,0004 bd4 ba3.4k sqft50 Flamingo Road, Roslyn, NY 11576For SaleMLS ID #1031201, Patricia Salegna, Listing by: Douglas Elliman Real Estate. OneKey® MLS as distributed by MLS GRID
- $2,488,8005 bd5 ba3.6k sqft1846 Muttontown Road, Syosset, NY 11791For SaleMLS ID #1036241, Alison De Rosa, Listing by: Rare Brokerage. OneKey® MLS as distributed by MLS GRID
- $3,580,0005 bd5 ba4.2k sqft323 Baltustrol Circle, Roslyn, NY 11576For SaleMLS ID #1026067, Tara M. Fox CBR, Listing by: Daniel Gale Sothebys Intl Rlty. OneKey® MLS as distributed by MLS GRID
- $1,799,0004 bd4 ba2.8k sqft14 Mackay Way, Roslyn, NY 11576For SaleMLS ID #1042661, Shirley Y. Chen, Listing by: Prime Realty. OneKey® MLS as distributed by MLS GRID
- $3,199,0006 bd6 ba4.2k sqft20 Stirrup Lane, Muttontown, NY 11791For SaleMLS ID #1036182, Batul N. Morbi GRI, Listing by: Compass Greater NY LLC. OneKey® MLS as distributed by MLS GRID
- $2,399,0004 bd4 ba3.4k sqft35 Elm Drive, East Hills, NY 11576For SaleMLS ID #985800, Elimor Kochavi CBR, Listing by: BERKSHIRE HATHAWAY. OneKey® MLS as distributed by MLS GRID
- $2,599,8887 bd5 ba4.7k sqft15 Tappentown Lane, Brookville, NY 11545For SaleMLS ID #1023664, Neil J. Tevez, Listing by: Daniel Gale Sothebys Intl Rlty. OneKey® MLS as distributed by MLS GRID
