Your Dream Home Awaits!! Custom Ranch Renovated And Meticulously Maintained, 42 Revilo Avenue Leaves Nothing To Be Desired! This Home Can Be Your Private Retreat Or An Entertainers Dream, Conveniently Located On A Quiet Residential Street But Just Minutes From Major Highways, Public Transportation, Ocean Beaches, Shopping, Restaurants, Marinas And Parks. Features 3 Generously Sized Bedrooms, Including A Primary Bedroom With Ensuite Bathroom And Custom Closets, 3 Additional Bathrooms, Fully Renovated Chef's Kitchen With Quartz Counters, Cooktop, Wall Oven, Kitchen Island, Thermador Appliances, Wine Cooler, Dining Room, Living Room WIth Fireplace, Den, Hardwood Floors Throughout, Laundry Room. Finished Lower Level Includes Gym Space, Office, Full Bathroom, Separate Entrance With Additional Space To Provide Endless Possibilities! Relax On Covered Front Porch In A Gated Over Half Acre Lot!, Detached, Heated/Cooled 3 Car Garage Can Be Additional Entertaining Space Or A Car Lovers Dream That Can Accommodate Lifts. Professional Landscaping, Paver Walkways, Paver Patios And Professional Landscape Lighting Featured Throughout The Property, A Large, Expansive Rear Mahogany Deck Is The Gateway to A Backyard Paradise Including A 20 x 40 Heated Saltwater Inground Pool, Outdoor and Indoor Kitchen, Dining/Living Area With A Full Bar, Pool Cabana, Bathroom, Outdoor Shower, Hot Tub, Gas Fire Pit. This One Of A Kind Home WIth High End Luxuries And Quality Workmanship Can Be Yours!!
Pending
Price increase: $49.5K (9/14)
$899,000
42 Revilo Avenue, Shirley, NY 11967
3beds
3,144sqft
Single Family Residence, Residential
Built in 1952
0.52 Acres Lot
$-- Zestimate®
$286/sqft
$-- HOA
What's special
Pool cabanaFinished lower levelCovered front porchHot tubGym spaceLaundry roomPaver patios
- 152 days
- 335
- 3
Zillow last checked:
Listing updated:
Listed by:
Century 21 Cor Ace Realty Inc 631-878-3400,
Gina M. Walter 631-495-3059,
Alfred Walter E-PRO MRP PSA RSPS 516-662-7746,
Century 21 Cor Ace Realty Inc
Source: OneKey® MLS as distributed by MLS GRID,MLS#: 1004226
Facts & features
Interior
Bedrooms & bathrooms
- Bedrooms: 3
- Bathrooms: 4
- Full bathrooms: 4
Heating
- Propane
Cooling
- Central Air
Appliances
- Included: Cooktop, Dishwasher, Dryer, Electric Oven, Microwave, Refrigerator, Stainless Steel Appliance(s), Washer, Wine Refrigerator
- Laundry: Laundry Room
Features
- First Floor Bedroom, First Floor Full Bath, Chefs Kitchen, Crown Molding, Eat-in Kitchen, Formal Dining, Kitchen Island, Primary Bathroom, Quartz/Quartzite Counters, Walk-In Closet(s), Wet Bar
- Flooring: Hardwood, Tile
- Basement: Finished,Full,Walk-Out Access
- Attic: Storage
- Number of fireplaces: 1
- Fireplace features: Wood Burning
Interior area
- Total structure area: 3,144
- Total interior livable area: 3,144 sqft
Property
Parking
- Total spaces: 4
- Parking features: Carport, Driveway, Garage, Heated Garage, On Street
- Garage spaces: 3
- Carport spaces: 1
- Has uncovered spaces: Yes
Features
- Has private pool: Yes
- Has spa: Yes
- Fencing: Full
Lot
- Size: 0.52 Acres
Details
- Parcel number: 0200821000300053000
- Special conditions: None
Construction
Type & style
- Home type: SingleFamily
- Architectural style: Ranch
- Property subtype: Single Family Residence, Residential
Materials
- Frame, Vinyl Siding
Condition
- Updated/Remodeled
- Year built: 1952
Utilities & green energy
- Sewer: Cesspool
- Water: Public
- Utilities for property: Electricity Connected, Propane, Trash Collection Public, Water Connected
Community & HOA
HOA
- Has HOA: No
Location
- Region: Shirley
Financial & listing details
- Price per square foot: $286/sqft
- Tax assessed value: $1,800
- Annual tax amount: $8,046
- Date on market: 5/27/2026
- Cumulative days on market: 317 days
- Listing agreement: Exclusive Right To Sell
- Electric utility on property: Yes
Estimated market value
Not available
Estimated sales range
Not available
Not available
Price history
| Date | Event | Price |
|---|---|---|
| 9/18/2026 | Pending sale | $899,000$286/sqft |
Source:  OneKey® MLS as distributed by MLS GRID #1004226 Report a problem | ||
| 9/14/2026 | Price change | $899,000+5.8%$286/sqft |
Source: OneKey® MLS as distributed by MLS GRID #1004226 Report a problem | ||
| 5/27/2026 | Listed for sale | $849,500-5.6%$270/sqft |
Source: OneKey® MLS as distributed by MLS GRID #1004226 Report a problem | ||
| 5/26/2026 | Listing removed | $5,000$2/sqft |
Source: Zillow Rentals Report a problem | ||
| 5/9/2026 | Listing removed | $899,500$286/sqft |
Source: OneKey® MLS as distributed by MLS GRID #906836 Report a problem | ||
| 5/7/2026 | Listed for rent | $5,000$2/sqft |
Source: Zillow Rentals Report a problem | ||
| 3/25/2026 | Price change | $899,500-5.3%$286/sqft |
Source: OneKey® MLS as distributed by MLS GRID #906836 Report a problem | ||
| 3/6/2026 | Listed for sale | $950,000$302/sqft |
Source: OneKey® MLS as distributed by MLS GRID #906836 Report a problem | ||
| 12/9/2025 | Listing removed | $950,000$302/sqft |
Source: OneKey® MLS as distributed by MLS GRID #906836 Report a problem | ||
| 8/29/2025 | Listed for sale | $950,000-4.9%$302/sqft |
Source: OneKey® MLS as distributed by MLS GRID #906836 Report a problem | ||
| 7/12/2024 | Listing removed | -- |
Source: OneKey® MLS as distributed by MLS GRID #3561964 Report a problem | ||
| 6/27/2024 | Listed for sale | $999,000+185.4%$318/sqft |
Source: OneKey® MLS as distributed by MLS GRID #3561964 Report a problem | ||
| 6/28/2007 | Sold | $350,000+40%$111/sqft |
Source: Public Record Report a problem | ||
| 10/12/2005 | Sold | $250,000$80/sqft |
Source: Public Record Report a problem | ||
Public tax history
| Year | Property taxes | Tax assessment |
|---|---|---|
| 2025 | -- | $1,800 |
| 2024 | -- | $1,800 |
| 2023 | -- | $1,800 |
| 2022 | -- | $1,800 |
| 2021 | -- | $1,800 |
| 2020 | -- | $1,800 |
| 2019 | -- | $1,800 |
| 2018 | -- | $1,800 |
| 2017 | $8,540 | $1,800 |
| 2016 | -- | $1,800 |
| 2015 | -- | $1,800 |
| 2014 | -- | $1,800 |
| 2013 | -- | $1,800 -10% |
| 2012 | -- | $2,000 |
| 2011 | -- | $2,000 |
| 2010 | -- | $2,000 |
| 2009 | -- | $2,000 |
| 2008 | -- | $2,000 |
| 2007 | $1,333 +20.2% | $2,000 |
| 2005 | $1,110 +3% | $2,000 |
| 2004 | $1,077 +2.4% | $2,000 |
| 2003 | $1,052 +2.6% | $2,000 |
| 2002 | $1,025 | $2,000 |
Find assessor info on the county website
Monthly payment
Climate risks
Neighborhood: 11967
Nearby schools
Schools provided by the listing agent
- Elementary: William Floyd Elementary School
- Middle: William Floyd Middle School
- High: William Floyd High School
Source: OneKey® MLS as distributed by MLS GRID. This data may not be complete. We recommend contacting the local school district to confirm school assignments for this home.
Similar homes
- $899,9994 bd3 ba2.4k sqft18 Adamson Street, Selden, NY 11784For Sale

 MLS ID #1065193, Hal Rovner, Listing by: Exit Realty Liberty. OneKey® MLS as distributed by MLS GRID
- $765,0003 bd3 ba1.6k sqft32 Pondview Circle, Shirley, NY 11967For Sale
 MLS ID #1045153, Julie A. Malsky, Listing by: RE/MAX Signature Real Estate. OneKey® MLS as distributed by MLS GRID
- $899,0006 bd3 ba3.5k sqft11 Elm Street, Ronkonkoma, NY 11779For Sale
 MLS ID #1040678, Tara J. Wright, Listing by: Howard Hanna Coach. OneKey® MLS as distributed by MLS GRID
- $949,9005 bd4 ba2.7k sqft370 S Country Road, Brookhaven, NY 11719For Sale
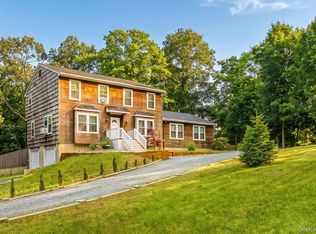 MLS ID #1023153, Nicholas J. Sekela, Listing by: Oasis Realty Group LLC. OneKey® MLS as distributed by MLS GRID
- $839,0004 bd2 ba2.3k sqft131 Ocean Avenue, Center Moriches, NY 11934For SaleMLS ID #1063685, Linda Ciavarelli, Listing by: Howard Hanna Coach. OneKey® MLS as distributed by MLS GRID
- $850,0004 bd3 ba2.3k sqft469 Harrison Avenue, Miller Place, NY 11764For SaleMLS ID #1064261, Daniel Bourke, Listing by: Serhant East End LLC. OneKey® MLS as distributed by MLS GRID
- $870,0005 bd3 ba2.8k sqft3 Sander Court, Middle Island, NY 11953For SaleMLS ID #996574, Victoria Chang, Listing by: Winzone Realty Inc. OneKey® MLS as distributed by MLS GRID
- $959,0004 bd4 ba2.6k sqft7 Sander Court, Middle Island, NY 11953For SaleMLS ID #1044677, Luci Gherardi ABR SRES, Listing by: Douglas Elliman Real Estate. OneKey® MLS as distributed by MLS GRID
- $849,9505 bd4 ba3.9k sqft1 Lake Drive, Middle Island, NY 11953For SaleMLS ID #992697, Keith M. Dawson CBR, Listing by: Signature Premier Properties. OneKey® MLS as distributed by MLS GRID
- $799,9504 bd3 ba2k sqft14 Southaven Drive, Brookhaven, NY 11719For SaleMLS ID #1032898, Julius Radino, Listing by: Rice Realty Group Inc. OneKey® MLS as distributed by MLS GRID
- $925,0003 bd3 ba1.8k sqft15 Cliff Road, Belle Terre, NY 11777For SaleMLS ID #1050046, Gina Marie Bettenhauser ABR SRES C, Listing by: MYNY Real Estate. OneKey® MLS as distributed by MLS GRID
- $1,095,0003 bd2 ba1.8k sqft263 Beaver Dam Road, Brookhaven, NY 11719For SaleMLS ID #991983, Lorraine I. Nickla, Listing by: Douglas Elliman Real Estate. OneKey® MLS as distributed by MLS GRID
- $795,0004 bd4 ba2.2k sqft29 Rolling Hills Drive, Ridge, NY 11961For SaleMLS ID #1034476, Barbara Llobell, Listing by: BH&G R E Realty Connect. OneKey® MLS as distributed by MLS GRID
- $829,0004 bd3 ba2.3k sqft82 Division Avenue, East Islip, NY 11730For SaleMLS ID #1064967, Barbara Leogrande, Listing by: Douglas Elliman Real Estate. OneKey® MLS as distributed by MLS GRID
- $1,125,0004 bd3 ba2.1k sqft16 Union Avenue, Center Moriches, NY 11934For SaleMLS ID #1010407, Letticia Lettieri, Listing by: Corcoran. OneKey® MLS as distributed by MLS GRID
- $949,0004 bd4 ba2.7k sqft117 Southfield Road, Baiting Hollow, NY 11933For SaleMLS ID #1055787, Joshua Whalley, Listing by: Douglas Elliman Real Estate. OneKey® MLS as distributed by MLS GRID
- $899,9994 bd3 ba2k sqft2553 Motor Parkway, Ronkonkoma, NY 11779For SaleMLS ID #1030366, Nicole Chimento, Listing by: Coldwell Banker American Homes. OneKey® MLS as distributed by MLS GRID
- $889,0004 bd3 ba1.9k sqft23 Carpenter Lane, Hauppauge, NY 11788For SaleMLS ID #1020212, Rob J. Scarito, Listing by: Douglas Elliman Real Estate. OneKey® MLS as distributed by MLS GRID
- $899,9994 bd2 ba2k sqft31 Sterling Lane, Smithtown, NY 11787For SaleMLS ID #1059410, Robert Scaccia, Listing by: Signature Premier Properties. OneKey® MLS as distributed by MLS GRID
- $749,9995 bd4 ba2.8k sqft10 Ramblewood Road, Ridge, NY 11961For SaleMLS ID #1026836, Bryan J. Karp CBR, Listing by: Coldwell Banker American Homes. OneKey® MLS as distributed by MLS GRID
