Beautifully maintained 3 bedroom, 3.5 bath Colonial in the highly sought after Three Village school district. This is a big home, over 3,000 square feet, with room to add a first floor bedroom down the line. Oversized 2 car garage and plenty of attic space for storage.
Inside you'll find hardwood floors, 2 fireplaces, and a spacious layout that works just as well for everyday living as it does for entertaining. Large windows bring in tons of natural light throughout. The finished basement comes with its own full bathroom and a separate entrance, so it's ready to be a rec room, home office, or guest suite.
Out back is where it really stands out. A private yard with an in ground pool, landscaped gardens, and a quiet tree lined setting that feels miles away from everything. The grounds are meticulously kept and the curb appeal speaks for itself.
Minutes from Stony Brook Hospital and Stony Brook Village with its shops and restaurants. Homes like this don't come around often. Come see it for yourself.
For sale
$899,000
8 Washington Avenue, East Setauket, NY 11733
3beds
3,201sqft
Single Family Residence, Residential
Built in 1966
0.4 Acres Lot
$-- Zestimate®
$281/sqft
$-- HOA
What's special
Landscaped gardensCurb appealHardwood floorsSpacious layoutQuiet tree lined setting
- 18 days |
- 2,753 |
- 150 |
Likely to sell faster than
Zillow last checked:
Listing updated:
Listed by:
Frontline Realty Group LLC 631-938-1481,
Joanna M. Foley 631-300-8702
Source: OneKey® MLS as distributed by MLS GRID,MLS#: 1009207
Facts & features
Interior
Bedrooms & bathrooms
- Bedrooms: 3
- Bathrooms: 4
- Full bathrooms: 3
- 1/2 bathrooms: 1
Bathroom 2
- Description: 3 Bedrooms 2 Full Baths
- Level: Second
Basement
- Description: Full Finished Basement
- Level: Basement
Dining room
- Description: Lr,Den, EIK, Frml Dr, .5 Bth
- Level: First
Heating
- Baseboard, Oil
Cooling
- Wall/Window Unit(s)
Appliances
- Included: Dishwasher, Dryer, Microwave, Refrigerator, Stainless Steel Appliance(s), Washer
Features
- Eat-in Kitchen, Formal Dining
- Flooring: Hardwood
- Basement: Finished,Full
- Attic: Full
- Number of fireplaces: 2
- Fireplace features: Pellet Stove, Wood Burning
Interior area
- Total structure area: 3,201
- Total interior livable area: 3,201 sqft
Property
Parking
- Total spaces: 4
- Parking features: Attached, Driveway
- Garage spaces: 2
- Has uncovered spaces: Yes
Features
- Levels: Two
- Has private pool: Yes
- Pool features: In Ground
- Fencing: Wood
Lot
- Size: 0.4 Acres
Details
- Parcel number: 0200222000400013000
- Special conditions: None
Construction
Type & style
- Home type: SingleFamily
- Architectural style: Colonial
- Property subtype: Single Family Residence, Residential
Materials
- Frame
Condition
- Updated/Remodeled
- Year built: 1966
Utilities & green energy
- Sewer: Cesspool
- Water: Public
- Utilities for property: Electricity Connected
Community & HOA
HOA
- Has HOA: No
Location
- Region: East Setauket
Financial & listing details
- Price per square foot: $281/sqft
- Tax assessed value: $4,600
- Annual tax amount: $21,403
- Date on market: 7/8/2026
- Cumulative days on market: 18 days
- Listing agreement: Exclusive Right To Sell
- Electric utility on property: Yes
Estimated market value
Not available
Estimated sales range
Not available
Not available
Price history
| Date | Event | Price |
|---|---|---|
| 7/8/2026 | Listed for sale | $899,000+29.4%$281/sqft |
Source:  OneKey® MLS as distributed by MLS GRID #1009207 Report a problem OneKey® MLS as distributed by MLS GRID #1009207 Report a problem | ||
| 3/18/2018 | Listing removed | $695,000$217/sqft |
Source: Coach Real Estate Associates #3012726 Report a problem | ||
| 3/17/2018 | Listed for sale | $695,000$217/sqft |
Source: Coach Real Estate Associates #3012726 Report a problem | ||
Public tax history
| Year | Property taxes | Tax assessment |
|---|---|---|
| 2025 | -- | $4,600 |
| 2024 | -- | $4,600 |
| 2023 | -- | $4,600 |
| 2022 | -- | $4,600 |
| 2021 | -- | $4,600 |
| 2020 | -- | $4,600 |
| 2019 | -- | $4,600 |
| 2018 | -- | $4,600 +5.7% |
| 2017 | $15,880 | $4,350 |
| 2016 | -- | $4,350 |
| 2015 | -- | $4,350 |
| 2014 | -- | $4,350 |
| 2013 | -- | $4,350 |
| 2012 | -- | $4,350 |
| 2011 | -- | $4,350 -4.4% |
| 2007 | $12,636 +23.9% | $4,550 |
| 2005 | $10,202 +7.4% | $4,550 |
| 2004 | $9,496 +6.1% | $4,550 |
| 2003 | $8,949 +4.5% | $4,550 -3.2% |
| 2002 | $8,566 | $4,700 |
Find assessor info on the county website
Monthly payment
Climate risks
Neighborhood: East Setauket
Nearby schools
GreatSchools rating
- 9/10Nassakeag Elementary SchoolGrades: PK-6Distance: 0.1 mi
- 8/10Robert Cushman Murphy Junior High SchoolGrades: 7-9Distance: 1.3 mi
- 10/10Ward Melville Senior High SchoolGrades: 9-12Distance: 1.8 mi
Schools provided by the listing agent
- Elementary: Nassakeag Elementary School
- Middle: Robert Cushman Murphy Jr High School
- High: Ward Melville Senior High School
Source: OneKey® MLS as distributed by MLS GRID. This data may not be complete. We recommend contacting the local school district to confirm school assignments for this home.
- $1,170,800-- bd-- ba-- sqft8 Washington Ave, East Setauket, NY 11733Off Market
- $744,186-- bd-- ba-- sqft8 Washington Ave, East setauket, NY 11733Off Market
- $815,2004 bd2 ba1.8k sqft6 Washington Ave, East Setauket, NY 11733Off Market
- $781,700-- bd-- ba-- sqft10 Washington Ave, East Setauket, NY 11733Off Market
- $849,100-- bd-- ba-- sqft7 Washington Ave, East Setauket, NY 11733Off Market
- $961,7004 bd3 ba2.2k sqft5 Washington Ave, East Setauket, NY 11733Off Market
- $841,8005 bd2 ba-- sqft4 Washington Ave, East Setauket, NY 11733Off Market
- $782,1005 bd2 ba-- sqft9 Washington Ave, East Setauket, NY 11733Off Market
A local agent can set up tours, give advice and negotiate with sellers.
Similar homes
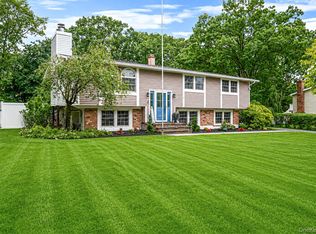
- $749,0004 bd2 ba1.8k sqft6 Mayflower Lane, East Setauket, NY 11733For Sale
 MLS ID #1023469, Shaughnessy Dusling, Listing by: Real Broker NY LLC. OneKey® MLS as distributed by MLS GRID
 - $849,0003 bd3 ba2k sqft20 Spaulding Lane, Stony Brook, NY 11790For Sale
 MLS ID #1016276, Gina R. Lollo CBR, Listing by: Northshore Properties Realty. OneKey® MLS as distributed by MLS GRID
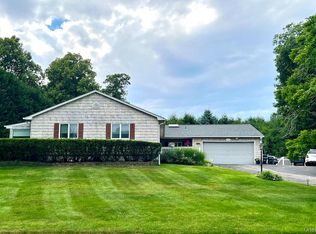
 - $1,150,0003 bd3 ba3k sqft28 View Road, East Setauket, NY 11733For Sale
 MLS ID #1015007, Devin Kogel, Listing by: Corcoran MH, LLC. OneKey® MLS as distributed by MLS GRID
 - $799,9903 bd3 ba2k sqft4 Saint Marks Place, Stony Brook, NY 11790For Sale
 MLS ID #1022245, Lisa M. Ortiz, Listing by: Kelly Real Estate Inc. OneKey® MLS as distributed by MLS GRID
 - $990,0004 bd3 ba2.2k sqft4 Patricks Way, Saint James, NY 11780For SaleMLS ID #1028829, Jessica L. Stanco AHWD PSA, Listing by: Howard Hanna Coach. OneKey® MLS as distributed by MLS GRID
- $860,0005 bd2 ba3.1k sqft20 Richmond Boulevard, Lake Grove, NY 11755For SaleMLS ID #1015820, Lynn D. Witz, Listing by: Howard Hanna Coach. OneKey® MLS as distributed by MLS GRID
- $1,259,0005 bd5 ba3.4k sqft4 Penn Court, East Setauket, NY 11733For SaleMLS ID #1007197, Kiki Liu, Listing by: Signature Premier Properties. OneKey® MLS as distributed by MLS GRID
- $829,9995 bd4 ba2.5k sqft5 Fowler Lane, Mount Sinai, NY 11766For SaleMLS ID #1024713, Frank S. Morreale, Listing by: Coldwell Banker American Homes. OneKey® MLS as distributed by MLS GRID
- $839,0003 bd2 ba1.9k sqft28 King Arthurs Court, Saint James, NY 11780For SaleMLS ID #999791, Marianne J. Koke, Listing by: Daniel Gale Sothebys Intl Rlty. OneKey® MLS as distributed by MLS GRID
- $699,0003 bd2 ba1.8k sqft9 Alpine Place, Lake Grove, NY 11755For SaleMLS ID #1029359, Maria Caifa, Listing by: Coldwell Banker American Homes. OneKey® MLS as distributed by MLS GRID
- $799,0004 bd2 ba2k sqft26 Heritage Place S, Nesconset, NY 11767For SaleMLS ID #1029526, Ron Zimmerman, Listing by: Keller Williams Realty Elite. OneKey® MLS as distributed by MLS GRID
- $779,9464 bd3 ba1.9k sqft16 Bruce Drive, South Setauket, NY 11720For SaleMLS ID #1020777, William R. Zezelic, Listing by: Signature Premier Properties. OneKey® MLS as distributed by MLS GRID
- $899,0004 bd2 ba3.4k sqft40 Timberpoint Drive, Northport, NY 11768For SaleMLS ID #1008114, Nancy A. McLoughlin CBR, Listing by: Howard Hanna Coach. OneKey® MLS as distributed by MLS GRID
- $774,9995 bd3 ba3.3k sqft3 Spruce Circle, Farmingville, NY 11738For SaleMLS ID #1022549, Robert M. Lorenzo II, Listing by: Compass Greater NY LLC. OneKey® MLS as distributed by MLS GRID
- $899,9505 bd4 ba3.9k sqft1 Lake Drive, Middle Island, NY 11953For SaleMLS ID #992697, Keith M. Dawson CBR, Listing by: Signature Premier Properties. OneKey® MLS as distributed by MLS GRID
- $849,9964 bd3 ba2.4k sqft22 Partridge Court, Miller Place, NY 11764For SaleMLS ID #1003490, Laura M. Cochran, Listing by: BERKSHIRE HATHAWAY. OneKey® MLS as distributed by MLS GRID
- $899,9904 bd5 ba3.3k sqft55 Riverview Court, Oakdale, NY 11769For SaleMLS ID #1018752, Sanford Pines, Listing by: Coldwell Banker American Homes. OneKey® MLS as distributed by MLS GRID
- $659,9903 bd1 ba1.8k sqft201 Miller Place Road, Miller Place, NY 11764For SaleMLS ID #1030176, Michele N. Sanchez CBR, Listing by: Signature Premier Properties. OneKey® MLS as distributed by MLS GRID
- $729,0005 bd3 ba2.4k sqft6 Giant Oak Road, Ridge, NY 11961For SaleMLS ID #1028166, Kelley J. Taylor, Listing by: Douglas Elliman Real Estate. OneKey® MLS as distributed by MLS GRID
- $849,0004 bd3 ba1.8k sqft830 Terry Road, Hauppauge, NY 11788For SaleMLS ID #1019301, Richard Connelly, Listing by: Douglas Elliman Real Estate. OneKey® MLS as distributed by MLS GRID
