Elegant and inviting expanded ranch featuring numerous recent updates and spacious living throughout. Expanded in 2009, the home offers generously sized bedrooms and a layout designed for both comfortable living and entertaining
Upon entering, you are welcomed by a spacious formal dining room highlighted by a large picture window that fills the space with natural light. Just beyond, the stunning great room features pegged hardwood flooring, a cozy wood-burning fireplace, and custom built-in bookshelves, creating the perfect gathering space. Recently remodeled in 2024, the kitchen boasts white cabinetry, quartz countertops, stainless steel appliances, and a sunny breakfast nook ideal for casual dining. The private primary suite offers a vaulted ceiling with high hats, a walk-in closet, and its own full bath. Two additional oversized bedrooms share a beautifully maintained full bathroom.
Additional features include a partially finished basement, new central air conditioning, a new cesspool, updated heating system, and many new or replaced windows throughout the home.
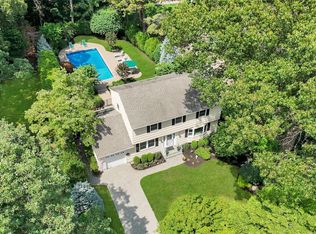
Outside, the fully fenced backyard creates a private retreat complete with an in-ground pool featuring a new liner and new heater — perfect for relaxing or entertaining all summer long. Ideally located near area shopping, fine dining, local beaches, and Stony Brook University and Medical Center. Smithtown Schools
Pending
Price cut: $26K (7/22)
$839,000
28 King Arthurs Court, Saint James, NY 11780
3beds
1,951sqft
Single Family Residence, Residential
Built in 1963
0.5 Acres Lot
$-- Zestimate®
$430/sqft
$-- HOA
What's special
- 86 days |
- 1,325 |
- 60 |
Zillow last checked:
Listing updated:
Listed by:
Daniel Gale Sothebys Intl Rlty 631-584-6600,
Marianne J. Koke 631-335-7111
Source: OneKey® MLS as distributed by MLS GRID,MLS#: 999791
Facts & features
Interior
Bedrooms & bathrooms
- Bedrooms: 3
- Bathrooms: 2
- Full bathrooms: 2
Primary bedroom
- Description: Spacious Primary Bedroom- Vaulted Ceiling, Wood Flooring, High Hats, Walk In Closet
- Level: First
Bedroom 1
- Description: Nicely Sized - Wood Flooring, High Hats, Clothes Closet
- Level: First
Bedroom 2
- Description: Nicely Sized- Wood Flooring, High Hats, Clothes Closet
- Level: First
Primary bathroom
- Description: Oversized Glass Enclosed Shower, Wood Vanity, Tile Floor
- Level: First
Bathroom 1
- Description: Wood Vanity with Granite, Wainscotting, Bathtub with Glass Enclosure, Tile Floor
- Level: First
Basement
- Description: Partially Finished, Laundry, Utilities, Storage
- Level: Lower
Dining room
- Description: Elegant Formal Dining Room- French Doors, Picture Window, Wood Flooring, Crown Molding, Open To Kitchen
- Level: First
Kitchen
- Description: Eat In Kitchen -Remodeled in 2024- White Cabinetry, Quartz Countertops Stainless Steel Appliances, Gas Range, Bay Window, Tile Floor
- Level: First
Living room
- Description: Spacious Great Room- Pegged Oak Flooring, Beamed Ceiling, High Hats, Wood Burning Fireplace with Brick Hearth and Wood Mantel, Built in Shelving
- Level: First
Heating
- Hot Water, Oil
Cooling
- Central Air
Appliances
- Included: Dishwasher, Dryer, Gas Range, Refrigerator, Stainless Steel Appliance(s)
- Laundry: Washer/Dryer Hookup, In Basement
Features
- First Floor Bedroom, First Floor Full Bath, Crown Molding, Eat-in Kitchen, Entrance Foyer, Formal Dining, Primary Bathroom, Quartz/Quartzite Counters, Recessed Lighting, Storage, Walk-In Closet(s)
- Flooring: Ceramic Tile, Hardwood
- Basement: Full,Partially Finished,Storage Space
- Attic: Scuttle
- Number of fireplaces: 1
- Fireplace features: Family Room
Interior area
- Total structure area: 1,951
- Total interior livable area: 1,951 sqft
Video & virtual tour
Property
Parking
- Parking features: Driveway
- Has uncovered spaces: Yes
Features
- Levels: One
- Has private pool: Yes
- Pool features: Fenced, In Ground, Vinyl
- Fencing: Back Yard
Lot
- Size: 0.5 Acres
- Features: Back Yard, Cleared, Front Yard, Garden, Landscaped, Level, Near Shops, Private, Sprinklers In Front, Sprinklers In Rear
Details
- Parcel number: 0800087000500029000
- Special conditions: None
Construction
Type & style
- Home type: SingleFamily
- Architectural style: Exp Ranch
- Property subtype: Single Family Residence, Residential
Materials
- Vinyl Siding
Condition
- Updated/Remodeled
- Year built: 1963
Utilities & green energy
- Sewer: Cesspool
- Water: Public
- Utilities for property: Electricity Connected, Trash Collection Public, Water Connected
Community & HOA
HOA
- Has HOA: No
Location
- Region: Saint James
Financial & listing details
- Price per square foot: $430/sqft
- Tax assessed value: $5,990
- Annual tax amount: $16,612
- Date on market: 5/27/2026
- Cumulative days on market: 81 days
- Listing agreement: Exclusive Right To Sell
- Electric utility on property: Yes
Estimated market value
Not available
Estimated sales range
Not available
Not available
Price history
| Date | Event | Price |
|---|---|---|
| 7/28/2026 | Pending sale | $839,000$430/sqft |
Source:  OneKey® MLS as distributed by MLS GRID #999791 Report a problem OneKey® MLS as distributed by MLS GRID #999791 Report a problem | ||
| 7/22/2026 | Price change | $839,000-3%$430/sqft |
Source: OneKey® MLS as distributed by MLS GRID #999791 Report a problem | ||
| 5/27/2026 | Listed for sale | $865,000$443/sqft |
Source: OneKey® MLS as distributed by MLS GRID #999791 Report a problem | ||
Public tax history
| Year | Property taxes | Tax assessment |
|---|---|---|
| 2025 | -- | $5,990 |
| 2024 | -- | $5,990 |
| 2023 | -- | $5,990 |
| 2022 | -- | $5,990 |
| 2021 | -- | $5,990 |
| 2020 | -- | $5,990 |
| 2019 | -- | $5,990 |
| 2018 | -- | $5,990 +0.8% |
| 2017 | $12,429 | $5,940 |
| 2016 | -- | $5,940 |
| 2015 | -- | $5,940 |
| 2014 | -- | $5,940 |
| 2013 | -- | $5,940 |
| 2012 | -- | $5,940 |
| 2011 | -- | $5,940 -3.8% |
| 2010 | -- | $6,175 |
| 2009 | -- | $6,175 |
| 2008 | -- | $6,175 |
| 2007 | $10,568 +20.6% | $6,175 |
| 2005 | $8,763 +7.1% | $6,175 |
| 2004 | $8,185 +8% | $6,175 |
| 2003 | $7,577 +7.6% | $6,175 |
| 2002 | $7,044 | $6,175 |
| 2001 | -- | $6,175 |
| 2000 | $6,769 | $6,175 |
Find assessor info on the county website
Monthly payment
Climate risks
Neighborhood: 11780
Nearby schools
GreatSchools rating
- 9/10Mills Pond Elementary SchoolGrades: K-5Distance: 0.5 mi
- 6/10Great Hollow Middle SchoolGrades: 6-8Distance: 1.9 mi
- 10/10Smithtown High School EastGrades: 9-12Distance: 1.2 mi
Schools provided by the listing agent
- Elementary: Mills Pond Elementary School
- Middle: Great Hollow Middle School
- High: Smithtown High School-East
Source: OneKey® MLS as distributed by MLS GRID. This data may not be complete. We recommend contacting the local school district to confirm school assignments for this home.
- $1,371,7003 bd1 ba1.5k sqft30 King Arthurs Ct, Saint James, NY 11780Off Market
- $831,5004 bd2 ba2k sqft26 King Arthurs Ct, Saint James, NY 11780Off Market
- $495,121-- bd-- ba-- sqft32 King Arthurs Ct, Saint James, NY 11780Off Market
- $1,250-- bd-- ba-- sqftCambon Ave, Saint james, NY 11780Off Market
- $846,500-- bd-- ba-- sqft24 King Arthurs Ct, Saint James, NY 11780Off Market
- $872,000-- bd-- ba-- sqft32 King Arthurs Ct, Saint James, NY 11780Off Market
- $700,0003 bd2 ba1.6k sqft145 Cambon Ave, Saint James, NY 11780Sold
- $901,600-- bd-- ba-- sqft5 Aesop Ln, Saint James, NY 11780Off Market
A local agent can set up tours, give advice and negotiate with sellers.
Similar homes
- $875,0004 bd2 ba2.1k sqft274 Ocean Avenue, Northport, NY 11768For Sale

 MLS ID #1035391, Anthony J. Donnino, Listing by: Signature Premier Properties. OneKey® MLS as distributed by MLS GRID
 - $749,9993 bd3 ba1.8k sqft53 Quaker Path, Stony Brook, NY 11790For Sale
 MLS ID #1027332, Michelle Keegan, Listing by: Douglas Elliman Real Estate. OneKey® MLS as distributed by MLS GRID
 - $1,100,0004 bd2 ba2k sqft6 Crown Hill Road, Northport, NY 11768For Sale
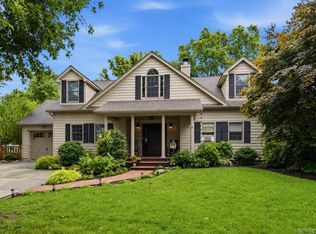
 MLS ID #1030913, Gordon Lewis, Listing by: RE/MAX Integrity Leaders. OneKey® MLS as distributed by MLS GRID
 - $990,0004 bd2 ba2.6k sqft83 Hedgerow, Commack, NY 11725For Sale
 MLS ID #1024323, Susan Modelewski CBR PSA, Listing by: Signature Premier Properties. OneKey® MLS as distributed by MLS GRID
 - $899,9993 bd2 ba1.6k sqft8 Harrison Avenue, East Setauket, NY 11733For SaleMLS ID #1034461, Kevin J. Delaney, Listing by: Service Realty Inc. OneKey® MLS as distributed by MLS GRID
- $1,199,9904 bd3 ba2.6k sqft15 Victoria Court, Oakdale, NY 11769For SaleMLS ID #1025608, Robert M. Lorenzo II, Listing by: Compass Greater NY LLC. OneKey® MLS as distributed by MLS GRID
- $949,0004 bd3 ba1.9k sqft2064 N Country Road, Wading River, NY 11792For SaleMLS ID #1033352, Joy H. Bryant, Listing by: Coldwell Banker American Homes. OneKey® MLS as distributed by MLS GRID
- $999,9994 bd3 ba2.4k sqft30 Kirkland Drive, Greenlawn, NY 11740For SaleMLS ID #1035860, Jay B. Meringoff CBR, Listing by: Howard Hanna Coach. OneKey® MLS as distributed by MLS GRID
- $949,0004 bd3 ba2.5k sqft54 Twin Oaks Drive, Kings Park, NY 11754For SaleMLS ID #1035429, David H. Lunenfeld, Listing by: Coldwell Banker American Homes. OneKey® MLS as distributed by MLS GRID
- $695,0003 bd3 ba2k sqft31 Eastwood Drive, North Babylon, NY 11703For SaleMLS ID #1034598, Jamie C. Winkler, Listing by: Winkler Real Estate Inc. OneKey® MLS as distributed by MLS GRID
- $1,185,0005 bd3 ba2.4k sqft28 Cygnet Drive, Smithtown, NY 11787For SaleMLS ID #1010498, Peter S. Hirschhorn, Listing by: Coldwell Banker American Homes. OneKey® MLS as distributed by MLS GRID
- $679,9994 bd2 ba2k sqft357 Avondale Drive, Shirley, NY 11967For SaleMLS ID #1033583, Jill A. McDowell SRS, Listing by: Signature Premier Properties. OneKey® MLS as distributed by MLS GRID
- $769,0003 bd3 ba1.7k sqft12 William Penn Drive, Stony Brook, NY 11790For SaleMLS ID #1031434, Beth Hayde, Listing by: Real Broker NY LLC. OneKey® MLS as distributed by MLS GRID
- $1,070,0004 bd4 ba1.7k sqft10 Tanyard Lane, Huntington, NY 11743For SaleMLS ID #1003962, Janeth Andrade, Listing by: FIRST FLAG Realty Inc. OneKey® MLS as distributed by MLS GRID
- $849,0004 bd2 ba2.4k sqft20 Tall Pines Lane, Nesconset, NY 11767For SaleMLS ID #1034937, Melissa C. Aronow, Listing by: Signature Premier Properties. OneKey® MLS as distributed by MLS GRID
- $1,100,0004 bd4 ba2.9k sqft11 Soundview Drive, Port Jefferson, NY 11777For SaleMLS ID #1038126, Alexia N. Poulos, Listing by: Douglas Elliman Real Estate. OneKey® MLS as distributed by MLS GRID
- $799,0004 bd3 ba1.9k sqft136 Mills Pond Road, Saint James, NY 11780For SaleMLS ID #1014293, Janet Falco CBR, Listing by: Long Island Home Prop LLC. OneKey® MLS as distributed by MLS GRID
- $849,0004 bd3 ba1.9k sqft53 Rensselaer Drive, Commack, NY 11725For SaleMLS ID #1036032, Jonas J. Wagner AHWD CBR E-PRO PSA, Listing by: Link Brokerages New York LLC. OneKey® MLS as distributed by MLS GRID
- $899,9904 bd3 ba2.9k sqft106 Vineyard Road, Huntington, NY 11743For SaleMLS ID #1003249, James Manikas, Listing by: BH&G R E Realty Connect. OneKey® MLS as distributed by MLS GRID
- $775,0004 bd2 ba2.7k sqft41 Semon Road, Huntington, NY 11743For SaleMLS ID #1002228, Maegan Lutz, Listing by: Cross Star Realty. OneKey® MLS as distributed by MLS GRID
- $1,250,0005 bd4 ba2.7k sqft2 Three Pond Road, Smithtown, NY 11787For SaleMLS ID #975603, Lyssa Gugliotta CBR E-PRO, Listing by: Howard Hanna Coach. OneKey® MLS as distributed by MLS GRID
- $859,0004 bd2 ba2.5k sqft14 Mont Avenue, Dix Hills, NY 11746For SaleMLS ID #1028241, Rita B. Bender, Listing by: Howard Hanna Coach. OneKey® MLS as distributed by MLS GRID
- $868,0004 bd2 ba2k sqft4 Dale Court, Hauppauge, NY 11788For SaleMLS ID #1019600, Rob J. Scarito, Listing by: Douglas Elliman Real Estate. OneKey® MLS as distributed by MLS GRID
- $950,0004 bd3 ba2.6k sqft5 Crabapple Court, Mount Sinai, NY 11766For SaleMLS ID #1013350, Amy V. Satchell PSA RSPS SRS, Listing by: Howard Hanna Coach. OneKey® MLS as distributed by MLS GRID
- $750,0003 bd3 ba2k sqft20 Spaulding Lane, Stony Brook, NY 11790For SaleMLS ID #1016276, Gina R. Lollo CBR, Listing by: Northshore Properties Realty. OneKey® MLS as distributed by MLS GRID
- $949,0004 bd2 ba2.8k sqft83 Village Line Road, Babylon, NY 11702For SaleMLS ID #919627, Maureen T. Racioppi CBR, Listing by: RE/MAX Best. OneKey® MLS as distributed by MLS GRID
- $929,9994 bd2 ba1.7k sqft25 Brewster Avenue, Northport, NY 11768For SaleMLS ID #1017028, Anthony J. Vitta, Listing by: Real Broker NY LLC. OneKey® MLS as distributed by MLS GRID
- $999,9004 bd3 ba2.1k sqft14 Hillside Avenue, Saint James, NY 11780For SaleMLS ID #966893, Bonnie Glenn, Listing by: Daniel Gale Sothebys Intl Rlty. OneKey® MLS as distributed by MLS GRID
- $849,0004 bd3 ba1.8k sqft830 Terry Road, Hauppauge, NY 11788For SaleMLS ID #1019301, Richard Connelly, Listing by: Douglas Elliman Real Estate. OneKey® MLS as distributed by MLS GRID
- $849,0004 bd3 ba2.4k sqft135 Oakwood Road, Port Jefferson, NY 11777For SaleMLS ID #1021854, Theresa S. Ottomano HFR, Listing by: Coldwell Banker American Homes. OneKey® MLS as distributed by MLS GRID
- $925,0002 bd3 ba2.2k sqft93 Boathouse Lane W, Bay Shore, NY 11706For SaleMLS ID #1032976, Megan Gardner, Listing by: Signature Premier Properties. OneKey® MLS as distributed by MLS GRID
- $849,0004 bd2 ba2.2k sqft103 Harvard Avenue, Smithtown, NY 11787For SaleMLS ID #1037357, Christine Daddio ABR CBR E-PRO PSA, Listing by: Howard Hanna Coach. OneKey® MLS as distributed by MLS GRID
- $799,9904 bd2 ba1.6k sqft12 Alice Lane, Commack, NY 11725For SaleMLS ID #1025655, Lina Lopes, Listing by: Douglas Elliman Real Estate. OneKey® MLS as distributed by MLS GRID
- $699,9993 bd3 ba2.3k sqft46 39th Street, Islip, NY 11751For SaleMLS ID #000039, Tammy J. Ramsay, Listing by: Eric G Ramsay Jr Assoc LLC. OneKey® MLS as distributed by MLS GRID
- $999,9994 bd3 ba2.5k sqft14 Sandpiper Court, Smithtown, NY 11787For SaleMLS ID #1017743, Nicholas Mazziotti, Listing by: Signature Premier Properties. OneKey® MLS as distributed by MLS GRID
- $925,0004 bd3 ba2.7k sqft4 Saybrook Court, Port Jefferson Station, NY 11776For SaleMLS ID #1032268, Cynthia M. Durand, Listing by: BH&G R E Realty Connect. OneKey® MLS as distributed by MLS GRID
- $749,0004 bd2 ba2k sqft24 Luther Place, Huntington Station, NY 11746For SaleMLS ID #1032536, Kieran Rodgers, Listing by: The Agency Northshore NY. OneKey® MLS as distributed by MLS GRID
- $850,0004 bd3 ba2.2k sqft18 Kathy Court, Northport, NY 11768For SaleMLS ID #1030902, Nordeen Accardi CBR WCR, Listing by: Coldwell Banker American Homes. OneKey® MLS as distributed by MLS GRID
- $749,0004 bd2 ba2.6k sqft36 Richmond Street, Islip, NY 11751For SaleMLS ID #1034783, Susan Lombardi, Listing by: Douglas Elliman Real Estate. OneKey® MLS as distributed by MLS GRID
- $849,9994 bd2 ba1.5k sqft49 Eugene Drive, Kings Park, NY 11754For SaleMLS ID #1029185, Heather N. Malone CBR, Listing by: Howard Hanna Coach. OneKey® MLS as distributed by MLS GRID
