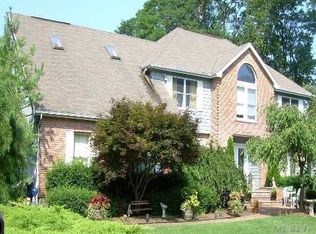
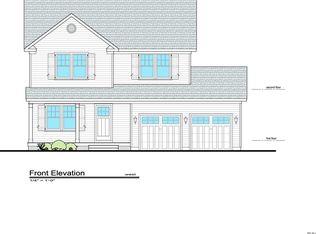
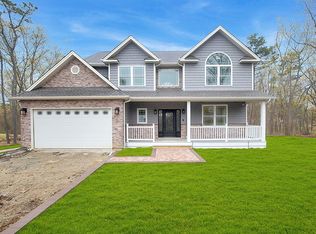
Welcome to The Harrison, luxury new construction to be built in Miller Place. Set on .38 acres, this warm and thoughtfully planned home is a fresh start you can make your own.
The Harrison offers 4 bedrooms, 2.5 baths, an attached 2-car garage, and a full basement. A welcoming front porch sets a classic first impression. Inside, the main level is designed for the way you live: the kitchen opens to the den for easy everyday gathering, while separate living and dining rooms give you room to entertain. A dedicated study, pantry, and powder room add flexibility, with the garage conveniently attached.
Upstairs, all four bedrooms are together so private spaces feel connected. The primary suite includes a private bath and walk-in closet, a comfortable retreat at the end of the day, with three additional bedrooms, a full hall bath, and upstairs laundry completing the second floor. Below, the full basement offers abundant storage and room to grow.
New construction
$1,099,999
NA Harrison Avenue, Miller Place, NY 11764
4beds
2,700sqft
Single Family Residence, Residential
Built in 2027
0.38 Acres Lot
$-- Zestimate®
$407/sqft
$-- HOA
What's special
Dedicated studyPowder roomUpstairs laundryFull basementAbundant storageComfortable retreatWelcoming front porch
- 2 days
- 166
- 9
Zillow last checked:
Listing updated:
Listed by:
Coldwell Banker American Homes 631-863-9800,
Bryan J. Karp CBR 631-759-5277,
Martina Scheben 631-241-9958,
Coldwell Banker American Homes
Source: OneKey® MLS as distributed by MLS GRID,MLS#: 1069156
Facts & features
Interior
Bedrooms & bathrooms
- Bedrooms: 4
- Bathrooms: 3
- Full bathrooms: 2
- 1/2 bathrooms: 1
Other
- Description: Living Room, Dining Room, Den, Eat in Kitchen, Pantry, 1/2 Bath, Office, 2 Car Garage
- Level: First
Other
- Description: Primary bedroom with full bath, 3 additional bedrooms, full bath
- Level: Second
Other
- Description: Full
- Level: Basement
Heating
- Forced Air
Cooling
- Central Air
Appliances
- Included: Dishwasher, ENERGY STAR Qualified Appliances, Microwave, Oven, Refrigerator, Stainless Steel Appliance(s), Tankless Water Heater
- Laundry: Washer/Dryer Hookup
Features
- Chefs Kitchen, Double Vanity, Eat-in Kitchen, Entrance Foyer, Formal Dining, High Ceilings, Kitchen Island, Open Floorplan, Pantry, Primary Bathroom, Quartz/Quartzite Counters, Recessed Lighting, Walk-In Closet(s)
- Flooring: Hardwood
- Basement: Full
- Attic: Full
- Has fireplace: Yes
Interior area
- Total structure area: 2,700
- Total interior livable area: 2,700 sqft
Property
Parking
- Total spaces: 2
- Parking features: Attached, Driveway, Garage
- Garage spaces: 2
- Has uncovered spaces: Yes
Lot
- Size: 0.38 Acres
Details
- Parcel number: 0200213000800034001
- Special conditions: None
Construction
Type & style
- Home type: SingleFamily
- Architectural style: Colonial
- Property subtype: Single Family Residence, Residential
Materials
- Frame
Condition
- New Construction,To Be Built
- New construction: Yes
- Year built: 2027
Details
- Builder model: The Harrison
Utilities & green energy
- Sewer: Cesspool
- Water: Public
- Utilities for property: Electricity Available
Community & HOA
HOA
- Has HOA: No
Location
- Region: Miller Place
Financial & listing details
- Price per square foot: $407/sqft
- Tax assessed value: $150
- Date on market: 11/2/2026
- Cumulative days on market: 3 days
- Listing agreement: Exclusive Right To Sell
- Electric utility on property: Yes
Estimated market value
Not available
Estimated sales range
Not available
Not available
Price history
| Date | Event | Price |
|---|---|---|
| 11/2/2026 | Listed for sale | $1,099,999$407/sqft |
Source:  OneKey® MLS as distributed by MLS GRID #1069156 Report a problem | ||
Public tax history
Tax history is unavailable.
Monthly payment
Climate risks
Neighborhood: 11764
Nearby schools
Schools provided by the listing agent
- Elementary: Andrew Muller Primary School
- Middle: North Country Road School
- High: Miller Place High School
Source: OneKey® MLS as distributed by MLS GRID. This data may not be complete. We recommend contacting the local school district to confirm school assignments for this home.
Similar homes
- $999,9994 bd3 ba2.5k sqftNA Tyler Avenue, Miller Place, NY 11764New Construction
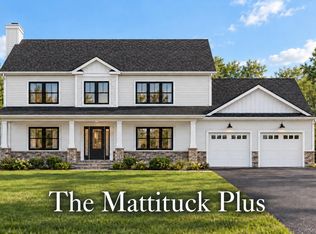
 MLS ID #1069160, Bryan J. Karp CBR, Listing by: Coldwell Banker American Homes. OneKey® MLS as distributed by MLS GRID
- $1,250,0004 bd3 ba3.5k sqft5 Azalea Ct, Miller Place, NY 11764For Sale
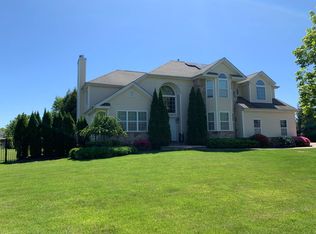 MLS ID #12052283, Norris Glashen, Listing by: GLASHEN REALTY GROUP INC. NY State MLS
- $1,299,9995 bd4 ba3.4k sqftN/A Harrison Avenue, Miller Place, NY 11764New Construction
 MLS ID #1069150, Bryan J. Karp CBR, Listing by: Coldwell Banker American Homes. OneKey® MLS as distributed by MLS GRID
- $699,0005 bd5 ba2.5k sqft21 Rustic Road, Miller Place, NY 11764For Sale
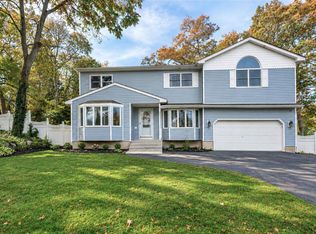 MLS ID #1070333, Louis Reyes, Listing by: Keller Williams Realty Elite. OneKey® MLS as distributed by MLS GRID
- $1,190,0005 bd4 ba2.6k sqft98 Echo Avenue, Miller Place, NY 11764For SaleMLS ID #1041292, Adam DuBois, Listing by: BH&G R E Realty Connect. OneKey® MLS as distributed by MLS GRID
- $889,0004 bd5 ba2.5k sqft10 Orient Road, Sound Beach, NY 11789For SaleMLS ID #1067521, Mary C. Hartill, Listing by: Marie Claire Realty LLC. OneKey® MLS as distributed by MLS GRID
- $850,0004 bd3 ba2.3k sqft469 Harrison Avenue, Miller Place, NY 11764For SaleMLS ID #1064261, Daniel Bourke, Listing by: Serhant East End LLC. OneKey® MLS as distributed by MLS GRID
- $599,0003 bd3 ba1.7k sqft309 Pipe Stave Hollow Road, Miller Place, NY 11764For SaleMLS ID #1069362, Willard P. Hough Jr, Listing by: H & G Realty New York. OneKey® MLS as distributed by MLS GRID
- $849,9994 bd3 ba2.2k sqft7 Woodland Road, Miller Place, NY 11764For SaleMLS ID #1061464, Anthony L. Guidice, Listing by: RE/MAX Signature Real Estate. OneKey® MLS as distributed by MLS GRID
- $699,0004 bd3 ba1.4k sqft84 Radio Avenue, Miller Place, NY 11764For SaleMLS ID #1062474, Russell Ficken, Listing by: Coldwell Banker American Homes. OneKey® MLS as distributed by MLS GRID
- $1,229,9904 bd3 ba2.8k sqft5 Jersey Avenue, Miller Place, NY 11764For SaleMLS ID #1005569, Nicholas R. Aliano Jr, Listing by: Aliano Real Estate. OneKey® MLS as distributed by MLS GRID
- $1,100,0004 bd2 ba2.8k sqftLot A Merritts Path, Rocky Point, NY 11778New ConstructionMLS ID #1066098, Martin G. Hammer CBR, Listing by: H & G Realty New York. OneKey® MLS as distributed by MLS GRID
- $1,350,0003 bd3 ba1.9k sqft238 Shore Road, Mount Sinai, NY 11766For SaleMLS ID #1069525, Dawn M. Viola, Listing by: Coldwell Banker American Homes. OneKey® MLS as distributed by MLS GRID
- $1,159,5004 bd3 ba2.5k sqft20 Siefert Avenue, Miller Place, NY 11764New ConstructionMLS ID #1029609, Himilce M. Petsco, Listing by: Jolie Powell Realty Inc. OneKey® MLS as distributed by MLS GRID
- $849,9504 bd5 ba2.8k sqft4 Hill Dale Avenue, Miller Place, NY 11764For SaleMLS ID #1048513, Keith M. Dawson CBR, Listing by: Signature Premier Properties. OneKey® MLS as distributed by MLS GRID
- $739,0004 bd3 ba2.3k sqft15 Washington Avenue, Miller Place, NY 11764For SaleMLS ID #1032333, Thomas Kanestrin, Listing by: Charles Rutenberg Realty Inc. OneKey® MLS as distributed by MLS GRID
- $639,9994 bd2 ba2k sqft8 Imperial Drive, Miller Place, NY 11764For SaleMLS ID #1039291, Jean A. Giuffre, Listing by: BH&G R E Realty Connect. OneKey® MLS as distributed by MLS GRID
- $950,0004 bd3 ba2.5k sqft15 Vineyard Way, Mount Sinai, NY 11766For SaleMLS ID #1055458, Danielle L. Balzarano, Listing by: Howard Hanna Coach. OneKey® MLS as distributed by MLS GRID
- $1,129,0005 bd4 ba3.7k sqft26 Woodstork Drive, Mount Sinai, NY 11766For SaleMLS ID #1011860, Raquel Fernandez, Listing by: Century 21 Icon. OneKey® MLS as distributed by MLS GRID
