Exquisite English Tudor Style Home! This 4 Bedroon, 5 Bath spacious, newly renovated home, showcases attention to detail and is perfect for your every need. New electric with motion detection closet and exterior lighting , new central air conditioning, new sheetrock, new luxury vinyl flooring, new custom kitchen with stainless appliences, granite countertops and two tone custom cabnetry. 5 new custom bathrooms! The basement is bright and airy with a decorative built-in electric fireplace and beautiful outside entrance. The home boasts a large garage and quaint area under front porch that would be perfet as a wine cellar. The home is located on a gorgeous corner lot with mature trees lining the stately driveway.
For sale
$889,000
10 Orient Road, Sound Beach, NY 11789
4beds
2,500sqft
Single Family Residence, Residential
Built in 1984
0.48 Acres Lot
$-- Zestimate®
$356/sqft
$-- HOA
What's special
Decorative built-in electric fireplaceNew central air conditioningGorgeous corner lotLarge garageNew luxury vinyl flooringGranite countertops
- 10 days
- 457
- 24
Zillow last checked:
Listing updated:
Listed by:
Marie Claire Realty LLC 631-987-5833,
Mary C. Hartill 631-987-5833
Source: OneKey® MLS as distributed by MLS GRID,MLS#: 1067521
Facts & features
Interior
Bedrooms & bathrooms
- Bedrooms: 4
- Bathrooms: 5
- Full bathrooms: 3
- 1/2 bathrooms: 2
Primary bedroom
- Description: Second Primary with walk in closet
- Level: Second
Bedroom 3
- Description: Large bedroom with three closets
- Level: Second
Bedroom 4
- Description: Bedroom with large closet
- Level: Second
Primary bathroom
- Description: Primary bathroom with backlit mirror and custom shower and vanity
- Level: Second
Bathroom 1
- Description: Primary Bedroom on 1st Floor
- Level: First
Bathroom 1
- Description: Custom Bathroom with shower
- Level: First
Bathroom 2
- Description: Half Bathroom
- Level: First
Bathroom 3
- Description: Large custom bathroom with double vanity
- Level: Second
Bathroom 5
- Description: Large half bath
- Level: Basement
Other
- Description: utility room
- Level: Basement
Basement
- Description: Finished basement with outside entrance and fireplace
- Level: Basement
Den
- Description: Formal Dining room or Den with large closet
- Level: First
Kitchen
- Description: Eat in Kitchen with custom cabinets, granite countertops, stainless steel appliances
- Level: First
Laundry
- Description: Laundry hookup for gas dryer
- Level: Second
Living room
- Description: Large Living Room with fireplace
- Level: First
Heating
- Forced Air, Oil
Cooling
- Central Air
Appliances
- Included: Convection Oven, Cooktop, Dishwasher, Gas Cooktop, Gas Oven, Refrigerator, Stainless Steel Appliance(s)
- Laundry: Washer/Dryer Hookup, Gas Dryer Hookup, In Hall, Washer Hookup
Features
- First Floor Bedroom, First Floor Full Bath, Cathedral Ceiling(s), Ceiling Fan(s), Double Vanity, Eat-in Kitchen, Granite Counters, High Ceilings, In-Law Floorplan, Natural Woodwork, Open Floorplan, Open Kitchen, Primary Bathroom, Recessed Lighting, Storage, Walk-In Closet(s)
- Flooring: Vinyl
- Windows: Casement
- Basement: Finished,Walk-Out Access
- Attic: Crawl
- Number of fireplaces: 2
- Fireplace features: Basement, Electric, Living Room, Wood Burning
Interior area
- Total structure area: 2,500
- Total interior livable area: 2,500 sqft
Property
Parking
- Total spaces: 11
- Parking features: Driveway, Garage
- Garage spaces: 1
- Has uncovered spaces: Yes
Features
- Levels: Three Or More
- Patio & porch: Patio, Porch
- Fencing: Vinyl
Lot
- Size: 0.48 Acres
- Features: Corner Lot, Garden, Landscaped, Secluded
Details
- Parcel number: 0200051000500030000
- Special conditions: None
Construction
Type & style
- Home type: SingleFamily
- Architectural style: Cape Cod,Tudor
- Property subtype: Single Family Residence, Residential
Materials
- Brick, Stone, Vinyl Siding
Condition
- Updated/Remodeled
- Year built: 1984
Utilities & green energy
- Sewer: Cesspool
- Water: Public
- Utilities for property: Cable Available, Electricity Connected, Water Connected
Community & HOA
HOA
- Has HOA: No
Location
- Region: Sound Beach
Financial & listing details
- Price per square foot: $356/sqft
- Tax assessed value: $477,083
- Annual tax amount: $11,442
- Date on market: 11/2/2026
- Cumulative days on market: 11 days
- Listing agreement: Exclusive Right To Sell
- Electric utility on property: Yes
Estimated market value
Not available
Estimated sales range
Not available
Not available
Price history
| Date | Event | Price |
|---|---|---|
| 11/2/2026 | Listed for sale | $889,000+154%$356/sqft |
Source:  OneKey® MLS as distributed by MLS GRID #1067521 Report a problem | ||
| 4/15/2024 | Sold | $350,000-12.5%$140/sqft |
Source: Public Record Report a problem | ||
| 9/20/2023 | Pending sale | $399,999$160/sqft |
Source: OneKey® MLS as distributed by MLS GRID #3489770 Report a problem | ||
| 7/7/2023 | Listed for sale | $399,999+330.1%$160/sqft |
Source: OneKey® MLS as distributed by MLS GRID #3489770 Report a problem | ||
| 9/19/1997 | Sold | $93,000+45.9%$37/sqft |
Source: Public Record Report a problem | ||
| 4/8/1997 | Sold | $63,750$26/sqft |
Source: Public Record Report a problem | ||
Public tax history
| Year | Property taxes | Tax assessment |
|---|---|---|
| 2025 | -- | $2,290 |
| 2024 | -- | $2,290 |
| 2023 | -- | $2,290 |
| 2022 | -- | $2,290 |
| 2021 | -- | $2,290 |
| 2020 | -- | $2,290 |
| 2019 | -- | $2,290 |
| 2018 | -- | $2,290 |
| 2017 | $8,326 | $2,290 |
| 2016 | -- | $2,290 |
| 2015 | -- | $2,290 |
| 2014 | -- | $2,290 |
| 2013 | -- | $2,290 |
| 2012 | -- | $2,290 |
| 2011 | -- | $2,290 |
| 2010 | -- | $2,290 |
| 2009 | -- | $2,290 |
| 2008 | -- | $2,290 |
| 2007 | $5,963 +0.3% | $2,290 |
| 2005 | $5,945 +3.8% | $2,290 |
| 2004 | $5,729 +8.8% | $2,290 |
| 2003 | $5,267 +9.5% | $2,290 |
| 2002 | $4,809 +14.8% | $2,290 |
| 2001 | $4,188 +5.8% | $2,290 |
| 2000 | $3,956 | $2,290 |
Find assessor info on the county website
Monthly payment
Climate risks
Neighborhood: 11789
Nearby schools
Schools provided by the listing agent
- Elementary: Frank J Carasiti Elementary School
- Middle: Rocky Point Middle School
- High: Rocky Point High School
Source: OneKey® MLS as distributed by MLS GRID. This data may not be complete. We recommend contacting the local school district to confirm school assignments for this home.
Similar homes
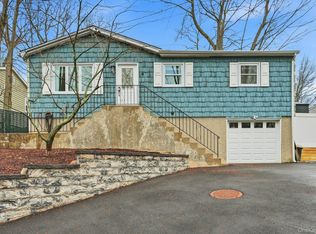
- $664,9005 bd2 ba2.3k sqft16 Babylon Drive, Sound Beach, NY 11789For Sale
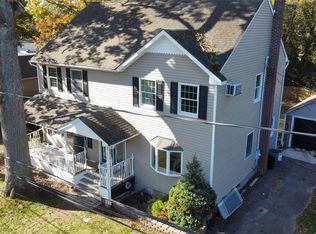
 MLS ID #1055970, Thomas S. Hennerty, Listing by: Thomas S. Hennerty. OneKey® MLS as distributed by MLS GRID
- $629,9984 bd3 ba1.9k sqft59 Woodhull Landing Road, Sound Beach, NY 11789For Sale
 MLS ID #1046235, Martin G. Hammer CBR, Listing by: H & G Realty New York. OneKey® MLS as distributed by MLS GRID
- $898,0005 bd4 ba2.9k sqft5 Wynville Court, Coram, NY 11727For Sale
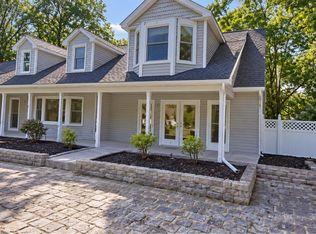 MLS ID #1071017, Aminta X. Borja, Listing by: Winzone Realty Inc. OneKey® MLS as distributed by MLS GRID
- $879,0005 bd4 ba2.7k sqft15 Sands Lane, Port Jefferson Village, NY 11777For Sale
 MLS ID #1050505, Oakar Reinstein, Listing by: Shoreline Real Estate Advisors. OneKey® MLS as distributed by MLS GRID
- $949,9994 bd3 ba2.3k sqft96 Chestnut Street, Mount Sinai, NY 11766For SaleMLS ID #1034959, Matthew Hart, Listing by: World Prop Intl Sea to Sky. OneKey® MLS as distributed by MLS GRID
- $649,9904 bd2 ba1.4k sqft122 Rocky Point Landing Road, Rocky Point, NY 11778For SaleMLS ID #1003076, Shawn C. Hough, Listing by: H & G Realty New York. OneKey® MLS as distributed by MLS GRID
- $849,0005 bd3 ba2.5k sqft4 Longbow Lane, South Setauket, NY 11720For SaleMLS ID #1059073, Ronge Fu, Listing by: Modern Realty and Management. OneKey® MLS as distributed by MLS GRID
- $750,0004 bd3 ba2.3k sqft18 William Street, Brookhaven, NY 11727For SaleMLS ID #1062454, Masud M. Rahman, Listing by: Winzone Realty Inc. OneKey® MLS as distributed by MLS GRID
- $699,9005 bd3 ba2.5k sqft20 Westfield Road, Coram, NY 11727For SaleMLS ID #1070650, Matthew Scrivanich, Listing by: Realty One Group First. OneKey® MLS as distributed by MLS GRID
- $819,0004 bd3 ba1.4k sqft6 Pond View Drive, Wading River, NY 11792For SaleMLS ID #1030722, Jenifer K. DeMeo, Listing by: Signature Premier Properties. OneKey® MLS as distributed by MLS GRID
- $875,0004 bd4 ba2.9k sqft11 Manor Lane, Stony Brook, NY 11790For SaleMLS ID #981985, King Cheng, Listing by: E Realty International Corp. OneKey® MLS as distributed by MLS GRID
- $699,9994 bd3 ba1.6k sqft1 Gully Landing Road, Miller Place, NY 11764For SaleMLS ID #1046197, Eric J. Attina, Listing by: HomeSmart Premier Living Rlty. OneKey® MLS as distributed by MLS GRID
- $799,0005 bd5 ba2.2k sqft18 Mill Lane, Medford, NY 11763For SaleMLS ID #1008779, Jean M. Oriol, Listing by: Century 21 Milestone Team Rlty. OneKey® MLS as distributed by MLS GRID
- $795,0004 bd4 ba2.2k sqft29 Rolling Hills Drive, Ridge, NY 11961For SaleMLS ID #1034476, Barbara Llobell, Listing by: BH&G R E Realty Connect. OneKey® MLS as distributed by MLS GRID
- $959,0004 bd4 ba2.6k sqft7 Sander Court, Middle Island, NY 11953For SaleMLS ID #1044677, Luci Gherardi ABR SRES, Listing by: Douglas Elliman Real Estate. OneKey® MLS as distributed by MLS GRID
- $749,9904 bd2 ba1.6k sqft35 Shelton Court, Ronkonkoma, NY 11779For SaleMLS ID #1070942, Alka Jain, Listing by: Coldwell Banker American Homes. OneKey® MLS as distributed by MLS GRID
- $879,0005 bd2 ba2k sqft1280 Church Street, Bohemia, NY 11716For SaleMLS ID #1018842, Jonathan Sarria, Listing by: ARVY Realty. OneKey® MLS as distributed by MLS GRID
- $829,0004 bd3 ba1.9k sqft2 Deerfield Drive, Lake Grove, NY 11755For SaleMLS ID #1063938, Matthew Hart, Listing by: World Prop Intl Sea to Sky. OneKey® MLS as distributed by MLS GRID
- $649,0003 bd2 ba1.6k sqft11 Marbeth Circle, Miller Place, NY 11764For SaleMLS ID #1064133, Anna Marie Fiore CBR, Listing by: Fiore Real Estate Sales Corp. OneKey® MLS as distributed by MLS GRID
- $800,0004 bd2 ba1.8k sqft249 Bayport Avenue, Bayport, NY 11705For SaleMLS ID #1069637, Pengfei Zhang, Listing by: Modern Realty and Management. OneKey® MLS as distributed by MLS GRID
