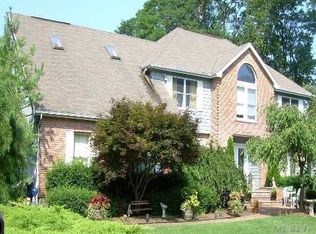
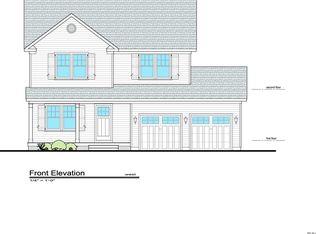
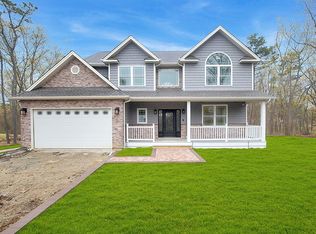
STUNNING NEW CONSTRUCTION TO BE BUILT IN MILLER PLACE! Introducing The Mattituck Plus, a beautifully designed 4-bedroom, 2.5-bath Colonial situated on a spacious .29-acre (100 x 125) property. Combining timeless architectural elegance with modern luxury, this impressive home features a charming covered front porch, dramatic two-story entry foyer, hardwood floors, central air conditioning, a full basement with 8-foot ceilings, and an attached 2-car garage. The thoughtfully designed first floor offers a spacious great room, formal dining room, family room, and a beautifully appointed kitchen with center island and breakfast area, creating the perfect setting for everyday living and entertaining. A private first-floor home office/study, powder room, mudroom, and convenient laundry room complete the main level. Upstairs, the generously sized primary suite features a private bathroom and walk-in closet, accompanied by three additional spacious bedrooms and a full hallway bathroom. The full basement with 8-foot ceilings provides exceptional additional space and endless possibilities for future customization. Situated in the desirable Miller Place community, conveniently located near shopping, dining, parks, and beautiful North Shore beaches. Don't miss this incredible opportunity to own a brand-new home offering exceptional design, quality craftsmanship, and modern comfort!
New construction
$999,999
NA Tyler Avenue, Miller Place, NY 11764
4beds
2,500sqft
Single Family Residence, Residential
Built in 2027
0.29 Acres Lot
$-- Zestimate®
$400/sqft
$-- HOA
What's special
Central air conditioningThree additional spacious bedroomsFull hallway bathroomPowder roomSpacious great roomConvenient laundry roomDramatic two-story entry foyer
- 2 days
- 241
- 12
Zillow last checked:
Listing updated:
Listed by:
Coldwell Banker American Homes 631-863-9800,
Bryan J. Karp CBR 631-759-5277,
Martina Scheben 631-241-9958,
Coldwell Banker American Homes
Source: OneKey® MLS as distributed by MLS GRID,MLS#: 1069160
Facts & features
Interior
Bedrooms & bathrooms
- Bedrooms: 4
- Bathrooms: 3
- Full bathrooms: 2
- 1/2 bathrooms: 1
Other
- Description: Foyer, Great Room, Living Room, Eat in Kitchen, Dining Room, 1/2 Bath, Office, Laundry, 2 Car Garage
- Level: First
Other
- Description: Primary with full bath, 3 Additional Bedrooms, Full Bath
- Level: Second
Other
- Description: Full
- Level: Basement
Heating
- Forced Air
Cooling
- Central Air
Appliances
- Included: Dishwasher, Microwave, Oven, Refrigerator, Stainless Steel Appliance(s), Tankless Water Heater
- Laundry: Washer/Dryer Hookup
Features
- Chefs Kitchen, Double Vanity, Eat-in Kitchen, Entrance Foyer, Formal Dining, High Ceilings, Kitchen Island, Open Floorplan, Primary Bathroom, Quartz/Quartzite Counters, Recessed Lighting, Soaking Tub, Walk-In Closet(s)
- Flooring: Hardwood
- Basement: Full
- Attic: Full
- Number of fireplaces: 1
Interior area
- Total structure area: 2,500
- Total interior livable area: 2,500 sqft
Property
Parking
- Total spaces: 2
- Parking features: Attached, Driveway, Garage
- Garage spaces: 2
- Has uncovered spaces: Yes
Lot
- Size: 0.29 Acres
- Dimensions: 100 x 125
Details
- Parcel number: 0200168000700065000
- Special conditions: None
Construction
Type & style
- Home type: SingleFamily
- Architectural style: Colonial
- Property subtype: Single Family Residence, Residential
Materials
- Frame
Condition
- New Construction,To Be Built
- New construction: Yes
- Year built: 2027
Details
- Builder model: The Mattituck Plus
Utilities & green energy
- Sewer: Cesspool
- Water: Public
- Utilities for property: Electricity Available
Community & HOA
HOA
- Has HOA: No
Location
- Region: Miller Place
Financial & listing details
- Price per square foot: $400/sqft
- Tax assessed value: $75
- Date on market: 11/2/2026
- Cumulative days on market: 3 days
- Listing agreement: Exclusive Right To Sell
- Electric utility on property: Yes
Estimated market value
Not available
Estimated sales range
Not available
Not available
Price history
| Date | Event | Price |
|---|---|---|
| 11/2/2026 | Listed for sale | $999,999$400/sqft |
Source:  OneKey® MLS as distributed by MLS GRID #1069160 Report a problem | ||
Public tax history
Tax history is unavailable.
Monthly payment
Climate risks
Neighborhood: 11764
Nearby schools
Schools provided by the listing agent
- Elementary: Andrew Muller Primary School
- Middle: North Country Road School
- High: Miller Place High School
Source: OneKey® MLS as distributed by MLS GRID. This data may not be complete. We recommend contacting the local school district to confirm school assignments for this home.
Similar homes
- $1,099,9994 bd3 ba2.7k sqftNA Harrison Avenue, Miller Place, NY 11764New Construction
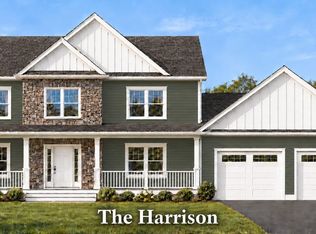
 MLS ID #1069156, Bryan J. Karp CBR, Listing by: Coldwell Banker American Homes. OneKey® MLS as distributed by MLS GRID
- $1,250,0004 bd3 ba3.5k sqft5 Azalea Ct, Miller Place, NY 11764For Sale
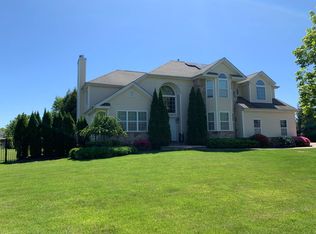 MLS ID #12052283, Norris Glashen, Listing by: GLASHEN REALTY GROUP INC. NY State MLS
- $1,299,9995 bd4 ba3.4k sqftN/A Harrison Avenue, Miller Place, NY 11764New Construction
 MLS ID #1069150, Bryan J. Karp CBR, Listing by: Coldwell Banker American Homes. OneKey® MLS as distributed by MLS GRID
- $699,0005 bd5 ba2.5k sqft21 Rustic Road, Miller Place, NY 11764For Sale
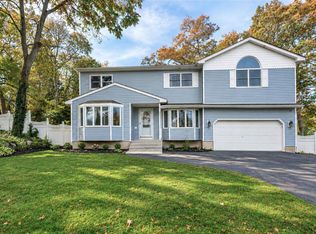 MLS ID #1070333, Louis Reyes, Listing by: Keller Williams Realty Elite. OneKey® MLS as distributed by MLS GRID
- $889,0004 bd5 ba2.5k sqft10 Orient Road, Sound Beach, NY 11789For SaleMLS ID #1067521, Mary C. Hartill, Listing by: Marie Claire Realty LLC. OneKey® MLS as distributed by MLS GRID
- $850,0004 bd3 ba2.3k sqft469 Harrison Avenue, Miller Place, NY 11764For SaleMLS ID #1064261, Daniel Bourke, Listing by: Serhant East End LLC. OneKey® MLS as distributed by MLS GRID
- $849,9994 bd3 ba2.2k sqft7 Woodland Road, Miller Place, NY 11764For SaleMLS ID #1061464, Anthony L. Guidice, Listing by: RE/MAX Signature Real Estate. OneKey® MLS as distributed by MLS GRID
- $699,0004 bd3 ba1.4k sqft84 Radio Avenue, Miller Place, NY 11764For SaleMLS ID #1062474, Russell Ficken, Listing by: Coldwell Banker American Homes. OneKey® MLS as distributed by MLS GRID
- $599,0003 bd3 ba1.7k sqft309 Pipe Stave Hollow Road, Miller Place, NY 11764For SaleMLS ID #1069362, Willard P. Hough Jr, Listing by: H & G Realty New York. OneKey® MLS as distributed by MLS GRID
- $1,190,0005 bd4 ba2.6k sqft98 Echo Avenue, Miller Place, NY 11764For SaleMLS ID #1041292, Adam DuBois, Listing by: BH&G R E Realty Connect. OneKey® MLS as distributed by MLS GRID
- $739,0004 bd3 ba2.3k sqft15 Washington Avenue, Miller Place, NY 11764For SaleMLS ID #1032333, Thomas Kanestrin, Listing by: Charles Rutenberg Realty Inc. OneKey® MLS as distributed by MLS GRID
- $849,9504 bd5 ba2.8k sqft4 Hill Dale Avenue, Miller Place, NY 11764For SaleMLS ID #1048513, Keith M. Dawson CBR, Listing by: Signature Premier Properties. OneKey® MLS as distributed by MLS GRID
- $950,0004 bd3 ba2.5k sqft15 Vineyard Way, Mount Sinai, NY 11766For SaleMLS ID #1055458, Danielle L. Balzarano, Listing by: Howard Hanna Coach. OneKey® MLS as distributed by MLS GRID
- $1,229,9904 bd3 ba2.8k sqft5 Jersey Avenue, Miller Place, NY 11764For SaleMLS ID #1005569, Nicholas R. Aliano Jr, Listing by: Aliano Real Estate. OneKey® MLS as distributed by MLS GRID
- $925,0003 bd3 ba2.3k sqft8 Hyanis Court, Mount Sinai, NY 11766For SaleMLS ID #1067583, JoAnn Spatola E-PRO PSA, Listing by: BH&G R E Realty Connect. OneKey® MLS as distributed by MLS GRID
- $999,9993 bd3 ba2k sqftLot 34 Gail Circle, Rocky Point, NY 11778New ConstructionMLS ID #1067186, Martina Scheben, Listing by: Coldwell Banker American Homes. OneKey® MLS as distributed by MLS GRID
- $995,0004 bd3 ba2.5k sqft58 Miller Place Middle Island Road, Mount Sinai, NY 11766New ConstructionMLS ID #1019194, Kristen Toffales, Listing by: Serhant East End LLC. OneKey® MLS as distributed by MLS GRID
- $639,9994 bd2 ba2k sqft8 Imperial Drive, Miller Place, NY 11764For SaleMLS ID #1039291, Jean A. Giuffre, Listing by: BH&G R E Realty Connect. OneKey® MLS as distributed by MLS GRID
- $649,9953 bd2 ba1.5k sqft139 Parkside Avenue, Miller Place, NY 11764For SaleMLS ID #1039881, Eric Connolly, Listing by: BH&G R E Realty Connect. OneKey® MLS as distributed by MLS GRID
