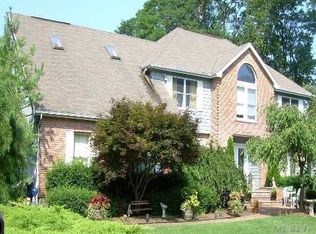
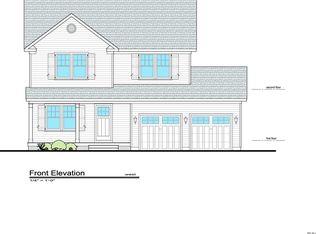
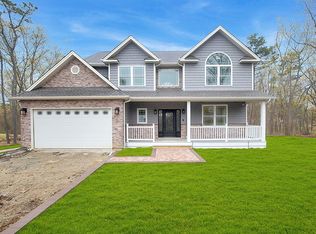
Luxury new construction to be built in Miller Place, situated on .44 acres. This thoughtfully designed Colonial offers approximately 3,400 square feet of living space with five bedrooms, three full bathrooms, and one half bath, plus a full basement and attached two-car garage. The proposed exterior pairs crisp white siding with stone accents, contrasting black windows, and a covered front entry for striking curb appeal. Inside, a dramatic two-story foyer welcomes you to a spacious layout featuring a formal dining room, separate den/study, and an expansive living room with fireplace opening to the kitchen. A large center island and separate pantry create an inviting setting for everyday living and entertaining. A first-floor guest bedroom with a nearby full bathroom provides flexible accommodations, while a laundry area and powder room add convenience. Upstairs, the generous primary suite features a walk-in closet and private bathroom with double vanity, soaking tub, and separate shower. Three additional bedrooms and a full hall bathroom complete the second floor. A beautifully planned home combining timeless style, spacious gathering areas, and a versatile layout. Price reflects purchase using a construction loan or cash. Renderings are illustrative; final design, finishes, and specifications are subject to builder confirmation.
New construction
$1,299,999
N/A Harrison Avenue, Miller Place, NY 11764
5beds
3,400sqft
Single Family Residence, Residential
Built in 2027
0.44 Acres Lot
$-- Zestimate®
$382/sqft
$-- HOA
What's special
One half bathAttached two-car garageThree additional bedroomsFull hall bathroomPowder roomLaundry areaLarge center island
- 2 days
- 223
- 20
Zillow last checked:
Listing updated:
Listed by:
Coldwell Banker American Homes 631-863-9800,
Bryan J. Karp CBR 631-759-5277,
Martina Scheben 631-241-9958,
Coldwell Banker American Homes
Source: OneKey® MLS as distributed by MLS GRID,MLS#: 1069150
Facts & features
Interior
Bedrooms & bathrooms
- Bedrooms: 5
- Bathrooms: 4
- Full bathrooms: 3
- 1/2 bathrooms: 1
Other
- Description: Grand Foyer, Formal Dining, Eat in Kitchen, Breakfast Area, Living Room, Guest Bedroom with Full Bath, 1/2 Bath
- Level: First
Other
- Description: Primary with full bath, 3 Additional Bedrooms, Full Bath
- Level: Second
Other
- Description: Full
- Level: Basement
Heating
- Forced Air
Cooling
- Central Air
Appliances
- Included: Dishwasher, Microwave, Oven, Refrigerator, Stainless Steel Appliance(s), Tankless Water Heater
- Laundry: Washer/Dryer Hookup
Features
- First Floor Bedroom, First Floor Full Bath, Cathedral Ceiling(s), Chandelier, Chefs Kitchen, Double Vanity, Eat-in Kitchen, Entrance Foyer, Formal Dining, High Ceilings, In-Law Floorplan, Kitchen Island, Open Floorplan, Pantry, Primary Bathroom, Quartz/Quartzite Counters, Recessed Lighting, Sound System, Walk-In Closet(s)
- Flooring: Hardwood
- Basement: Full
- Attic: Full
- Has fireplace: Yes
Interior area
- Total structure area: 3,400
- Total interior livable area: 3,400 sqft
Property
Parking
- Total spaces: 2
- Parking features: Attached, Driveway, Garage
- Garage spaces: 2
- Has uncovered spaces: Yes
Lot
- Size: 0.44 Acres
Details
- Parcel number: 0200235000200008001
- Special conditions: None
Construction
Type & style
- Home type: SingleFamily
- Architectural style: Colonial
- Property subtype: Single Family Residence, Residential
Materials
- Frame
Condition
- New Construction,To Be Built
- New construction: Yes
- Year built: 2027
Details
- Builder model: The Northwood
Utilities & green energy
- Sewer: Cesspool
- Water: Public
- Utilities for property: Electricity Available
Community & HOA
HOA
- Has HOA: No
Location
- Region: Miller Place
Financial & listing details
- Price per square foot: $382/sqft
- Tax assessed value: $175
- Date on market: 11/2/2026
- Cumulative days on market: 3 days
- Listing agreement: Exclusive Right To Sell
- Electric utility on property: Yes
Estimated market value
Not available
Estimated sales range
Not available
Not available
Price history
| Date | Event | Price |
|---|---|---|
| 11/2/2026 | Listed for sale | $1,299,999$382/sqft |
Source:  OneKey® MLS as distributed by MLS GRID #1069150 Report a problem | ||
Public tax history
Tax history is unavailable.
Monthly payment
Climate risks
Neighborhood: 11764
Nearby schools
Schools provided by the listing agent
- Elementary: Andrew Muller Primary School
- Middle: North Country Road School
- High: Miller Place High School
Source: OneKey® MLS as distributed by MLS GRID. This data may not be complete. We recommend contacting the local school district to confirm school assignments for this home.
Similar homes
- $1,250,0004 bd3 ba3.5k sqft5 Azalea Ct, Miller Place, NY 11764For Sale
 MLS ID #12052283, Norris Glashen, Listing by: GLASHEN REALTY GROUP INC. NY State MLS
- $1,099,9994 bd3 ba2.7k sqftNA Harrison Avenue, Miller Place, NY 11764New Construction
 MLS ID #1069156, Bryan J. Karp CBR, Listing by: Coldwell Banker American Homes. OneKey® MLS as distributed by MLS GRID
- $999,9994 bd3 ba2.5k sqftNA Tyler Avenue, Miller Place, NY 11764New Construction
 MLS ID #1069160, Bryan J. Karp CBR, Listing by: Coldwell Banker American Homes. OneKey® MLS as distributed by MLS GRID
- $699,0005 bd5 ba2.5k sqft21 Rustic Road, Miller Place, NY 11764For Sale
 MLS ID #1070333, Louis Reyes, Listing by: Keller Williams Realty Elite. OneKey® MLS as distributed by MLS GRID
- $1,190,0005 bd4 ba2.6k sqft98 Echo Avenue, Miller Place, NY 11764For SaleMLS ID #1041292, Adam DuBois, Listing by: BH&G R E Realty Connect. OneKey® MLS as distributed by MLS GRID
- $1,350,0003 bd3 ba1.9k sqft238 Shore Road, Mount Sinai, NY 11766For SaleMLS ID #1069525, Dawn M. Viola, Listing by: Coldwell Banker American Homes. OneKey® MLS as distributed by MLS GRID
- $1,229,9904 bd3 ba2.8k sqft5 Jersey Avenue, Miller Place, NY 11764For SaleMLS ID #1005569, Nicholas R. Aliano Jr, Listing by: Aliano Real Estate. OneKey® MLS as distributed by MLS GRID
- $889,0004 bd5 ba2.5k sqft10 Orient Road, Sound Beach, NY 11789For SaleMLS ID #1067521, Mary C. Hartill, Listing by: Marie Claire Realty LLC. OneKey® MLS as distributed by MLS GRID
- $899,0005 bd5 ba3.2k sqft84 Crystal Brook Hollow Road, Port Jefferson, NY 11777For SaleMLS ID #1029815, Jean A. Giuffre, Listing by: BH&G R E Realty Connect. OneKey® MLS as distributed by MLS GRID
- $899,9994 bd5 ba2.9k sqft5 Norman Drive, Shoreham, NY 11786For SaleMLS ID #1069187, Anthony J. Vitta, Listing by: Real Broker NY LLC. OneKey® MLS as distributed by MLS GRID
- $850,0004 bd3 ba2.3k sqft469 Harrison Avenue, Miller Place, NY 11764For SaleMLS ID #1064261, Daniel Bourke, Listing by: Serhant East End LLC. OneKey® MLS as distributed by MLS GRID
- $1,350,0005 bd5 ba4.2k sqft36 Circle Drive, Shoreham, NY 11786For SaleMLS ID #1058402, Gina Marie Bettenhauser ABR SRES C, Listing by: MYNY Real Estate. OneKey® MLS as distributed by MLS GRID
- $1,250,0004 bd4 ba3.8k sqft5 Dock Court, Port Jefferson, NY 11777For SaleMLS ID #1043643, Melora Lane CBR RENE, Listing by: Howard Hanna Coach. OneKey® MLS as distributed by MLS GRID
- $849,9994 bd3 ba2.2k sqft7 Woodland Road, Miller Place, NY 11764For SaleMLS ID #1061464, Anthony L. Guidice, Listing by: RE/MAX Signature Real Estate. OneKey® MLS as distributed by MLS GRID
- $1,399,9995 bd4 ba3.4k sqft1 Sunken Valley Drive, Mount Sinai, NY 11766New ConstructionMLS ID #1061070, Bryan J. Karp CBR, Listing by: Coldwell Banker American Homes. OneKey® MLS as distributed by MLS GRID
- $1,159,5004 bd3 ba2.5k sqft20 Siefert Avenue, Miller Place, NY 11764New ConstructionMLS ID #1029609, Himilce M. Petsco, Listing by: Jolie Powell Realty Inc. OneKey® MLS as distributed by MLS GRID
- $1,129,0005 bd4 ba3.7k sqft26 Woodstork Drive, Mount Sinai, NY 11766For SaleMLS ID #1011860, Raquel Fernandez, Listing by: Century 21 Icon. OneKey® MLS as distributed by MLS GRID
- $849,9504 bd5 ba2.8k sqft4 Hill Dale Avenue, Miller Place, NY 11764For SaleMLS ID #1048513, Keith M. Dawson CBR, Listing by: Signature Premier Properties. OneKey® MLS as distributed by MLS GRID
- $739,0004 bd3 ba2.3k sqft15 Washington Avenue, Miller Place, NY 11764For SaleMLS ID #1032333, Thomas Kanestrin, Listing by: Charles Rutenberg Realty Inc. OneKey® MLS as distributed by MLS GRID
- $675,0004 bd3 ba2k sqft26 Cedar Lane, Middle Island, NY 11953For SaleMLS ID #1045364, William Amado, Listing by: BH&G R E Realty Connect. OneKey® MLS as distributed by MLS GRID
