Shoreham Village | Gracious Living, Exceptional Entertaining & the North Shore Lifestyle
There is something special about coming home to Shoreham Village, where timeless charm, a sense of community, and the beauty of Long Island's North Shore come together. Nestled among beautiful specimen plantings, this impressive residence welcomes you with an elegant covered front porch, setting the stage for over 4,200 square feet of gracious living space designed for everyday comfort, memorable gatherings, and the flexibility to make it your own.
Step inside to discover soaring ceilings, beautiful wood floors, recessed lighting, and generously proportioned rooms that create an inviting sense of warmth and openness. A gracious formal living room offers an elegant setting for conversation and quiet moments, while the formal dining room, with French doors opening to the side yard, provides a beautiful backdrop for holiday celebrations, intimate dinners, and gatherings that effortlessly extend outdoors. At the heart of the home, the gourmet kitchen features Viking and Sub-Zero appliances and opens to an expansive family room, where a dramatic floor-to-ceiling stone-faced fireplace creates a stunning focal point. Whether hosting a crowd or enjoying a quiet evening at home, these spaces were designed to bring people together. A separate den with custom built-in cabinetry, projector, and screen (included as gifts) offers the perfect setting for movie nights and relaxation. The first floor also offers exceptional versatility, featuring a bedroom suite and an additional room that can serve as a sixth bedroom or private home office, with convenient access to a full bath, powder room, and separate exterior entrance. A thoughtful layout that offers flexibility for guests, extended stays, working from home, or simply having the extra space everyone appreciates.
Upstairs, three graciously sized bedrooms with wood floors, a full hall bath, and the convenience of second-floor laundry complement the elegant primary suite. A private retreat, the primary features beautiful wood floors, two walk-in closets, a private deck, and a luxurious bath with a soaking tub and separate walk-in shower. A full basement provides abundant storage and utility space, while the garage adds everyday convenience.
And then there is the outdoor experience. Designed for entertainers, the private backyard feels like a personal resort. Stone patios and a beautiful mahogany deck lead to an inviting in-ground pool, outdoor kitchen, and stunning stone fireplace, creating the perfect backdrop for summer celebrations, evenings under the stars, and weekends spent enjoying the outdoors. A separately fenced side yard offers a gardener's delight, complete with planting beds, patios, and a hot tub, providing yet another peaceful space to unwind. Ample parking offers convenience, easily accommodating multiple vehicles and welcoming family and guests. A freshly painted exterior adds to the home's welcoming appeal.
Beyond the property, the Shoreham Village lifestyle is equally captivating. Enjoy the Village's private beach, tennis and pickleball courts, and park, while nearby North Shore beaches, vineyards, farm stands, golf, restaurants, and shopping offer endless opportunities to explore the surrounding communities.
Lovingly enjoyed and ready for its next chapter, this exceptional home offers space to grow, flexibility to evolve, and a setting to create a lifetime of memories. The next chapter is yours to write.
For sale
$1,350,000
36 Circle Drive, Shoreham, NY 11786
5beds
4,200sqft
Single Family Residence, Residential
Built in 1971
0.91 Acres Lot
$-- Zestimate®
$321/sqft
$-- HOA
What's special
Outdoor kitchenRecessed lightingFreshly painted exteriorSecond-floor laundryStone patiosSoaring ceilingsBeautiful mahogany deck
- 9 days
- 1,546
- 68
Zillow last checked:
Listing updated:
Listed by:
MYNY Residential 631-821-2040,
Gina Marie Bettenhauser ABR SRES C 631-219-1471,
Gina Marie Bettenhauser 718-921-3100,
MYNY Residential
Source: OneKey® MLS as distributed by MLS GRID,MLS#: 1058402
Facts & features
Interior
Bedrooms & bathrooms
- Bedrooms: 5
- Bathrooms: 5
- Full bathrooms: 4
- 1/2 bathrooms: 1
Primary bedroom
- Description: 12'5' x 15'2" Suite with wood floors, 2 walk in closets, attic access, recessed lighting, pprivate deck overlooking yard, en suite bath
- Level: Second
Bedroom 1
- Description: 9'9" x 13'3" - En Suite with wood floor, private bath
- Level: First
Bedroom 2
- Description: 11'2" x 13'11 - wood floors, closet, recessed lighting
- Level: Second
Bedroom 3
- Description: 12'1" x 13'11' - wood floors, closet, recessed lighting
- Level: Second
Bedroom 4
- Description: 15'8" x 10.5" - wood floors, closet, recessed lighting
- Level: Second
Primary bathroom
- Description: En Suite with double sink vanity, oversized walk in shower, platform tub, recessed lighing, radiant heat
- Level: Second
Bathroom 1
- Description: Full bath off Family Room, single sink vanity, stall shower, recessed lighting
- Level: First
Bathroom 2
- Description: Half bath with pedestal sink
- Level: First
Bathroom 3
- Description: En Suite (Bdrm 1) - single sink vanity, shower (off kitchen)
- Level: First
Bathroom 4
- Description: Hall Bathroom - single sink vanity, tub/shower, linen closet recessed lighting - hall linen closet
- Level: Second
Other
- Description: Den with wood floors, 2 sided fireplace, recessed lighintg, built in cabinetry and TV screen with projector (as is)
- Level: First
Other
- Description: Mud room off kitchen, pantry, access to garage and basement
- Level: First
Basement
- Description: Full basement with storage and utilities
- Level: Basement
Dining room
- Description: Step down from Living Room to Formal Dining Room with wood floors, vaulted ceiling, recessed lighting, pendant lighting and access to private patio and yard
- Level: First
Dining room
- Description: Dining Area with brick faced fireplace, French door to rear patio and yard
- Level: First
Family room
- Description: Huge Family Room with soaring ceilings, recessed lighting, wood floors, stone faced wood burning fireplace, french doors to patio and yard
- Level: First
Kitchen
- Description: Updated Kitchen with tiled floors, recessed ligting Viking & Sub Zero appliances, beverage refriegerator, stone counters, custom wood cabinetry with glass accent doors
- Level: First
Laundry
- Description: Laundry room with washer/dryer and folding area
- Level: Second
Living room
- Description: Wood floors, soaring ceiling, recessed lighting wood floors open to
- Level: First
Office
- Description: 13'5" x 14'3" - Office or Bedroom 6 - wood floors, closet, exterior door to side yard
- Level: First
Heating
- Hot Air, Oil
Cooling
- Central Air
Appliances
- Included: Convection Oven, Cooktop, Dishwasher, Dryer, Electric Cooktop, Electric Oven, Electric Water Heater, Microwave, Refrigerator, Wine Refrigerator
- Laundry: Washer/Dryer Hookup, Electric Dryer Hookup, Laundry Room, Washer Hookup
Features
- First Floor Bedroom, First Floor Full Bath, Beamed Ceilings, Built-in Features, Cathedral Ceiling(s), Ceiling Fan(s), Chefs Kitchen, Double Vanity, Eat-in Kitchen, Entrance Foyer, Formal Dining, High Ceilings, His and Hers Closets, Kitchen Island, Natural Woodwork, Open Floorplan, Pantry, Primary Bathroom, Recessed Lighting, Speakers, Storage, Walk-In Closet(s), Wired for Sound
- Basement: Full,Storage Space,Unfinished
- Attic: Scuttle
- Number of fireplaces: 2
- Fireplace features: Family Room
Interior area
- Total structure area: 4,200
- Total interior livable area: 4,200 sqft
Property
Parking
- Total spaces: 1
- Parking features: Driveway
- Garage spaces: 1
- Has uncovered spaces: Yes
Features
- Levels: Two
- Patio & porch: Covered, Deck, Patio, Porch
- Has private pool: Yes
- Pool features: In Ground
- Has spa: Yes
Lot
- Size: 0.91 Acres
Details
- Additional structures: Outdoor Kitchen
- Parcel number: 0207006.0002.00011.000
- Special conditions: None
- Other equipment: Pool Equip/Cover
Construction
Type & style
- Home type: SingleFamily
- Architectural style: Colonial
- Property subtype: Single Family Residence, Residential
Materials
- Frame
Condition
- Actual
- Year built: 1971
- Major remodel year: 2005
Utilities & green energy
- Sewer: Cesspool
- Water: Public
- Utilities for property: Electricity Connected, Trash Collection Private, Water Connected
Community & HOA
HOA
- Has HOA: No
Location
- Region: Shoreham
Financial & listing details
- Price per square foot: $321/sqft
- Tax assessed value: $5,800
- Annual tax amount: $28,083
- Date on market: 10/10/2026
- Cumulative days on market: 10 days
- Listing agreement: Exclusive Right To Sell
- Exclusions: Surround sound exterior, charging station
- Electric utility on property: Yes
Estimated market value
Not available
Estimated sales range
Not available
Not available
Price history
| Date | Event | Price |
|---|---|---|
| 10/10/2026 | Listed for sale | $1,350,000+280.3%$321/sqft |
Source:  OneKey® MLS as distributed by MLS GRID #1058402 Report a problem | ||
| 7/20/2001 | Sold | $355,000$85/sqft |
Source: Public Record Report a problem | ||
| 8/9/2000 | Sold | $355,000+47.9%$85/sqft |
Source: Public Record Report a problem | ||
| 10/30/1995 | Sold | $240,000$57/sqft |
Source: Public Record Report a problem | ||
Public tax history
| Year | Property taxes | Tax assessment |
|---|---|---|
| 2025 | -- | $5,800 |
| 2024 | -- | $5,800 |
| 2023 | -- | $5,800 |
| 2022 | -- | $5,800 |
| 2021 | -- | $5,800 |
| 2020 | -- | $5,800 |
| 2019 | -- | $5,800 |
| 2018 | -- | $5,800 |
| 2017 | $17,592 | $5,800 |
| 2016 | -- | $5,800 |
| 2015 | -- | $5,800 |
| 2014 | -- | $5,800 |
| 2013 | -- | $5,800 |
| 2012 | -- | $5,800 |
| 2011 | -- | $5,800 |
| 2010 | -- | $5,800 |
| 2009 | -- | $5,800 |
| 2008 | -- | $5,800 |
| 2007 | $10,892 +7.8% | $5,800 |
| 2005 | $10,108 +3.9% | $5,800 |
| 2004 | $9,729 +5% | $5,800 |
| 2003 | $9,266 +4.8% | $5,800 |
| 2002 | $8,839 +10.4% | $5,800 |
| 2001 | $8,004 +8.3% | $5,800 |
| 2000 | $7,393 | $5,800 |
Find assessor info on the county website
Monthly payment
Climate risks
Neighborhood: 11786
Nearby schools
Schools provided by the listing agent
- Elementary: Miller Avenue School
- Middle: Albert G Prodell Middle School
- High: Shoreham-Wading River High School
Source: OneKey® MLS as distributed by MLS GRID. This data may not be complete. We recommend contacting the local school district to confirm school assignments for this home.

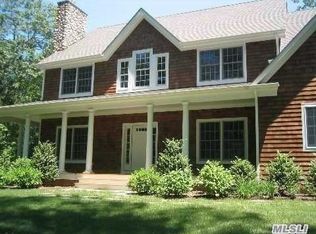
Similar homes
- $1,349,0006 bd6 ba4.2k sqft9 Tower Hill Road, Shoreham, NY 11786For Sale

 MLS ID #1053524, Gina Marie Bettenhauser ABR SRES C, Listing by: MYNY Residential. OneKey® MLS as distributed by MLS GRID
- $1,250,0004 bd4 ba2.8k sqft11 Valentine Road, Shoreham, NY 11786For Sale
 MLS ID #1058404, Gina Marie Bettenhauser ABR SRES C, Listing by: MYNY Residential. OneKey® MLS as distributed by MLS GRID
- $849,9904 bd3 ba3k sqft16 Josephine Boulevard, Shoreham, NY 11786For Sale
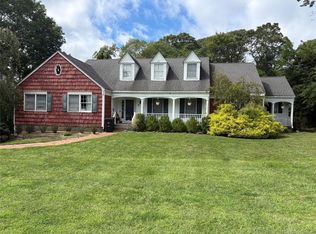 MLS ID #1061295, Beverly A. Fontaine, Listing by: Signature Premier Properties. OneKey® MLS as distributed by MLS GRID
- $999,9995 bd4 ba3.2k sqft2 Sherwood Drive, Shoreham, NY 11786For Sale
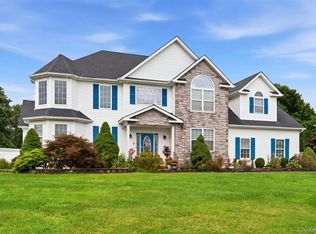 MLS ID #1035071, Sari Eidelkind, Listing by: Serhant East End LLC. OneKey® MLS as distributed by MLS GRID
- $1,200,0005 bd5 ba4.3k sqft48 S Rt 25A E Route 25A, Shoreham, NY 11786New ConstructionMLS ID #1033072, Sarah Fox, Listing by: Signature Premier Properties. OneKey® MLS as distributed by MLS GRID
- $675,0004 bd4 ba2.4k sqft101 N Country Road, Shoreham, NY 11786For SaleMLS ID #1055055, Isabel M. Melo Kay, Listing by: Howard Hanna Coach. OneKey® MLS as distributed by MLS GRID
- $1,325,0004 bd4 ba3.8k sqft5 Dock Court, Port Jefferson, NY 11777For SaleMLS ID #1043643, Melora Lane CBR RENE, Listing by: Howard Hanna Coach. OneKey® MLS as distributed by MLS GRID
- $1,299,0005 bd6 ba3.8k sqft7 Brookline Court, Wading River, NY 11792For SaleMLS ID #1031590, Christopher J. Hubbard CBR, Listing by: RE/MAX Best. OneKey® MLS as distributed by MLS GRID
- $1,300,0005 bd3 ba3.9k sqft77 Shore Road, Mount Sinai, NY 11766For SaleMLS ID #1025468, Peter C. Grosso CBR, Listing by: RE/MAX Integrity Leaders. OneKey® MLS as distributed by MLS GRID
- $799,0003 bd2 ba2.6k sqft6 Barnhart Place, Shoreham, NY 11786For SaleMLS ID #1051042, Dawn R. Madigan, Listing by: Signature Premier Properties. OneKey® MLS as distributed by MLS GRID
- $1,250,0005 bd4 ba3.9k sqft3 Dover Court, Wading River, NY 11792For SaleMLS ID #1028845, Julie Fontanella, Listing by: Signature Premier Properties. OneKey® MLS as distributed by MLS GRID
- $679,9995 bd3 ba2.5k sqft24 Lavender Road, Rocky Point, NY 11778For SaleMLS ID #1062904, Derek J. Greene, Listing by: Greene Realty Group. OneKey® MLS as distributed by MLS GRID
- $799,9903 bd3 ba2.2k sqft130 N Country Road, Shoreham, NY 11786For SaleMLS ID #1008653, Peter Foglia CBR, Listing by: RE/MAX Integrity Leaders. OneKey® MLS as distributed by MLS GRID
- $1,175,0004 bd3 ba3.5k sqft14 Seacliff Lane, Miller Place, NY 11764For SaleMLS ID #1049694, Richard T. LeDoux Jr CBR, Listing by: BH&G R E Realty Connect. OneKey® MLS as distributed by MLS GRID
- $719,9994 bd3 ba2.2k sqft102 Patchogue Drive, Rocky Point, NY 11778For SaleMLS ID #1063227, Martina Scheben, Listing by: Coldwell Banker American Homes. OneKey® MLS as distributed by MLS GRID
- $1,399,9995 bd4 ba3.4k sqft1 Sunken Valley Drive, Mount Sinai, NY 11766New ConstructionMLS ID #1061070, Bryan J. Karp CBR, Listing by: Coldwell Banker American Homes. OneKey® MLS as distributed by MLS GRID
- $1,190,0005 bd4 ba2.6k sqft98 Echo Avenue, Miller Place, NY 11764For SaleMLS ID #1041292, Adam DuBois, Listing by: BH&G R E Realty Connect. OneKey® MLS as distributed by MLS GRID
- $899,9994 bd3 ba2.2k sqft7 Woodland Road, Miller Place, NY 11764For SaleMLS ID #1061464, Anthony L. Guidice, Listing by: RE/MAX Signature Real Estate. OneKey® MLS as distributed by MLS GRID
