Luxury new construction to be built in 2027 at 1 Sunken Valley Drive, Mount Sinai, situated on .70 acres on a cul-de-sac. This thoughtfully designed Colonial offers approximately 3,400 square feet of living space with five bedrooms, three full bathrooms, and one half bath, plus a full basement and attached two-car garage. The proposed exterior pairs crisp white siding with stone accents, contrasting black windows, and a covered front entry for striking curb appeal. Inside, a dramatic two-story foyer welcomes you to a spacious layout featuring a formal dining room, separate den/study, and an expansive living room with fireplace opening to the kitchen. A large center island and separate pantry create an inviting setting for everyday living and entertaining. A first-floor guest bedroom with a nearby full bathroom provides flexible accommodations, while a laundry area and powder room add convenience. Upstairs, the generous primary suite features a walk-in closet and private bathroom with double vanity, soaking tub, and separate shower. Three additional bedrooms and a full hall bathroom complete the second floor. A beautifully planned home combining timeless style, spacious gathering areas, and a versatile layout. Price reflects purchase using a construction loan or cash. Renderings are illustrative; final design, finishes, and specifications are subject to builder confirmation.
New construction
$1,399,999
1 Sunken Valley Drive, Mount Sinai, NY 11766
5beds
3,400sqft
Single Family Residence, Residential
Built in 2027
0.7 Acres Lot
$-- Zestimate®
$412/sqft
$-- HOA
What's special
- 32 days
- 1,490
- 65
Zillow last checked:
Listing updated:
Listed by:
Coldwell Banker American Homes 631-863-9800,
Bryan J. Karp CBR 631-759-5277,
Martina Scheben 631-241-9958,
Coldwell Banker American Homes
Source: OneKey® MLS as distributed by MLS GRID,MLS#: 1061070
Facts & features
Interior
Bedrooms & bathrooms
- Bedrooms: 5
- Bathrooms: 4
- Full bathrooms: 3
- 1/2 bathrooms: 1
Other
- Description: Grand Foyer, Formal Dining, Eat in Kitchen, Breakfast Area, Living Room, Den, Guest Bedroom with Full Bath, 1/2 Bath
- Level: First
Other
- Description: Primary with Full Bath and WIC, 3 additional bedrooms, Full Bath
- Level: Second
Other
- Description: Full Unfinished
- Level: Basement
Heating
- Forced Air
Cooling
- Central Air
Appliances
- Included: Dishwasher
- Laundry: Washer/Dryer Hookup
Features
- First Floor Bedroom, First Floor Full Bath, Chandelier, Chefs Kitchen, Double Vanity, Eat-in Kitchen, Entrance Foyer, Formal Dining, High Ceilings, In-Law Floorplan, Kitchen Island, Open Floorplan, Pantry, Primary Bathroom, Master Downstairs, Quartz/Quartzite Counters, Recessed Lighting, Soaking Tub, Walk-In Closet(s)
- Flooring: Hardwood
- Basement: Full
- Attic: Full
- Number of fireplaces: 1
Interior area
- Total structure area: 3,812
- Total interior livable area: 3,400 sqft
Property
Parking
- Total spaces: 2
- Parking features: Attached, Driveway, Garage
- Garage spaces: 2
- Has uncovered spaces: Yes
Lot
- Size: 0.7 Acres
Details
- Parcel number: 0200093000600024000
- Special conditions: None
Construction
Type & style
- Home type: SingleFamily
- Architectural style: Colonial
- Property subtype: Single Family Residence, Residential
Materials
- Frame
Condition
- New Construction,To Be Built
- New construction: Yes
- Year built: 2027
Utilities & green energy
- Sewer: Cesspool
- Water: Public
- Utilities for property: Electricity Connected
Community & HOA
HOA
- Has HOA: No
Location
- Region: Mount Sinai
Financial & listing details
- Price per square foot: $412/sqft
- Tax assessed value: $1,541,666
- Date on market: 10/12/2026
- Cumulative days on market: 18 days
- Listing agreement: Exclusive Right To Sell
- Electric utility on property: Yes
Estimated market value
Not available
Estimated sales range
Not available
Not available
Price history
| Date | Event | Price |
|---|---|---|
| 10/12/2026 | Listed for sale | $1,399,999$412/sqft |
Source:  OneKey® MLS as distributed by MLS GRID #1061070 Report a problem | ||
Public tax history
| Year | Property taxes | Tax assessment |
|---|---|---|
| 2025 | -- | $7,400 |
| 2024 | -- | $7,400 |
| 2023 | -- | $7,400 |
| 2022 | -- | $7,400 |
| 2021 | -- | $7,400 |
| 2020 | -- | $7,400 |
| 2019 | -- | $7,400 |
| 2018 | -- | $7,400 |
| 2017 | $27,124 | $7,400 |
| 2016 | -- | $7,400 |
| 2015 | -- | $7,400 |
| 2014 | -- | $7,400 |
| 2013 | -- | $7,400 |
| 2012 | -- | $7,400 |
| 2011 | -- | $7,400 |
| 2010 | -- | $7,400 |
| 2009 | -- | $7,400 |
| 2008 | -- | $7,400 |
| 2007 | $21,381 +17.6% | $7,400 |
| 2005 | $18,177 +4.1% | $7,400 |
| 2004 | $17,464 +5.6% | $7,400 |
| 2003 | $16,535 +8% | $7,400 |
| 2002 | $15,309 +8.5% | $7,400 |
| 2001 | $14,116 +4.7% | $7,400 |
| 2000 | $13,479 | $7,400 |
Find assessor info on the county website
Monthly payment
Climate risks
Neighborhood: 11766
Nearby schools
Schools provided by the listing agent
- Elementary: Mt Sinai Elementary School
- Middle: Mt Sinai Middle School
- High: ROBERT M GRABLE JR MOUNT SINAI HIGH SCHOOL
Source: OneKey® MLS as distributed by MLS GRID. This data may not be complete. We recommend contacting the local school district to confirm school assignments for this home.
- $1,003,900-- bd-- ba-- sqft21 Frost Valley Rd, Mount Sinai, NY 11766Off Market
- $1,226,6004 bd5 ba3.5k sqft3 Sunken Valley Dr, Mount Sinai, NY 11766Off Market

- $1,029,8304 bd3 ba2.9k sqft15 Frost Valley Rd, Mount Sinai, NY 11766Sold

- $1,069,800-- bd-- ba-- sqft23 Frost Valley Rd, Mount Sinai, NY 11766Off Market

Similar homes
- $--4 bd3 ba3.1k sqft39 Savanna Cir, Mount Sinai, NY 11766Auction
 Auction.com 2
- $1,350,0003 bd3 ba1.9k sqft238 Shore Road, Mount Sinai, NY 11766For Sale
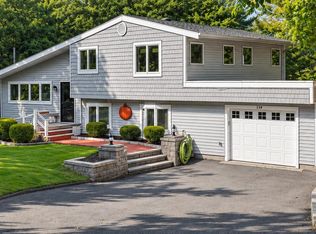
 MLS ID #1069525, Dawn M. Viola, Listing by: Coldwell Banker American Homes. OneKey® MLS as distributed by MLS GRID
- $1,100,0004 bd3 ba3.5k sqft61 Shore Road #B, Mount Sinai, NY 11766For Sale
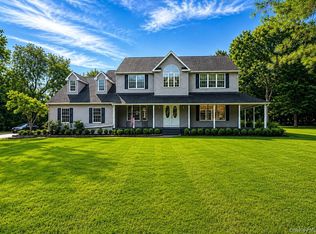 MLS ID #1036915, Kevin N. Loiacono CBR AHWD C2EX, Listing by: Brookhampton Realty. OneKey® MLS as distributed by MLS GRID
- $1,450,0005 bd4 ba4.2k sqft32 Contessa Court, Port Jefferson, NY 11777For Sale
 MLS ID #1014504, Jolie Powell CBR E-PRO, Listing by: Jolie Powell Realty Inc. OneKey® MLS as distributed by MLS GRID
- $1,399,0004 bd4 ba3.5k sqft6 Pine Hill Ct, Port Jefferson, NY 11777New ConstructionMLS ID #1056902, Catherine Bukowski, Listing by: Modern Age Realty Group LLC. OneKey® MLS as distributed by MLS GRID
- $849,9904 bd3 ba2.9k sqft83 Shore Road, Mount Sinai, NY 11766For SaleMLS ID #1024841, Robert M. Lorenzo II, Listing by: Compass Greater NY LLC. OneKey® MLS as distributed by MLS GRID
- $1,385,0007 bd5 ba3.4k sqft23 Cliff Road, Belle Terre, NY 11777For SaleMLS ID #1039772, Jolie Powell CBR E-PRO, Listing by: Jolie Powell Realty Inc. OneKey® MLS as distributed by MLS GRID
- $1,790,0005 bd4 ba3.7k sqft25 Park Street, Setauket, NY 11733For SaleMLS ID #1036377, William L. Kutsch, Listing by: Daniel Gale Sothebys Intl Rlty. OneKey® MLS as distributed by MLS GRID
- $1,475,0005 bd7 ba4k sqft6 Arbutus Path, Port Jefferson, NY 11777For SaleMLS ID #1061802, Michael A. Omedes, Listing by: Michael Alexander Properties. OneKey® MLS as distributed by MLS GRID
- $1,399,9994 bd3 ba2.8k sqft1 N/C North Country Road, Setauket, NY 11733New ConstructionMLS ID #1063834, Devang Patel SRES, Listing by: Douglas Elliman Real Estate. OneKey® MLS as distributed by MLS GRID
- $1,349,9904 bd3 ba3.4k sqft6 Mill River Road, Setauket, NY 11733For SaleMLS ID #1061414, Lisa M. Godt, Listing by: Signature Premier Properties. OneKey® MLS as distributed by MLS GRID
- $899,0005 bd5 ba3.2k sqft84 Crystal Brook Hollow Road, Port Jefferson, NY 11777For SaleMLS ID #1029815, Jean A. Giuffre, Listing by: BH&G R E Realty Connect. OneKey® MLS as distributed by MLS GRID
- $1,388,0005 bd5 ba4.2k sqft6 Cliffside Drive, Port Jefferson, NY 11777For SaleMLS ID #1009076, Miriam Ainbinder, Listing by: Daniel Gale Sothebys Intl Rlty. OneKey® MLS as distributed by MLS GRID
- $875,0004 bd3 ba3k sqft68 Chestnut Street, Mount Sinai, NY 11766For SaleMLS ID #1053741, Irina V. Renner, Listing by: R & R Duo Realty Inc. OneKey® MLS as distributed by MLS GRID
- $1,129,0005 bd4 ba3.7k sqft26 Woodstork Drive, Mount Sinai, NY 11766For SaleMLS ID #1011860, Raquel Fernandez, Listing by: Century 21 Icon. OneKey® MLS as distributed by MLS GRID
- $1,200,0005 bd4 ba3k sqft30 Fairway Drive, Port Jefferson, NY 11777For SaleMLS ID #1032233, Julie A. Malsky, Listing by: RE/MAX Signature Real Estate. OneKey® MLS as distributed by MLS GRID
- $950,0004 bd3 ba2.5k sqft15 Vineyard Way, Mount Sinai, NY 11766For SaleMLS ID #1055458, Danielle L. Balzarano, Listing by: Howard Hanna Coach. OneKey® MLS as distributed by MLS GRID
- $1,499,9004 bd6 ba3k sqft5 Buena Vista Road, Port Jefferson, NY 11777For SaleMLS ID #1045380, Nicholas R. Aliano Jr, Listing by: Aliano Real Estate. OneKey® MLS as distributed by MLS GRID
- $1,299,9995 bd4 ba3.4k sqftN/A Harrison Avenue, Miller Place, NY 11764New ConstructionMLS ID #1069150, Bryan J. Karp CBR, Listing by: Coldwell Banker American Homes. OneKey® MLS as distributed by MLS GRID
