Golf players, Tennis lovers, Boaters & Beach goers! This sprawling 5 bedroom, 3.5 bath ranch that backs up to the lush, green Port Jefferson golf course is not just a house, it's a Lifestyle! A sunfilled open floor plan with vaulted ceilings & skylights leads to the family room with Fireplace and kitchen with breakfast bar. The sunken Living Room brings drama to the party, and the 2 Primary Suites, both with en suite baths, do not disappoint. A 3 Season Sunroom and 2 car garage complete the picture. Visit the Port Jefferson Village restaurants & boutiques for entertainment after a day at the Residents Only Beach and the Country Club, both just a stone's throw from your house! Close to the Marina, Stony Brook University, Hospitals, LIRR, and so much more.
For sale
$1,200,000
30 Fairway Drive, Port Jefferson, NY 11777
5beds
3,012sqft
Single Family Residence, Residential
Built in 1975
1 Acres Lot
$-- Zestimate®
$398/sqft
$-- HOA
What's special
Sunfilled open floor planFamily room with fireplaceVaulted ceilings and skylightsKitchen with breakfast bar
- 13 days |
- 1,720 |
- 50 |
Zillow last checked:
Listing updated:
Listed by:
RE/MAX Signature Real Estate 631-941-4111,
Julie A. Malsky 631-513-6128
Source: OneKey® MLS as distributed by MLS GRID,MLS#: 1032233
Facts & features
Interior
Bedrooms & bathrooms
- Bedrooms: 5
- Bathrooms: 4
- Full bathrooms: 3
- 1/2 bathrooms: 1
Primary bedroom
- Description: Primary Bedroom overlooking rear yard and golf course
- Level: First
Bedroom 2
- Level: First
Bedroom 3
- Level: First
Bedroom 4
- Level: First
Bedroom 5
- Description: Second or guest "Primary" on other side of house! This one also has it's own full bath.
- Level: First
Bathroom 1
- Description: En suite bath to Primary
- Level: First
Bathroom 2
- Description: Hall full bath
- Level: First
Bathroom 3
- Description: Full bath in second or guest "Primary!"
- Level: First
Other
- Description: SUNROOM
- Level: First
Basement
- Description: 1/2 finished basement with laundry
Dining room
- Level: First
Family room
- Description: Family Room with Fireplace
- Level: First
Kitchen
- Description: Eat in Kit.
- Level: First
Lavatory
- Description: half bath
- Level: First
Living room
- Description: Sunken Living Room
- Level: First
Heating
- Baseboard, Hot Water, Oil
Cooling
- None
Appliances
- Included: Dishwasher, Dryer, Electric Cooktop, Electric Oven, Electric Range, Oven, Refrigerator, Washer
- Laundry: In Basement
Features
- First Floor Bedroom, First Floor Full Bath, Breakfast Bar, Cathedral Ceiling(s), Eat-in Kitchen, Entrance Foyer, Formal Dining, Granite Counters, High Ceilings, His and Hers Closets, In-Law Floorplan, Open Floorplan, Open Kitchen, Primary Bathroom, Master Downstairs, Soaking Tub, Stone Counters, Storage, Walk Through Kitchen
- Flooring: Carpet, Ceramic Tile, Tile
- Windows: Drapes, Screens
- Basement: Full
- Attic: Scuttle
- Number of fireplaces: 1
- Fireplace features: Family Room, Wood Burning
Interior area
- Total structure area: 3,012
- Total interior livable area: 3,012 sqft
Property
Parking
- Total spaces: 8
- Parking features: Detached, Driveway, Garage, Private
- Garage spaces: 2
- Has uncovered spaces: Yes
Features
- Levels: One
- Patio & porch: Deck, Porch, Screened
- Exterior features: Mailbox
- Fencing: None
- Has view: Yes
- View description: Open
Lot
- Size: 1 Acres
- Dimensions: 221 x 203
- Features: Back Yard, Front Yard, Landscaped, Level, Near Golf Course, Near Public Transit, On Golf Course, Private, Views, Wooded
- Residential vegetation: Partially Wooded
Details
- Additional structures: Garage(s)
- Parcel number: 0206003000100006000
- Special conditions: None
Construction
Type & style
- Home type: SingleFamily
- Architectural style: Ranch
- Property subtype: Single Family Residence, Residential
Materials
- Frame, Wood Siding
- Foundation: Concrete Perimeter
Condition
- Actual
- Year built: 1975
Utilities & green energy
- Sewer: Cesspool
- Water: Public
- Utilities for property: Cable Connected, Electricity Connected, Water Connected
Community & HOA
HOA
- Has HOA: No
Location
- Region: Port Jefferson
Financial & listing details
- Price per square foot: $398/sqft
- Tax assessed value: $5,270
- Annual tax amount: $17,464
- Date on market: 7/29/2026
- Cumulative days on market: 14 days
- Listing agreement: Exclusive Right To Sell
- Listing terms: Cash,Conventional
- Electric utility on property: Yes
Estimated market value
Not available
Estimated sales range
Not available
Not available
Price history
| Date | Event | Price |
|---|---|---|
| 7/29/2026 | Listed for sale | $1,200,000+54%$398/sqft |
Source:  OneKey® MLS as distributed by MLS GRID #1032233 Report a problem OneKey® MLS as distributed by MLS GRID #1032233 Report a problem | ||
| 7/9/2020 | Listing removed | $779,000$259/sqft |
Source: Keller Williams Points North #3141322 Report a problem | ||
| 6/12/2020 | Price change | $779,000-2.5%$259/sqft |
Source: Keller Williams Points North #3141322 Report a problem | ||
| 12/30/2019 | Price change | $799,000-11.1%$265/sqft |
Source: Keller Williams Points North #3141322 Report a problem | ||
| 6/21/2019 | Listed for sale | $899,000$298/sqft |
Source: Keller Williams Points North #P1349617 Report a problem | ||
| 6/21/2019 | Listing removed | $1,500 |
Source: Coldwell Banker Distinctive #3101105 Report a problem | ||
| 5/7/2019 | Price change | $1,500-11.8% |
Source: Coldwell Banker Distinctive #3101105 Report a problem | ||
| 2/14/2019 | Listed for rent | $1,700$1/sqft |
Source: Coldwell Banker Distinctive Homes #3101105 Report a problem | ||
Public tax history
| Year | Property taxes | Tax assessment |
|---|---|---|
| 2025 | -- | $5,270 |
| 2024 | -- | $5,270 -22.5% |
| 2023 | -- | $6,800 |
| 2022 | -- | $6,800 |
| 2021 | -- | $6,800 |
| 2020 | -- | $6,800 |
| 2019 | -- | $6,800 |
| 2018 | -- | $6,800 |
| 2017 | $14,207 | $6,800 |
| 2016 | -- | $6,800 |
| 2015 | -- | $6,800 |
| 2014 | -- | $6,800 |
| 2013 | -- | $6,800 |
| 2012 | -- | $6,800 -13.3% |
| 2011 | -- | $7,840 |
| 2010 | -- | $7,840 |
| 2009 | -- | $7,840 |
| 2008 | -- | $7,840 +7740% |
| 2007 | $202 +5.9% | $100 |
| 2005 | $191 +3.7% | $100 |
| 2004 | $184 +4.5% | $100 |
| 2003 | $176 +4.7% | $100 |
| 2002 | $168 -98.2% | $100 -98.7% |
| 2001 | $9,235 -3.2% | $7,840 |
| 2000 | $9,540 | $7,840 |
Find assessor info on the county website
Monthly payment
Climate risks
Neighborhood: 11777
Nearby schools
GreatSchools rating
- 5/10Port Jefferson Elementary SchoolGrades: PK-5Distance: 1.2 mi
- 8/10Port Jefferson Middle SchoolGrades: 6-8Distance: 1.7 mi
- 9/10Earl L Vandermeulen High SchoolGrades: 9-12Distance: 1.7 mi
Schools provided by the listing agent
- Elementary: Port Jefferson Elementary School
- Middle: Port Jefferson Middle School
- High: Earl L Vandermeulen High School
Source: OneKey® MLS as distributed by MLS GRID. This data may not be complete. We recommend contacting the local school district to confirm school assignments for this home.
- $821,0005 bd3 ba-- sqftHigh St, Shoreham, NY 11786Off Market
- $662,790-- bd-- ba-- sqftProspect St, Shoreham, NY 11786Off Market
- $930,000-- bd-- ba-- sqftProsepct St, Shoreham, NY 11786Off Market
- $1,128,000-- bd-- ba-- sqftProspect St, Shoreham, NY 11786Off Market
- $1,179,6005 bd4 ba3k sqft30 Fairway Dr #30, Pt Jefferson, NY 11777Off Market
- $946,700-- bd-- ba-- sqft26 Fairway Dr, Port Jefferson, NY 11777Off Market
- $938,4004 bd2 ba-- sqft8 Fairway Dr, Port Jefferson, NY 11777Off Market
- $1,283,500-- bd-- ba-- sqft34 Fairway Dr, Port Jefferson, NY 11777Off Market
A local agent can set up tours, give advice and negotiate with sellers.
Similar homes
- $1,388,0005 bd5 ba4.2k sqft6 Cliffside Drive, Port Jefferson, NY 11777For Sale
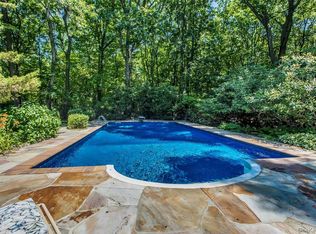
 MLS ID #1009076, Miriam Ainbinder, Listing by: Daniel Gale Sothebys Intl Rlty. OneKey® MLS as distributed by MLS GRID
 - $999,0004 bd3 ba2.9k sqft87 Soundview Drive, Port Jefferson, NY 11777For Sale
 MLS ID #962515, Lisa Minuto, Listing by: Compass Greater NY LLC. OneKey® MLS as distributed by MLS GRID
 - $1,258,0004 bd4 ba3.5k sqft23 Varsity Boulevard, East Setauket, NY 11733For Sale
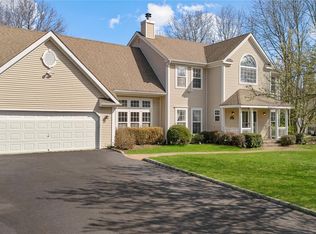 MLS ID #842982, Yan Wong, Listing by: Modern Realty and Management. OneKey® MLS as distributed by MLS GRID
 - $1,599,0005 bd4 ba4.2k sqft32 Contessa Court, Port Jefferson, NY 11777For Sale
 MLS ID #1014504, Jolie Powell CBR E-PRO, Listing by: Jolie Powell Realty Inc. OneKey® MLS as distributed by MLS GRID
 - $1,099,9995 bd4 ba3.2k sqft48 Province Drive, South Setauket, NY 11720For SaleMLS ID #1032962, Emily Bermudez Lopez, Listing by: Exit Realty Achieve. OneKey® MLS as distributed by MLS GRID
- $1,150,0003 bd4 ba3k sqft47 Main Street, East Setauket, NY 11733For SaleMLS ID #1006671, Maria C. Cunneen, Listing by: Compass Greater NY LLC. OneKey® MLS as distributed by MLS GRID
- $1,150,0003 bd3 ba3k sqft28 View Road, East Setauket, NY 11733For SaleMLS ID #1015007, Devin Kogel, Listing by: Corcoran MH, LLC. OneKey® MLS as distributed by MLS GRID
- $1,250,0004 bd4 ba3.6k sqft47 Grassland Circle, Mount Sinai, NY 11766For SaleMLS ID #1020327, Craig C. Giambalvo, Listing by: Realty Connect USA L I Inc. OneKey® MLS as distributed by MLS GRID
- $949,9904 bd3 ba2.9k sqft83 Shore Road, Mount Sinai, NY 11766For SaleMLS ID #1024841, Robert M. Lorenzo II, Listing by: Compass Greater NY LLC. OneKey® MLS as distributed by MLS GRID
- $1,250,0005 bd4 ba3.9k sqft3 Dover Court, Wading River, NY 11792For SaleMLS ID #1028845, Julie Fontanella, Listing by: Signature Premier Properties. OneKey® MLS as distributed by MLS GRID
- $1,175,0005 bd4 ba3.4k sqft9 Redwood Lane, Miller Place, NY 11764For SaleMLS ID #1003014, Angela Peritore, Listing by: Douglas Elliman Real Estate. OneKey® MLS as distributed by MLS GRID
- $999,0004 bd3 ba3k sqft2 Buckingham Meadow Road, East Setauket, NY 11733For SaleMLS ID #1029169, Jessica White, Listing by: Signature Premier Properties. OneKey® MLS as distributed by MLS GRID
- $990,0004 bd3 ba2.6k sqft12 Knoll Crest, Miller Place, NY 11764For SaleMLS ID #981959, Seth Hanneken, Listing by: RE/MAX Integrity Leaders. OneKey® MLS as distributed by MLS GRID
- $1,288,0004 bd3 ba3.2k sqft20 Hancock Court, South Setauket, NY 11720For SaleMLS ID #1016509, Debra Sudaley, Listing by: The Agency Northshore NY. OneKey® MLS as distributed by MLS GRID
- $829,9995 bd4 ba2.5k sqft5 Fowler Lane, Mount Sinai, NY 11766For SaleMLS ID #1024713, Frank S. Morreale, Listing by: Coldwell Banker American Homes. OneKey® MLS as distributed by MLS GRID
- $999,9003 bd3 ba2.9k sqft25 Vineyard Way, Mount Sinai, NY 11766For SaleMLS ID #1003673, Margaret Tsoukaris, Listing by: Realty Connect USA LI. OneKey® MLS as distributed by MLS GRID
- $899,0004 bd3 ba2.8k sqft4 Carol Court, Mount Sinai, NY 11766For SaleMLS ID #993829, Adrianne Faranda CBR, Listing by: Realty Connect USA L I Inc. OneKey® MLS as distributed by MLS GRID
- $899,8884 bd3 ba2.6k sqft62 Tallmadge Trail, Miller Place, NY 11764For SaleMLS ID #1027265, Kevin Iglesias, Listing by: Signature Premier Properties. OneKey® MLS as distributed by MLS GRID
- $1,175,0004 bd3 ba2.7k sqft15 Pimlico Drive, Commack, NY 11725For SaleMLS ID #1029173, Lynn D. Witz, Listing by: Howard Hanna Coach. OneKey® MLS as distributed by MLS GRID
- $1,150,0004 bd3 ba3.1k sqft52 Elmhurst Avenue, Medford, NY 11763For SaleMLS ID #1014732, Annette Mina, Listing by: Douglas Elliman Real Estate. OneKey® MLS as distributed by MLS GRID
