Privacy, Elegance & Endless Possibilities
Welcome to a truly distinctive property where architectural character, modern updates, space, and privacy come together. Built in the 1990s and thoughtfully updated over the years, this unique hillside residence is designed into the natural grade of the property, creating an exceptional multi-level layout.
The home features four bedrooms and three full baths, with two bedrooms on the ground level and two bedrooms on the main living level. Because of the home's hillside design, what would traditionally be considered a basement, it functions as a true ground-level living area, while the primary living level sits above it as a second floor. This elevated design provides an incredible sense of separation, flexibility, and privacy throughout the home.
Step inside to an inviting open-concept floor plan with soaring ceilings, generous living spaces, and an abundance of natural light. The spacious layout is equally suited to comfortable everyday living or sophisticated entertaining.
The versatile rooms throughout the home offer endless possibilities. Create a dedicated home office, guest suite, private gym, recreation room, or additional bedroom—the flexibility is yours. With generous square footage and multiple living areas, there is room for everyone and everything.
The home has benefited from many important updates, offering the comfort of modern living while retaining its distinctive character. Features include a new roof, granite countertops, modern improvements throughout, and an electric vehicle charger. A new deck provides the perfect extension of the living space, ideal for outdoor dining, entertaining, or simply enjoying the peaceful surroundings.
The expansive backyard is where this property truly shines. With substantial usable space, the possibilities are virtually limitless. Envision a private resort-style pool oasis, an expansive outdoor entertaining area, a beautiful playground or swing set, lush gardens—or all of the above. There is room to bring even the most ambitious backyard vision to life.
The secluded setting adds another layer of appeal, creating a feeling of privacy and tranquility that is increasingly difficult to find. Ample parking provides added convenience for residents and guests.
From its unique hillside architecture and flexible multi-level design to its extensive updates, new roof, EV charger, spacious grounds, and modern finishes, this is a home that offers something truly special.
Turn-key, beautifully updated, exceptionally versatile, and ready for its next chapter. Come experience the space, privacy, and possibilities for yourself.
For sale
$969,000
68 Chestnut Street, Mount Sinai, NY 11766
4beds
3,000sqft
Single Family Residence, Residential
Built in 1997
0.82 Acres Lot
$-- Zestimate®
$323/sqft
$-- HOA
What's special
- 10 days
- 800
- 29
Zillow last checked:
Listing updated:
Listed by:
R & R Duo Realty Inc 516-445-0675,
Irina V. Renner 631-816-5875
Source: OneKey® MLS as distributed by MLS GRID,MLS#: 1053741
Facts & features
Interior
Bedrooms & bathrooms
- Bedrooms: 4
- Bathrooms: 3
- Full bathrooms: 3
Heating
- Baseboard, Oil
Cooling
- Central Air
Appliances
- Included: Cooktop, Dishwasher, Dryer, Microwave, Refrigerator, Washer, Oil Water Heater
- Laundry: In Kitchen, Inside
Features
- First Floor Bedroom, First Floor Full Bath, Cathedral Ceiling(s), Granite Counters, Kitchen Island, Open Floorplan, Open Kitchen, Primary Bathroom, Speakers
- Flooring: Carpet, Hardwood
- Attic: Pull Stairs
- Has fireplace: No
Interior area
- Total structure area: 3,000
- Total interior livable area: 3,000 sqft
Property
Parking
- Total spaces: 5
- Parking features: Driveway, Garage, Garage Door Opener, Oversized
- Garage spaces: 1
- Has uncovered spaces: Yes
Lot
- Size: 0.82 Acres
Details
- Parcel number: 0200163000600069003
- Special conditions: None
Construction
Type & style
- Home type: SingleFamily
- Architectural style: A-Frame,Other
- Property subtype: Single Family Residence, Residential
Materials
- Vinyl Siding
Condition
- Actual
- Year built: 1997
Utilities & green energy
- Sewer: Cesspool
- Water: Public
- Utilities for property: Trash Collection Public
Community & HOA
HOA
- Has HOA: No
Location
- Region: Mount Sinai
Financial & listing details
- Price per square foot: $323/sqft
- Tax assessed value: $3,470
- Annual tax amount: $15,562
- Date on market: 9/25/2026
- Cumulative days on market: 8 days
- Listing agreement: Exclusive Right To Sell
- Listing terms: Cash,Contract,Conventional,FHA,VA
Estimated market value
Not available
Estimated sales range
Not available
Not available
Price history
| Date | Event | Price |
|---|---|---|
| 9/25/2026 | Listed for sale | $969,000+70%$323/sqft |
Source:  OneKey® MLS as distributed by MLS GRID #1053741 Report a problem OneKey® MLS as distributed by MLS GRID #1053741 Report a problem | ||
| 3/20/2021 | Listing removed | -- |
Source:  NY State MLS Report a problem NY State MLS Report a problem | ||
| 1/7/2021 | Pending sale | $569,875$190/sqft |
Source: Realty Connect USA L I Inc #3275011 Report a problem | ||
| 12/12/2020 | Listed for sale | $569,875+111.1%$190/sqft |
Source: Realty Connect USA L I Inc #3275011 Report a problem | ||
| 10/4/2000 | Sold | $270,000+575%$90/sqft |
Source: Public Record Report a problem | ||
| 12/31/1997 | Sold | $40,000$13/sqft |
Source: Public Record Report a problem | ||
Public tax history
| Year | Property taxes | Tax assessment |
|---|---|---|
| 2025 | -- | $3,470 |
| 2024 | -- | $3,470 |
| 2023 | -- | $3,470 -12.6% |
| 2022 | -- | $3,970 |
| 2021 | -- | $3,970 |
| 2020 | -- | $3,970 |
| 2019 | -- | $3,970 |
| 2018 | -- | $3,970 |
| 2017 | $13,518 | $3,970 |
| 2016 | -- | $3,970 |
| 2015 | -- | $3,970 |
| 2014 | -- | $3,970 |
| 2013 | -- | $3,970 |
| 2012 | -- | $3,970 |
| 2011 | -- | $3,970 |
| 2010 | -- | $3,970 |
| 2009 | -- | $3,970 |
| 2008 | -- | $3,970 |
| 2007 | $10,520 +20.2% | $3,970 |
| 2005 | $8,753 +4.3% | $3,970 |
| 2004 | $8,390 +6% | $3,970 |
| 2003 | $7,914 +7.8% | $3,970 |
| 2002 | $7,344 +4.2% | $3,970 |
| 2001 | $7,045 +0.6% | $3,970 |
| 2000 | $7,000 | $3,970 |
Find assessor info on the county website
Monthly payment
Climate risks
Neighborhood: 11766
Nearby schools
Schools provided by the listing agent
- Elementary: Mt Sinai Elementary School
- Middle: Mt Sinai Middle School
- High: ROBERT M GRABLE JR MOUNT SINAI HIGH SCHOOL
Source: OneKey® MLS as distributed by MLS GRID. This data may not be complete. We recommend contacting the local school district to confirm school assignments for this home.
Similar homes
- $950,0004 bd3 ba2.5k sqft15 Vineyard Way, Mount Sinai, NY 11766For Sale
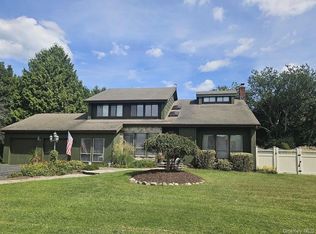
 MLS ID #1055458, Danielle L. Balzarano, Listing by: Howard Hanna Coach. OneKey® MLS as distributed by MLS GRID
 - $975,0004 bd3 ba2.7k sqft16 Jesse Way, Mount Sinai, NY 11766For Sale
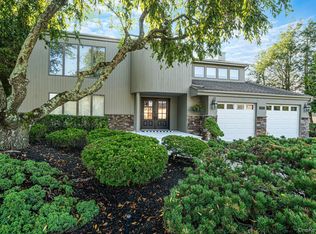 MLS ID #1043108, Frank Prinzevalli, Listing by: BH&G R E Realty Connect. OneKey® MLS as distributed by MLS GRID
 - $949,9994 bd3 ba2.3k sqft96 Chestnut Street, Mount Sinai, NY 11766For Sale
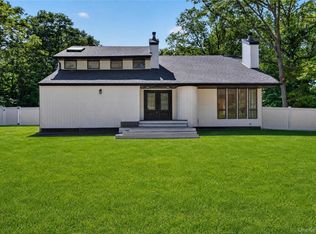 MLS ID #1034959, Matthew Hart, Listing by: World Prop Intl Sea to Sky. OneKey® MLS as distributed by MLS GRID
 - $999,9003 bd3 ba2.9k sqft25 Vineyard Way, Mount Sinai, NY 11766For Sale
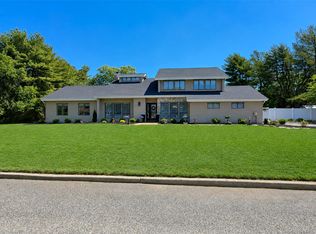 MLS ID #1003673, Margaret Tsoukaris, Listing by: BH&G R E Realty Connect. OneKey® MLS as distributed by MLS GRID
 - $1,100,0004 bd3 ba3.5k sqft61 Shore Road #B, Mount Sinai, NY 11766For SaleMLS ID #1036915, Kevin N. Loiacono CBR AHWD C2EX, Listing by: Brookhampton Realty. OneKey® MLS as distributed by MLS GRID
- $850,0005 bd3 ba3k sqft20 Hilltop Drive, Mount Sinai, NY 11766For SaleMLS ID #1053303, Eric Gordon Ramsay IV, Listing by: Eric G Ramsay Jr Assoc LLC. OneKey® MLS as distributed by MLS GRID
- $899,9904 bd3 ba2.9k sqft83 Shore Road, Mount Sinai, NY 11766For SaleMLS ID #1024841, Robert M. Lorenzo II, Listing by: Compass Greater NY LLC. OneKey® MLS as distributed by MLS GRID
- $1,099,9996 bd5 ba4.1k sqft97 Chestnut Street, Mount Sinai, NY 11766For SaleMLS ID #1045245, Andy Arrieta, Listing by: Arrieta Real Estate Inc. OneKey® MLS as distributed by MLS GRID
- $849,0003 bd3 ba2.6k sqft22 Waters Edge Lane, Mount Sinai, NY 11766For SaleMLS ID #1054402, Gary J. DiVirgilio, Listing by: Classic Rlty Development Corp. OneKey® MLS as distributed by MLS GRID
- $900,0004 bd3 ba2.6k sqft5 Crabapple Court, Mount Sinai, NY 11766For SaleMLS ID #1013350, Amy V. Satchell PSA RSPS SRS, Listing by: Howard Hanna Coach. OneKey® MLS as distributed by MLS GRID
- $1,049,0004 bd3 ba3.7k sqft811 Canal Road, Mount Sinai, NY 11766For SaleMLS ID #1041520, Anthony M. Autera, Listing by: Signature Premier Properties. OneKey® MLS as distributed by MLS GRID
- $1,050,0004 bd2 ba1.9k sqft145 Shore Road, Mount Sinai, NY 11766For SaleMLS ID #1035117, Evan Greene CBR, Listing by: RE/MAX Signature Real Estate. OneKey® MLS as distributed by MLS GRID
- $999,9953 bd3 ba2.1k sqft173 Hamlet Drive, Mount Sinai, NY 11766For SaleMLS ID #1055911, Derek J. Greene, Listing by: Greene Realty Group. OneKey® MLS as distributed by MLS GRID
- $1,100,0004 bd3 ba2.6k sqft12 Knoll Crest, Miller Place, NY 11764For SaleMLS ID #1057467, Kevin M. Leatherman ABR SFR C2EX A, Listing by: Leatherman Homes. OneKey® MLS as distributed by MLS GRID
- $689,8504 bd2 ba1.9k sqft82 Chestnut Street, Mount Sinai, NY 11766For SaleMLS ID #1039282, Matthew K. Kochman, Listing by: Old Orchard Estates R E Inc. OneKey® MLS as distributed by MLS GRID
- $929,0004 bd3 ba2.8k sqft60 Scranton Avenue, Port Jefferson Station, NY 11776For SaleMLS ID #1051589, Jessica Easton, Listing by: Signature Premier Properties. OneKey® MLS as distributed by MLS GRID
- $749,9993 bd2 ba2.4k sqft76 Wylde Road, Mount Sinai, NY 11766For SaleMLS ID #1049620, Deborah Lettieri, Listing by: Signature Premier Properties. OneKey® MLS as distributed by MLS GRID
- $1,295,0005 bd4 ba3.6k sqft28 Apricot Road, Mount Sinai, NY 11766For SaleMLS ID #1045015, Laura M. Cochran, Listing by: BERKSHIRE HATHAWAY. OneKey® MLS as distributed by MLS GRID
- $899,9504 bd5 ba2.8k sqft4 Hill Dale Avenue, Miller Place, NY 11764For SaleMLS ID #1048513, Keith M. Dawson CBR, Listing by: Signature Premier Properties. OneKey® MLS as distributed by MLS GRID
- $779,9004 bd2 ba1.8k sqft10 George Hill Road, Mount Sinai, NY 11766For SaleMLS ID #1036668, Anna DiSanto, Listing by: BH&G R E Realty Connect. OneKey® MLS as distributed by MLS GRID
