Discover this spacious 4 bedroom 2.5 bath on a beautiful property in desirable North Shoreham in Shoreham/Wading River S.D. Offering over 3,000 square feet of living space, this home features hardwood floors, a stunning in-ground pool and 3-car garage and oversized driveway. Enjoy the benefits of owned solar panels and a roof just 3 years old. The finished basement with outside entrance provides additional living space for a home office or entertaining. Wonderful opportunity to enjoy space, comfort and privacy in a sought after location.
For sale
$849,990
16 Josephine Boulevard, Shoreham, NY 11786
4beds
3,089sqft
Single Family Residence, Residential
Built in 1985
0.69 Acres Lot
$887,000 Zestimate®
$275/sqft
$-- HOA
What's special
Owned solar panelsStunning in-ground poolHardwood floorsOversized driveway
- 7 days
- 875
- 52
Likely to sell faster than
Zillow last checked:
Listing updated:
Listed by:
Signature Premier Properties 631-929-3600,
Beverly A. Fontaine 516-381-8016
Source: OneKey® MLS as distributed by MLS GRID,MLS#: 1061295
Facts & features
Interior
Bedrooms & bathrooms
- Bedrooms: 4
- Bathrooms: 3
- Full bathrooms: 2
- 1/2 bathrooms: 1
Primary bedroom
- Description: Over sized primary bedroom with full bath
- Level: First
Primary bathroom
- Level: First
Bathroom 2
- Level: First
Bathroom 2
- Level: First
Bathroom 3
- Level: First
Bathroom 4
- Level: Second
Basement
- Description: Finished with outside entrance through garage, full bath plus storage
- Level: Lower
Bonus room
- Level: Second
Dining room
- Level: First
Family room
- Level: First
Laundry
- Level: First
Living room
- Level: First
Heating
- Baseboard, Oil
Cooling
- Central Air
Appliances
- Included: Cooktop, Dishwasher, Dryer, Electric Oven, Electric Water Heater, Oven, Range, Refrigerator, Stainless Steel Appliance(s), Washer
- Laundry: Washer/Dryer Hookup, Laundry Room
Features
- First Floor Bedroom, First Floor Full Bath, Cathedral Ceiling(s), Chefs Kitchen, Eat-in Kitchen, Entrance Foyer, Formal Dining, Kitchen Island, Open Floorplan, Open Kitchen, Primary Bathroom, Master Downstairs, Walk Through Kitchen, Walk-In Closet(s)
- Flooring: Ceramic Tile, Wood
- Basement: Full,Partially Finished
- Attic: Dormer
- Has fireplace: Yes
- Fireplace features: Living Room
Interior area
- Total structure area: 3,089
- Total interior livable area: 3,089 sqft
Property
Parking
- Total spaces: 3
- Parking features: Garage
- Garage spaces: 3
Features
- Levels: One
- Has private pool: Yes
- Pool features: In Ground, Outdoor Pool, Pool Cover
Lot
- Size: 0.69 Acres
- Features: Back Yard, Cleared, Cul-De-Sac, Private, Secluded, Sprinklers In Front, Sprinklers In Rear
Details
- Parcel number: 0200058000200033012
- Special conditions: None
Construction
Type & style
- Home type: SingleFamily
- Architectural style: Cape Cod
- Property subtype: Single Family Residence, Residential
Materials
- Wood Siding
Condition
- Year built: 1985
Utilities & green energy
- Sewer: Cesspool
- Water: Public
- Utilities for property: Cable Connected, Electricity Connected, Phone Connected, Trash Collection Private, Water Connected
Green energy
- Energy generation: Solar
Community & HOA
HOA
- Has HOA: No
Location
- Region: Shoreham
Financial & listing details
- Price per square foot: $275/sqft
- Tax assessed value: $4,200
- Annual tax amount: $18,131
- Date on market: 10/11/2026
- Cumulative days on market: 8 days
- Listing agreement: Exclusive Right To Sell
- Electric utility on property: Yes
Estimated market value
$887,000
$843,000 - $931,000
$5,623/mo
Price history
| Date | Event | Price |
|---|---|---|
| 10/11/2026 | Listed for sale | $849,990+49.6%$275/sqft |
Source:  OneKey® MLS as distributed by MLS GRID #1061295 Report a problem | ||
| 4/24/2004 | Sold | $568,000$184/sqft |
Source: Public Record Report a problem | ||
Public tax history
| Year | Property taxes | Tax assessment |
|---|---|---|
| 2025 | -- | $4,200 |
| 2024 | -- | $4,200 |
| 2023 | -- | $4,200 |
| 2022 | -- | $4,200 |
| 2021 | -- | $4,200 |
| 2020 | -- | $4,200 |
| 2019 | -- | $4,200 |
| 2018 | -- | $4,200 |
| 2017 | $14,885 | $4,200 |
| 2016 | -- | $4,200 |
| 2015 | -- | $4,200 |
| 2014 | -- | $4,200 |
| 2013 | -- | $4,200 |
| 2012 | -- | $4,200 -16% |
| 2011 | -- | $5,000 -23.1% |
| 2010 | -- | $6,500 |
| 2009 | -- | $6,500 |
| 2008 | -- | $6,500 |
| 2007 | $15,323 +15.3% | $6,500 |
| 2005 | $13,286 +4.8% | $6,500 |
| 2004 | $12,683 +5.2% | $6,500 |
| 2003 | $12,051 +4.6% | $6,500 |
| 2002 | $11,521 +10.1% | $6,500 |
| 2001 | $10,462 +9.4% | $6,500 |
| 2000 | $9,566 | $6,500 |
Find assessor info on the county website
Monthly payment
Climate risks
Neighborhood: 11786
Nearby schools
Schools provided by the listing agent
- Elementary: Miller Avenue School
- Middle: Albert G Prodell Middle School
- High: Shoreham-Wading River High School
Source: OneKey® MLS as distributed by MLS GRID. This data may not be complete. We recommend contacting the local school district to confirm school assignments for this home.


Similar homes
- $799,9904 bd3 ba2k sqft3 Reynolds Road, Shoreham, NY 11786For Sale
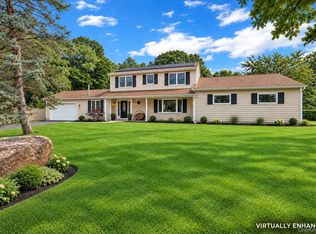
 MLS ID #1056283, Lisa M. Godt, Listing by: Signature Premier Properties. OneKey® MLS as distributed by MLS GRID
- $849,0004 bd2 ba1.9k sqft9 Circle Drive, Shoreham, NY 11786For Sale
 MLS ID #1058507, Linda Stowell, Listing by: Howard Hanna Coach. OneKey® MLS as distributed by MLS GRID
- $629,0004 bd3 ba3k sqft42 Jomar Road, Shoreham, NY 11786For Sale
 MLS ID #1060442, Thomas M. Droscoski, Listing by: Go Asset Inc. OneKey® MLS as distributed by MLS GRID
- $749,9004 bd3 ba2k sqft1 School Court, Shoreham, NY 11786For Sale
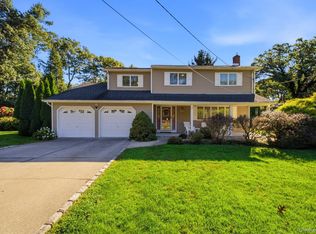 MLS ID #1059766, Maureen P. Fitzgibbon CBR, Listing by: Howard Hanna Coach. OneKey® MLS as distributed by MLS GRID
- $779,9994 bd3 ba2k sqft26 Bradley Drive, Shoreham, NY 11786For SaleMLS ID #1059712, Tina M. Gray, Listing by: BH&G R E Realty Connect. OneKey® MLS as distributed by MLS GRID
- $799,9903 bd3 ba2.2k sqft130 N Country Road, Shoreham, NY 11786For SaleMLS ID #1008653, Peter Foglia CBR, Listing by: RE/MAX Integrity Leaders. OneKey® MLS as distributed by MLS GRID
- $675,0004 bd4 ba2.4k sqft101 N Country Road, Shoreham, NY 11786For SaleMLS ID #1055055, Isabel M. Melo Kay, Listing by: Howard Hanna Coach. OneKey® MLS as distributed by MLS GRID
- $732,5004 bd3 ba1.7k sqft34 John Street N, Shoreham, NY 11786For SaleMLS ID #1014690, Lawrence P. Lederer, Listing by: Gold Key Realty of NY LLC. OneKey® MLS as distributed by MLS GRID
- $799,0003 bd2 ba2.6k sqft6 Barnhart Place, Shoreham, NY 11786For SaleMLS ID #1051042, Dawn R. Madigan, Listing by: Signature Premier Properties. OneKey® MLS as distributed by MLS GRID
- $1,250,0004 bd4 ba2.8k sqft11 Valentine Road, Shoreham, NY 11786For SaleMLS ID #1058404, Gina Marie Bettenhauser ABR SRES C, Listing by: MYNY Residential. OneKey® MLS as distributed by MLS GRID
- $800,0004 bd3 ba2k sqft22 Woodbrook Drive, Ridge, NY 11961For SaleMLS ID #1062973, Ephraim J. Simon, Listing by: Serhant East End LLC. OneKey® MLS as distributed by MLS GRID
- $999,9995 bd4 ba3.2k sqft2 Sherwood Drive, Shoreham, NY 11786For SaleMLS ID #1035071, Sari Eidelkind, Listing by: Serhant East End LLC. OneKey® MLS as distributed by MLS GRID
- $799,9904 bd3 ba2.3k sqft30 Long Pond Road, Wading River, NY 11792For SaleMLS ID #1039087, Donna Neyland CBR SRS, Listing by: Coldwell Banker M&D Good Life. OneKey® MLS as distributed by MLS GRID
- $774,9994 bd4 ba2.6k sqft150 N Woods Drive, Wading River, NY 11792For SaleMLS ID #1060658, Diane S. Loper, Listing by: Signature Premier Properties. OneKey® MLS as distributed by MLS GRID
- $719,9994 bd3 ba2.2k sqft102 Patchogue Drive, Rocky Point, NY 11778For SaleMLS ID #1063227, Martina Scheben, Listing by: Coldwell Banker American Homes. OneKey® MLS as distributed by MLS GRID
- $699,0003 bd2 ba2.3k sqft4 Huck Finn Lane, Shoreham, NY 11786For SaleMLS ID #1042480, Maureen P. Curran, Listing by: Signature Premier Properties. OneKey® MLS as distributed by MLS GRID
- $849,9005 bd5 ba3k sqft57 E Margin Road, Ridge, NY 11961For SaleMLS ID #1053064, Kathleen Coughlan CBR, Listing by: Coldwell Banker American Homes. OneKey® MLS as distributed by MLS GRID
- $679,9995 bd3 ba2.5k sqft24 Lavender Road, Rocky Point, NY 11778For SaleMLS ID #1062904, Derek J. Greene, Listing by: Greene Realty Group. OneKey® MLS as distributed by MLS GRID
