PRICE IMPROVED!
Welcome to this exceptional 4-bedroom, 3-bath.Beautifully updated, move-in-ready property. Featuring brand-new vinyl siding, a stunning designer kitchen with quartz countertops, all-new stainless steel appliances, beautifully renovated bathrooms, hardwood flooring, custom millwork, quality finishes, a new Pella sliding glass door's, and countless other upgrades, this home offers the style, comfort, and quality today's buyers are searching for.
One of this home's most desirable features is the versatile first-floor primary suite, offering a private living space ideal for extended family, multigenerational living, guests, or a private home office retreat. This exceptional area includes a spacious bedroom, a beautifully renovated full bath with laundry, a large den, a stylish wet bar with quartz countertops and beverage refrigerator, a walk-in closet, a new Pella sliding glass door. This flexible layout provides the privacy and convenience that today's buyers truly appreciate.
Step into the heart of the home where the beautifully designed kitchen opens to comfortable living and dining areas, making it perfect for everyday living and entertaining. Every room reflects the care and craftsmanship that went into this extensive renovation.
Outside, enjoy your own private backyard retreat featuring an in-ground pool, new fencing, and plenty of space for entertaining, relaxing, and making memories with family and friends.
Major Improvements Include:
Brand-new vinyl siding
Designer kitchen with quartz countertops
All-new stainless steel appliances
Three beautifully renovated bathrooms
Spacious first-floor private suite
Large den with wet bar and beverage refrigerator
New Pella sliding glass doors
Hardwood flooring and quality finishes throughout
New fencing
In-ground pool
Shoreham-Wading River School District
Truly move-in ready
Now offered below $800,000, this exceptional home represents an outstanding value in today's market. Why purchase a home that still needs updating when you can move right into one where the work has already been done? Don't miss this rare opportunity to own a beautifully renovated home offering luxury, flexibility, and outstanding value in one of Shoreham's most desirable locations.
For sale
Price cut: $17.5K (10/10)
$732,500
34 John Street N, Shoreham, NY 11786
4beds
1,751sqft
Single Family Residence, Residential
Built in 1970
0.35 Acres Lot
$-- Zestimate®
$418/sqft
$-- HOA
What's special
In-ground poolQuality finishesBeautifully renovated bathroomsPrivate backyard retreatNew fencingSpacious bedroomWalk-in closet
- 118 days
- 723
- 31
Zillow last checked:
Listing updated:
Listed by:
Gold Key Realty of NY LLC 631-764-2913,
Lawrence P. Lederer 631-764-2913,
Jaymi Lederer 631-384-5030,
Gold Key Realty of NY LLC
Source: OneKey® MLS as distributed by MLS GRID,MLS#: 1014690
Facts & features
Interior
Bedrooms & bathrooms
- Bedrooms: 4
- Bathrooms: 3
- Full bathrooms: 3
Bathroom 1
- Description: Main Bedroom with full new bath
- Level: Second
Bathroom 1
- Description: New bath with Carrera Marble floor
- Level: Second
Bathroom 2
- Level: Second
Bathroom 3
- Level: Second
Bathroom 4
- Description: Extra large Bed room , Full New Bath, laundry new washer & dryer
- Level: First
Family room
- Description: Family Room Wet Bar, Walking Closet, Sliding Door to Driveway
- Level: First
Kitchen
- Description: Large E.I. Kitchen all new stainless appliances, cabinetry Hardwood floors, Pella sliding door to deck
- Level: Second
Living room
- Description: Hardwood floors , tongue cedar ceiling
- Level: Second
Heating
- Baseboard, Oil
Cooling
- Central Air
Appliances
- Included: Dishwasher, Dryer, Electric Oven, Microwave, Oven, Refrigerator, Stainless Steel Appliance(s), Washer, Oil Water Heater
- Laundry: Washer/Dryer Hookup
Features
- First Floor Bedroom, First Floor Full Bath, Quartz/Quartzite Counters, Recessed Lighting, Storage, Walk-In Closet(s), Wet Bar
- Flooring: Carpet, Hardwood
- Attic: Partial
Interior area
- Total structure area: 1,800
- Total interior livable area: 1,751 sqft
Property
Parking
- Parking features: Driveway
- Has uncovered spaces: Yes
Features
- Levels: Two
- Has private pool: Yes
- Pool features: In Ground, Pool Cover
- Fencing: Back Yard,Fenced,Wood
Lot
- Size: 0.35 Acres
- Features: Back Yard, Level, Near School, Private
Details
- Parcel number: 0001926920
- Special conditions: None
Construction
Type & style
- Home type: SingleFamily
- Architectural style: Hi Ranch
- Property subtype: Single Family Residence, Residential
Materials
- Vinyl Siding
- Foundation: Slab
Condition
- Updated/Remodeled
- Year built: 1970
Utilities & green energy
- Sewer: Cesspool
- Water: Public
- Utilities for property: Cable Available, Electricity Connected, Phone Available, Trash Collection Public, Water Connected
Community & HOA
Community
- Features: Curbs, Other, Playground, Sidewalks
- Security: Security Lights
- Subdivision: Shoreham Estates
HOA
- Has HOA: No
Location
- Region: Shoreham
Financial & listing details
- Price per square foot: $418/sqft
- Tax assessed value: $3,400
- Annual tax amount: $14,922
- Date on market: 6/29/2026
- Cumulative days on market: 108 days
- Listing agreement: Exclusive Right To Sell
- Listing terms: 1031 Exchange
- Electric utility on property: Yes
Estimated market value
Not available
Estimated sales range
Not available
Not available
Price history
| Date | Event | Price |
|---|---|---|
| 10/10/2026 | Price change | $732,500-2.3%$418/sqft |
Source:  OneKey® MLS as distributed by MLS GRID #1014690 Report a problem OneKey® MLS as distributed by MLS GRID #1014690 Report a problem | ||
| 10/4/2026 | Price change | $750,000-1.3%$428/sqft |
Source: OneKey® MLS as distributed by MLS GRID #1014690 Report a problem | ||
| 9/24/2026 | Price change | $759,990-0.7%$434/sqft |
Source: OneKey® MLS as distributed by MLS GRID #1014690 Report a problem | ||
| 9/10/2026 | Price change | $765,000-1.3%$437/sqft |
Source: OneKey® MLS as distributed by MLS GRID #1014690 Report a problem | ||
| 8/11/2026 | Price change | $774,990-1.8%$443/sqft |
Source: OneKey® MLS as distributed by MLS GRID #1014690 Report a problem | ||
| 8/1/2026 | Price change | $789,000-1.4%$451/sqft |
Source: OneKey® MLS as distributed by MLS GRID #1014690 Report a problem | ||
| 7/19/2026 | Price change | $799,990-1.2%$457/sqft |
Source: OneKey® MLS as distributed by MLS GRID #1014690 Report a problem | ||
| 6/29/2026 | Listed for sale | $809,990+52.1%$463/sqft |
Source: OneKey® MLS as distributed by MLS GRID #1014690 Report a problem | ||
| 5/13/2026 | Sold | $532,500$304/sqft |
Source: Public Record Report a problem | ||
| 1/26/2026 | Sold | $532,500-3%$304/sqft |
Source: OneKey® MLS as distributed by MLS GRID #821134 Report a problem | ||
| 8/14/2025 | Pending sale | $549,000$314/sqft |
Source:  Douglas Elliman #821134 Report a problem Douglas Elliman #821134 Report a problem | ||
| 7/30/2025 | Listing removed | $549,000$314/sqft |
Source: Douglas Elliman #821134 Report a problem | ||
| 7/24/2025 | Pending sale | $549,000$314/sqft |
Source: Douglas Elliman #821134 Report a problem | ||
| 7/23/2025 | Listing removed | $549,000$314/sqft |
Source: Douglas Elliman #821134 Report a problem | ||
| 3/5/2025 | Pending sale | $549,000$314/sqft |
Source: Douglas Elliman #821134 Report a problem | ||
| 2/6/2025 | Listed for sale | $549,000-0.2%$314/sqft |
Source: Douglas Elliman #821134 Report a problem | ||
| 7/1/2023 | Listing removed | -- |
Source: OneKey® MLS as distributed by MLS GRID #3448395 Report a problem | ||
| 3/28/2023 | Price change | $550,000-4.2%$314/sqft |
Source: OneKey® MLS as distributed by MLS GRID #3448395 Report a problem | ||
| 12/16/2022 | Listed for sale | $574,000+25.1%$328/sqft |
Source: OneKey® MLS as distributed by MLS GRID #3448395 Report a problem | ||
| 3/24/2021 | Listing removed | -- |
Source: Owner Report a problem | ||
| 4/14/2008 | Listing removed | $459,000$262/sqft |
Source: Owner Report a problem | ||
| 11/15/2007 | Price change | $459,000+2.2%$262/sqft |
Source: Owner Report a problem | ||
| 9/20/2007 | Price change | $449,000+5.6%$256/sqft |
Source: Owner Report a problem | ||
| 5/12/2007 | Listed for sale | $425,000-0.9%$243/sqft |
Source: Owner Report a problem | ||
| 4/5/2004 | Sold | $429,000+186%$245/sqft |
Source: Agent Provided Report a problem | ||
| 7/9/1996 | Sold | $150,000+7.1%$86/sqft |
Source: Public Record Report a problem | ||
| 1/23/1996 | Sold | $140,000$80/sqft |
Source: Public Record Report a problem | ||
Public tax history
| Year | Property taxes | Tax assessment |
|---|---|---|
| 2025 | -- | $3,400 |
| 2024 | -- | $3,400 |
| 2023 | -- | $3,400 |
| 2022 | -- | $3,400 |
| 2021 | -- | $3,400 |
| 2020 | -- | $3,400 |
| 2019 | -- | $3,400 |
| 2018 | -- | $3,400 |
| 2017 | $12,116 | $3,400 |
| 2016 | -- | $3,400 |
| 2015 | -- | $3,400 |
| 2014 | -- | $3,400 |
| 2013 | -- | $3,400 |
| 2012 | -- | $3,400 |
| 2011 | -- | $3,400 |
| 2010 | -- | $3,400 |
| 2009 | -- | $3,400 |
| 2008 | -- | $3,400 |
| 2007 | $8,188 +7.9% | $3,400 |
| 2005 | $7,586 +4.4% | $3,400 |
| 2004 | $7,264 +4.8% | $3,400 |
| 2003 | $6,933 +4.4% | $3,400 |
| 2002 | $6,640 +13% | $3,400 |
| 2001 | $5,878 +12.1% | $3,400 |
| 2000 | $5,246 | $3,400 |
Find assessor info on the county website
Monthly payment
Climate risks
Neighborhood: 11786
Nearby schools
Schools provided by the listing agent
- Elementary: Miller Avenue School
- Middle: Albert G Prodell Middle School
- High: Shoreham-Wading River High School
Source: OneKey® MLS as distributed by MLS GRID. This data may not be complete. We recommend contacting the local school district to confirm school assignments for this home.
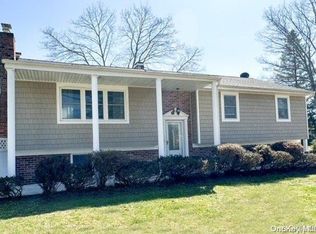
Similar homes
- $699,9993 bd3 ba2k sqft6 Winfield Drive, Sound Beach, NY 11789For Sale

 MLS ID #1060339, Isabel M. Melo Kay, Listing by: Howard Hanna Coach. OneKey® MLS as distributed by MLS GRID
 - $725,0004 bd4 ba2.3k sqft24 Kastal Drive, Ridge, NY 11961For Sale
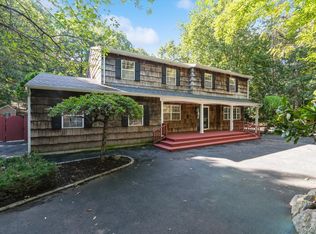 MLS ID #1051266, Marian McKenna CBR E-PRO, Listing by: Signature Premier Properties. OneKey® MLS as distributed by MLS GRID
 - $629,0003 bd2 ba1.5k sqft12 Beecher Street, Coram, NY 11727For Sale
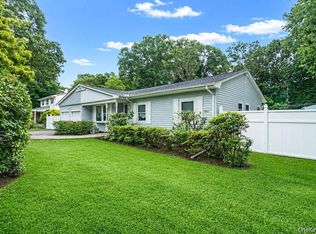 MLS ID #1062205, Kevin Collins, Listing by: Signature Premier Properties. OneKey® MLS as distributed by MLS GRID
 - $629,0003 bd2 ba1.5k sqft16 Hilltop Lane, Ridge, NY 11961For Sale
 MLS ID #1057702, Phyllis A. Bornschein, Listing by: Douglas Elliman Real Estate. OneKey® MLS as distributed by MLS GRID
 - $684,9964 bd2 ba2.4k sqft141 Fire Lane, Wading River, NY 11792For SaleMLS ID #1034015, Laura M. Cochran, Listing by: BERKSHIRE HATHAWAY. OneKey® MLS as distributed by MLS GRID
- $579,0004 bd2 ba1.9k sqft12 Garden Road, Rocky Point, NY 11778For SaleMLS ID #1058669, Bryn G. Elliott E-PRO SFR, Listing by: Signature Premier Properties. OneKey® MLS as distributed by MLS GRID
- $724,9004 bd2 ba1.4k sqft37 Buckskin Lane, Selden, NY 11784For SaleMLS ID #1056292, Ali Ahsan, Listing by: Max It Realty. OneKey® MLS as distributed by MLS GRID
- $669,0005 bd4 ba1.9k sqft6 Sportsman Court, Shirley, NY 11967For SaleMLS ID #1059598, Angela Wahidi, Listing by: Voro LLC. OneKey® MLS as distributed by MLS GRID
- $749,9004 bd3 ba2.3k sqft1 Lisa Lane, Port Jefferson Station, NY 11776For SaleMLS ID #1047527, Margaret Tsoukaris, Listing by: BH&G R E Realty Connect. OneKey® MLS as distributed by MLS GRID
- $630,0005 bd2 ba2.1k sqft39 Woodbrook Drive, Ridge, NY 11961For SaleMLS ID #972089, Benjamin Trusnovec, Listing by: Douglas Elliman Real Estate. OneKey® MLS as distributed by MLS GRID
- $725,0004 bd3 ba1.5k sqft41 Campus Drive, Farmingville, NY 11738For SaleMLS ID #1055665, Raymel Santiago, Listing by: Charles Rutenberg Realty Inc. OneKey® MLS as distributed by MLS GRID
- $649,0005 bd2 ba1.8k sqft21 Lama Drive, Shirley, NY 11967For SaleMLS ID #1059600, Angela Wahidi, Listing by: Voro LLC. OneKey® MLS as distributed by MLS GRID
- $759,0004 bd3 ba1.5k sqft40 Christian Avenue, Setauket, NY 11733For SaleMLS ID #1045776, Yan Zhang, Listing by: E Realty International Corp. OneKey® MLS as distributed by MLS GRID
- $549,9994 bd2 ba2k sqft14 Seaside Avenue, Sound Beach, NY 11789For SaleMLS ID #1032717, Zachary Scher CBR, Listing by: Signature Premier Properties. OneKey® MLS as distributed by MLS GRID
- $699,9004 bd2 ba2.3k sqft41 Powell Avenue, Farmingville, NY 11738For SaleMLS ID #1058632, Mark T. Maningo, Listing by: RE/MAX Signature Real Estate. OneKey® MLS as distributed by MLS GRID
- $689,0005 bd2 ba1.8k sqft21 Hope Court, Selden, NY 11784For SaleMLS ID #1042717, Peter Schmohl, Listing by: Coldwell Banker American Homes. OneKey® MLS as distributed by MLS GRID
- $699,0004 bd3 ba1.5k sqft24 Evergreen Drive, Manorville, NY 11949For SaleMLS ID #1043961, Elaine A. McGlynn, Listing by: Signature Homes of New York. OneKey® MLS as distributed by MLS GRID
- $689,9004 bd2 ba2.5k sqft27 Lehigh Lane, Farmingville, NY 11738For SaleMLS ID #1058608, David Oakley, Listing by: BH&G R E Realty Connect. OneKey® MLS as distributed by MLS GRID
- $750,0003 bd3 ba1.7k sqft144 Dawn Drive, Shirley, NY 11967For SaleMLS ID #1041291, Cesar Jimenez RENE, Listing by: LPT Realty Tri-State LLC. OneKey® MLS as distributed by MLS GRID
- $699,9994 bd3 ba1.9k sqft93 Midwood Avenue, Nesconset, NY 11767For SaleMLS ID #1050390, Bryan J. Karp CBR, Listing by: Coldwell Banker American Homes. OneKey® MLS as distributed by MLS GRID
