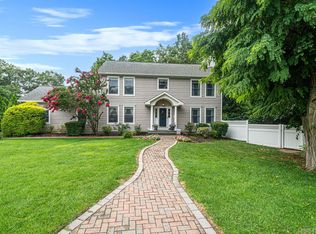
Huge 6 to 8 car garage with overhead lighting and 3 skylights!! This home has been freshly painted throughout with updated and new flooring - this one of a kind sprawling ranch with soaring ceilings is nestled in a gated private community with beach access. A welcoming covered front porch finished with premium trex decking sets the stage for a spacious floor plan and massive gourmet kitchen designed for entertaining complete with huge center island, granite countertops a dual fuel stove and a tumbled marble backsplash. 6 additional skylights and recessed lighting through out. Primary suite, features a dual gas fireplace ready to be hooked up. Bi level walk out basement. Oversized main driveway with parking for multiple vehicles, plus a separate smaller driveway perfect for coastal toys! Truly a rare find! Scott's Beach Association- Miller Place Taxes are over assessed - letter on file.
For sale
Price cut: $10K (9/9)
$739,900
6 Winfield Drive, Sound Beach, NY 11789
3beds
2,089sqft
Single Family Residence, Residential
Built in 1966
0.52 Acres Lot
$-- Zestimate®
$354/sqft
$100/mo HOA
What's special
Freshly painted throughoutSpacious floor planSoaring ceilingsHuge center islandPrimary suiteTumbled marble backsplashDual fuel stove
- 91 days
- 2,070
- 104
Zillow last checked:
Listing updated:
Listed by:
Howard Hanna Coach 631-331-3600,
Isabel M. Melo Kay
Source: OneKey® MLS as distributed by MLS GRID,MLS#: 1012115
Facts & features
Interior
Bedrooms & bathrooms
- Bedrooms: 3
- Bathrooms: 3
- Full bathrooms: 2
- 1/2 bathrooms: 1
Heating
- Hot Water
Cooling
- Central Air
Appliances
- Included: Dishwasher, Dryer, Range, Refrigerator, Washer
- Laundry: Washer/Dryer Hookup, Laundry Room
Features
- First Floor Bedroom, First Floor Full Bath, Beamed Ceilings, Cathedral Ceiling(s), Chefs Kitchen, Eat-in Kitchen, Entrance Foyer, Formal Dining, Granite Counters, High Ceilings, Open Floorplan, Open Kitchen, Primary Bathroom, Soaking Tub, Storage
- Flooring: Carpet, Ceramic Tile, Wood
- Basement: Full,Walk-Out Access
- Attic: Crawl
- Has fireplace: Yes
- Fireplace features: Bedroom, Decorative
Interior area
- Total structure area: 2,089
- Total interior livable area: 2,089 sqft
Video & virtual tour
Property
Parking
- Total spaces: 6
- Parking features: Driveway, Garage, Other, Oversized, Private
- Garage spaces: 6
- Has uncovered spaces: Yes
Features
- Levels: Bi-Level
- Patio & porch: Covered, Deck, Porch
Lot
- Size: 0.52 Acres
- Dimensions: 150 x 150
Details
- Parcel number: 0200029000100016000
- Special conditions: None
Construction
Type & style
- Home type: SingleFamily
- Architectural style: Exp Ranch
- Property subtype: Single Family Residence, Residential
Materials
- Foundation: Pillar/Post/Pier
Condition
- Year built: 1966
- Major remodel year: 1966
Utilities & green energy
- Sewer: Cesspool
- Water: Public
- Utilities for property: Electricity Connected, Trash Collection Public, Water Connected
Community & HOA
Community
- Features: Gated, Other
- Subdivision: Scott's Beach Association
HOA
- Has HOA: Yes
- Amenities included: Gated, Other
- Services included: Common Area Maintenance, Snow Removal, Trash
- HOA fee: $1,200 annually
- HOA name: Scott's Beach Association
Location
- Region: Miller Place
Financial & listing details
- Price per square foot: $354/sqft
- Tax assessed value: $4,900
- Annual tax amount: $22,095
- Date on market: 6/11/2026
- Cumulative days on market: 91 days
- Listing agreement: Exclusive Agency
- Electric utility on property: Yes
Estimated market value
Not available
Estimated sales range
Not available
Not available
Price history
| Date | Event | Price |
|---|---|---|
| 9/9/2026 | Price change | $739,900-1.3%$354/sqft |
Source:  OneKey® MLS as distributed by MLS GRID #1012115 Report a problem OneKey® MLS as distributed by MLS GRID #1012115 Report a problem | ||
| 8/27/2026 | Price change | $749,900-4.5%$359/sqft |
Source: OneKey® MLS as distributed by MLS GRID #1012115 Report a problem | ||
| 8/16/2026 | Price change | $785,000-1.9%$376/sqft |
Source: OneKey® MLS as distributed by MLS GRID #1012115 Report a problem | ||
| 6/11/2026 | Listed for sale | $799,900+39.1%$383/sqft |
Source: OneKey® MLS as distributed by MLS GRID #1012115 Report a problem | ||
| 12/3/2019 | Sold | $575,000+6.5%$275/sqft |
Source: Public Record Report a problem | ||
| 10/11/2019 | Price change | $539,900-3.6%$258/sqft |
Source: Bel Breeze Real Estate Inc #3172058 Report a problem | ||
| 9/12/2019 | Price change | $559,990-2.6%$268/sqft |
Source: Bel Breeze Real Estate Inc #3172058 Report a problem | ||
| 6/21/2019 | Listed for sale | $574,900+219.4%$275/sqft |
Source: Bel Breeze Real Estate Inc #3140695 Report a problem | ||
| 4/7/1995 | Sold | $180,000$86/sqft |
Source: Public Record Report a problem | ||
Public tax history
| Year | Property taxes | Tax assessment |
|---|---|---|
| 2025 | -- | $4,900 |
| 2024 | -- | $4,900 |
| 2023 | -- | $4,900 |
| 2022 | -- | $4,900 |
| 2021 | -- | $4,900 |
| 2020 | -- | $4,900 |
| 2019 | -- | $4,900 |
| 2018 | -- | $4,900 |
| 2017 | $17,959 | $4,900 |
| 2016 | -- | $4,900 |
| 2015 | -- | $4,900 |
| 2014 | -- | $4,900 |
| 2013 | -- | $4,900 |
| 2012 | -- | $4,900 |
| 2011 | -- | $4,900 |
| 2010 | -- | $4,900 |
| 2009 | -- | $4,900 |
| 2008 | -- | $4,900 |
| 2007 | $13,218 +19.7% | $4,900 |
| 2005 | $11,044 +1.2% | $4,900 |
| 2004 | $10,909 +9.4% | $4,900 |
| 2003 | $9,976 +6.3% | $4,900 |
| 2002 | $9,382 +12% | $4,900 |
| 2001 | $8,376 +3.3% | $4,900 |
| 2000 | $8,110 | $4,900 |
Find assessor info on the county website
Monthly payment
Climate risks
Neighborhood: 11789
Nearby schools
Schools provided by the listing agent
- Elementary: Andrew Muller Primary School
- Middle: North Country Road School
- High: Miller Place High School
Source: OneKey® MLS as distributed by MLS GRID. This data may not be complete. We recommend contacting the local school district to confirm school assignments for this home.
- $676,300-- bd-- ba-- sqft49 Westview Dr, Sound Beach, NY 11789Off Market
- $612,400-- bd-- ba-- sqft8 Winfield Dr, Sound Beach, NY 11789Off Market
- $658,0003 bd2 ba1.5k sqft263 Lower Rocky Point Rd, Miller Place, NY 11789Off Market
- $718,200-- bd-- ba-- sqft273 Lower Rocky Point Rd, Sound Beach, NY 11789Off Market
Similar homes
- $574,9993 bd2 ba1.9k sqft3 Curtis Drive, Sound Beach, NY 11789For Sale

 MLS ID #1011128, David Friedman, Listing by: Howard Hanna Coach. OneKey® MLS as distributed by MLS GRID
 - $789,0004 bd3 ba2.1k sqft8 Old Orchard Court, Rocky Point, NY 11778For Sale
 MLS ID #1034101, Elizabeth Bernard GRI, Listing by: Coldwell Banker American Homes. OneKey® MLS as distributed by MLS GRID
 - $800,0004 bd4 ba2.4k sqft31 Sands Lane, Port Jefferson, NY 11777For Sale
 MLS ID #1039000, Alexia N. Poulos, Listing by: Douglas Elliman Real Estate. OneKey® MLS as distributed by MLS GRID
 - $749,0004 bd4 ba2.1k sqft53 Howard Drive, Coram, NY 11727For Sale
 MLS ID #1045161, Edwin Murillo, Listing by: Best Solutions Realty Inc. OneKey® MLS as distributed by MLS GRID
 - $599,9003 bd2 ba1.8k sqft1011 Old Town Road, Coram, NY 11727For SaleMLS ID #1048902, Michael J. Rose, Listing by: OverSouth LLC. OneKey® MLS as distributed by MLS GRID
- $730,0005 bd4 ba2.9k sqft32 Prince Road, Rocky Point, NY 11778For SaleMLS ID #1031938, Deborah L. Martinez, Listing by: Americana Realty Group LLC. OneKey® MLS as distributed by MLS GRID
- $749,9994 bd3 ba2.5k sqft29 Niewood Drive, Ridge, NY 11961For SaleMLS ID #1038374, Hal Rovner, Listing by: Exit Realty Liberty. OneKey® MLS as distributed by MLS GRID
- $750,0003 bd3 ba2k sqft20 Spaulding Lane, Stony Brook, NY 11790For SaleMLS ID #1016276, Gina R. Lollo CBR, Listing by: Northshore Properties Realty. OneKey® MLS as distributed by MLS GRID
- $699,9993 bd2 ba1.4k sqft1 Rutgers Street, Smithtown, NY 11787For SaleMLS ID #1048457, Livia Bartlau PSA SRS, Listing by: Signature Premier Properties. OneKey® MLS as distributed by MLS GRID
- $699,0003 bd3 ba1.8k sqft35 Royalston Lane, South Setauket, NY 11720For SaleMLS ID #1029673, Richard L. Wiederman, Listing by: BH&G R E Realty Connect. OneKey® MLS as distributed by MLS GRID
- $799,0004 bd3 ba2.4k sqft8 Julia Circle, East Setauket, NY 11733For SaleMLS ID #1021308, Xubin Ma, Listing by: Sany Realty Group LLC. OneKey® MLS as distributed by MLS GRID
- $635,8884 bd2 ba1.7k sqft21 Sams Path, Rocky Point, NY 11778For SaleMLS ID #1034970, Nicholas Accardi, Listing by: Hartford Homes & Estates of LI. OneKey® MLS as distributed by MLS GRID
- $799,9993 bd3 ba2k sqft65 Patricia Lane, South Setauket, NY 11720For SaleMLS ID #1006929, Jorge R. Orellana Guncay, Listing by: Serhant East End LLC. OneKey® MLS as distributed by MLS GRID
- $499,9993 bd3 ba1.9k sqft1 Briar Court, Rocky Point, NY 11778For SaleMLS ID #1039462, Nicholas A. Colonna, Listing by: Aliano Real Estate. OneKey® MLS as distributed by MLS GRID
- $549,9903 bd2 ba1.4k sqft11 Radio Avenue, Miller Place, NY 11764For SaleMLS ID #1030186, Frank Failla, Listing by: Handsome Real Estate Inc. OneKey® MLS as distributed by MLS GRID
- $799,0004 bd3 ba2.3k sqft283 Route 25A, Wading River, NY 11792For SaleMLS ID #1002153, Bonnie Sulz, Listing by: BH&G R E Realty Connect. OneKey® MLS as distributed by MLS GRID
- $749,9994 bd3 ba2.2k sqft9 Charlemagne Drive, Nesconset, NY 11767For SaleMLS ID #1042836, David W. Van Aken, Listing by: Sold By Bart R E Partners Inc. OneKey® MLS as distributed by MLS GRID
- $899,9904 bd3 ba2.9k sqft83 Shore Road, Mount Sinai, NY 11766For SaleMLS ID #1024841, Robert M. Lorenzo II, Listing by: Compass Greater NY LLC. OneKey® MLS as distributed by MLS GRID
- $679,0004 bd3 ba2.3k sqft111 Friendship Drive, Rocky Point, NY 11778For SaleMLS ID #976027, David Friedman, Listing by: Howard Hanna Coach. OneKey® MLS as distributed by MLS GRID
