New Construction – To Be Built - The Terra Collection at The Estates at Rocky Point
Welcome to The Ashford Model, an exceptional new construction colonial by Long Island’s premier builder, Terra Construction Group. This beautifully designed home offers approximately 2,109 square feet of thoughtfully designed living space, featuring 4 bedrooms, 2.5 bathrooms, a dedicated home office, a full basement with outside entrance, and a 2-car garage.
The open-concept layout features 9-foot ceilings on the first floor, elegant red oak or engineered white oak flooring, custom interior moldings, and a gas fireplace with mantel and tile surround, creating a warm and sophisticated atmosphere. A formal dining area and spacious living areas provide the perfect setting for entertaining and everyday living.
The designer kitchen is equipped with shaker-style maple cabinetry with 42” wall cabinets, quartz countertops, ceramic tile backsplash, stainless steel sink with Kohler or Delta pull-out faucet, and a premium appliance package including a 36” refrigerator with ice and water, 30” gas range with stainless canopy hood, built-in microwave, and stainless dishwasher.
The primary suite offers a spa-like retreat featuring a custom tiled shower with glass door, soaking tub, ceramic tile floors, and a custom maple vanity with granite or quartz countertop and Kohler/Delta fixtures. Additional bedrooms include plush carpeting and generous closet space.
Built with quality and efficiency in mind, the home includes two-zone central air conditioning, two-zone water coil heating with tankless hot water system, PEX plumbing, and a security system.
Exterior highlights include maintenance-free vinyl siding, 30-year architectural roof shingles, vinyl double-hung windows, asphalt driveway with paver border and walkway, underground utilities, seeded lawn, and in-ground sprinkler system (up to 10 zones). The home is also solar-ready for future energy efficiency.
Don’t miss the opportunity to build your dream home with Terra Construction Group, known for exceptional craftsmanship and attention to detail, in one of Rocky Point’s most exciting new communities.
New construction
$899,999
Lot 30 Gail Circle, Rocky Point, NY 11778
4beds
2,109sqft
Single Family Residence, Residential
Built in 2026
0.42 Acres Lot
$-- Zestimate®
$427/sqft
$-- HOA
What's special
Stainless dishwasherTwo-zone central air conditioningDedicated home officeBuilt-in microwaveOpen-concept layoutCeramic tile backsplashSeeded lawn
- 187 days
- 262
- 11
Zillow last checked:
Listing updated:
Listed by:
Coldwell Banker American Homes 631-863-9800,
Bryan J. Karp CBR 631-759-5277,
Martina Scheben 631-241-9958,
Coldwell Banker American Homes
Source: OneKey® MLS as distributed by MLS GRID,MLS#: 968150
Facts & features
Interior
Bedrooms & bathrooms
- Bedrooms: 4
- Bathrooms: 3
- Full bathrooms: 2
- 1/2 bathrooms: 1
Other
- Description: Entry Foyer, Living Room, Great Room, Eat in Kitchen, Dining Room, Office, 1/2 Bath, Pantry, 2 Car Garage
- Level: First
Other
- Description: Primary Bedroom with walk in closet & Full Bath, 3 Additional bedrooms, Full bath
- Level: Second
Other
- Description: Full with outside entrance
- Level: Basement
Heating
- Forced Air, Natural Gas
Cooling
- Central Air
Appliances
- Included: Dishwasher, ENERGY STAR Qualified Appliances, Gas Oven, Microwave, Refrigerator, Stainless Steel Appliance(s), Tankless Water Heater
- Laundry: Washer/Dryer Hookup, In Basement
Features
- Chefs Kitchen, Double Vanity, Eat-in Kitchen, Entrance Foyer, Formal Dining, High Ceilings, Open Floorplan, Pantry, Primary Bathroom, Quartz/Quartzite Counters, Recessed Lighting, Walk-In Closet(s)
- Flooring: Carpet, Hardwood, Tile
- Windows: New Windows
- Basement: Full,Unfinished,Walk-Out Access
- Attic: Full
- Number of fireplaces: 1
- Fireplace features: Family Room, Gas
Interior area
- Total structure area: 2,515
- Total interior livable area: 2,109 sqft
Property
Parking
- Total spaces: 2
- Parking features: Attached, Driveway, Garage
- Garage spaces: 2
- Has uncovered spaces: Yes
Features
- Patio & porch: Covered, Porch
Lot
- Size: 0.42 Acres
Details
- Parcel number: 0200076000600009035
- Special conditions: None
Construction
Type & style
- Home type: SingleFamily
- Architectural style: Colonial
- Property subtype: Single Family Residence, Residential
Materials
- Frame, Vinyl Siding
Condition
- New Construction,To Be Built
- New construction: Yes
- Year built: 2026
Details
- Builder model: Terra Ashford
Utilities & green energy
- Sewer: Cesspool
- Water: Public
- Utilities for property: Electricity Available, Natural Gas Available, Underground Utilities
Community & HOA
Community
- Security: Security System
- Subdivision: Estates at Rocky Point
HOA
- Has HOA: No
Location
- Region: Rocky Point
Financial & listing details
- Price per square foot: $427/sqft
- Tax assessed value: $250
- Date on market: 3/6/2026
- Cumulative days on market: 187 days
- Listing agreement: Exclusive Right To Sell
- Electric utility on property: Yes
Estimated market value
Not available
Estimated sales range
Not available
Not available
Price history
| Date | Event | Price |
|---|---|---|
| 3/30/2026 | Price change | $899,999+3.4%$427/sqft |
Source:  OneKey® MLS as distributed by MLS GRID #968150 Report a problem OneKey® MLS as distributed by MLS GRID #968150 Report a problem | ||
| 3/6/2026 | Listed for sale | $869,999$413/sqft |
Source: OneKey® MLS as distributed by MLS GRID #968150 Report a problem | ||
Public tax history
Tax history is unavailable.
Monthly payment
Climate risks
Neighborhood: 11778
Nearby schools
Schools provided by the listing agent
- Elementary: Joseph A Edgar Intermediate Sch
- Middle: Rocky Point Middle School
- High: Rocky Point High School
Source: OneKey® MLS as distributed by MLS GRID. This data may not be complete. We recommend contacting the local school district to confirm school assignments for this home.
Similar homes
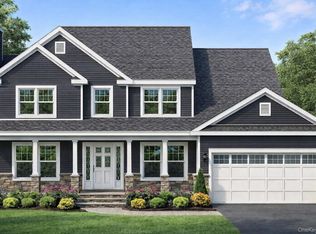
- $929,9994 bd3 ba2.4k sqftLot 36 Gail Circle, Rocky Point, NY 11778New Construction
 MLS ID #990723, Bryan J. Karp CBR, Listing by: Coldwell Banker American Homes. OneKey® MLS as distributed by MLS GRID
 - $989,9994 bd3 ba2.8k sqftLot 31 Gail Circle, Rocky Point, NY 11778New Construction
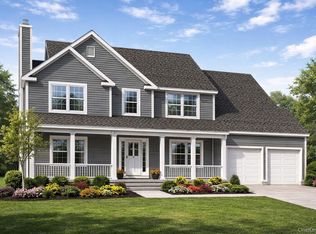 MLS ID #968130, Bryan J. Karp CBR, Listing by: Coldwell Banker American Homes. OneKey® MLS as distributed by MLS GRID
 - $999,9993 bd3 ba2k sqftLot 33 Gail Circle, Rocky Point, NY 11778New Construction
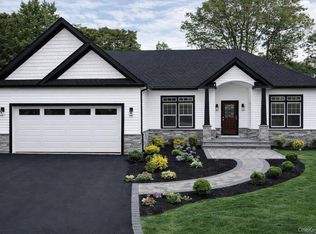 MLS ID #1003263, Bryan J. Karp CBR, Listing by: Coldwell Banker American Homes. OneKey® MLS as distributed by MLS GRID
 - $999,9994 bd4 ba2.8k sqftLot 38 Gail Circle, Rocky Point, NY 11778New Construction
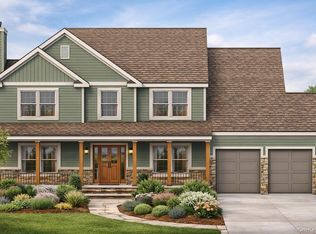 MLS ID #968500, Bryan J. Karp CBR, Listing by: Coldwell Banker American Homes. OneKey® MLS as distributed by MLS GRID
 - $999,9995 bd3 ba2.8k sqftLot 2 Gail Circle, Rocky Point, NY 11778New ConstructionMLS ID #922028, Bryan J. Karp CBR, Listing by: Coldwell Banker American Homes. OneKey® MLS as distributed by MLS GRID
- $899,0004 bd3 ba2.2k sqft169 Overhill Road, Wading River, NY 11792For SaleMLS ID #1038680, Linda Stowell, Listing by: Howard Hanna Coach. OneKey® MLS as distributed by MLS GRID
- $999,9994 bd3 ba2.5k sqft22 Ashley Lane, Shoreham, NY 11786For SaleMLS ID #1039218, Gloria Gallagher, Listing by: Signature Premier Properties. OneKey® MLS as distributed by MLS GRID
- $629,0003 bd3 ba1.9k sqft14 Cherry Road, Rocky Point, NY 11778For SaleMLS ID #1011433, Bridget O. Antignolo, Listing by: George Mcknight REALTORS Inc. OneKey® MLS as distributed by MLS GRID
- $790,0004 bd3 ba2.3k sqft93 N Country Road, Shoreham, NY 11786For SaleMLS ID #1014757, Gloria Gallagher, Listing by: Signature Premier Properties. OneKey® MLS as distributed by MLS GRID
- $899,0005 bd3 ba2.8k sqft25 Seabrook Lane, Stony Brook, NY 11790For SaleMLS ID #1039172, Linda Stowell, Listing by: Howard Hanna Coach. OneKey® MLS as distributed by MLS GRID
- $849,0004 bd3 ba2.2k sqft909 Ostrander Avenue, Riverhead, NY 11901For SaleMLS ID #1032681, Melissa Principi, Listing by: Douglas Elliman Real Estate. OneKey® MLS as distributed by MLS GRID
- $974,9994 bd3 ba2.3k sqft96 Chestnut Street, Mount Sinai, NY 11766For SaleMLS ID #1034959, Matthew Hart, Listing by: World Prop Intl Sea to Sky. OneKey® MLS as distributed by MLS GRID
- $595,0003 bd3 ba1.5k sqft9 Phoenix Road, Rocky Point, NY 11778For SaleMLS ID #1013656, Jaime Tokofsky, Listing by: Century 21 Icon. OneKey® MLS as distributed by MLS GRID
- $919,9994 bd4 ba2.8k sqft65 Superior Street, Port Jefferson Station, NY 11776For SaleMLS ID #1017171, Kevin Iglesias, Listing by: Signature Premier Properties. OneKey® MLS as distributed by MLS GRID
- $749,9994 bd3 ba1.5k sqft1 Gables Boulevard, East Setauket, NY 11733For SaleMLS ID #1045474, Domenic Brocco, Listing by: Real Broker NY LLC. OneKey® MLS as distributed by MLS GRID
- $749,9995 bd4 ba2.8k sqft10 Ramblewood Road, Ridge, NY 11961For SaleMLS ID #1026836, Bryan J. Karp CBR, Listing by: Coldwell Banker American Homes. OneKey® MLS as distributed by MLS GRID
- $899,0003 bd3 ba2k sqft20 Dolphin Way, Riverhead, NY 11901For SaleMLS ID #1026812, Stephanie A. Ranghelli, Listing by: BH&G R E Realty Connect. OneKey® MLS as distributed by MLS GRID
- $749,9003 bd2 ba1.7k sqft3 Stratford Road, Miller Place, NY 11764For SaleMLS ID #1042057, Margaret Tsoukaris, Listing by: BH&G R E Realty Connect. OneKey® MLS as distributed by MLS GRID
- $875,0003 bd3 ba2.2k sqft26 Malvern Lane, Stony Brook, NY 11790For SaleMLS ID #1018620, Charles V. Maione, Listing by: Douglas Elliman Real Estate. OneKey® MLS as distributed by MLS GRID
- $999,9003 bd3 ba2.9k sqft25 Vineyard Way, Mount Sinai, NY 11766For SaleMLS ID #1003673, Margaret Tsoukaris, Listing by: BH&G R E Realty Connect. OneKey® MLS as distributed by MLS GRID
