Introducing Four Exceptional New Construction Homes in Highly Coveted Albertson Area
Experience unparalleled luxury and craftsmanship in this exclusive collection of four brand-new, architecturally distinct homes, each thoughtfully designed to suit a variety of lifestyles and needs. Nestled in the heart of desirable Albertson, these residences are crafted by one of North Shore’s most sought-after builders, known for meticulous attention to detail and timeless design.
Every home showcases elegant appointments, gourmet eat-in kitchens, and well-planned, intuitive floor plans that blend comfort with sophistication. From expansive living spaces to refined finishes, each model offers its own unique style—perfect for the most discerning buyers seeking something truly special.
Additional highlights include:
• Full basement offering endless possibilities
• Distinct architectural designs, ensuring every buyer finds a home that matches their personal taste
• Superior craftsmanship and premium materials throughout
These four residences represent a rare opportunity to own a brand-new, uniquely designed home in an incredible location close to transportation, shopping, dining, and top-rated schools.
A new level of luxury living awaits in Albertson—secure your dream home today.
New construction
$1,999,000
165 Evans Avenue, Albertson, NY 11507
4beds
2,293sqft
Single Family Residence, Residential
Built in 2026
5,265 Square Feet Lot
$-- Zestimate®
$872/sqft
$-- HOA
What's special
- 198 days
- 827
- 19
Zillow last checked:
Listing updated:
Listed by:
Signature Premier Properties 516-921-1400,
Catherine V. Horan,
Anthony Finazzo 516-343-4079,
Signature Premier Properties
Source: OneKey® MLS as distributed by MLS GRID,MLS#: 937672
Facts & features
Interior
Bedrooms & bathrooms
- Bedrooms: 4
- Bathrooms: 4
- Full bathrooms: 4
Other
- Description: Entry Foyer, Living Room, Family Room w Fireplace, Eat In Kitchen, Full Bath, Mud Room
- Level: First
Other
- Description: Master Ensuite, 3 Additional Bedrooms, Full Bath, Laundry
- Level: Second
Basement
- Description: Full, Finished, Utilities, Storage, Rec Room
- Level: Basement
Heating
- Forced Air
Cooling
- Central Air
Appliances
- Included: Dishwasher, Microwave, Range, Refrigerator
- Laundry: Washer/Dryer Hookup
Features
- Double Vanity, Eat-in Kitchen, Entrance Foyer, His and Hers Closets, Kitchen Island, Open Kitchen, Primary Bathroom, Storage, Walk-In Closet(s)
- Basement: Full,Storage Space,Unfinished
- Attic: Full
- Has fireplace: Yes
Interior area
- Total structure area: 2,293
- Total interior livable area: 2,293 sqft
Property
Parking
- Total spaces: 1
- Parking features: Driveway
- Garage spaces: 1
- Has uncovered spaces: Yes
Features
- Patio & porch: Porch
Lot
- Size: 5,265 Square Feet
Details
- Parcel number: 2289090860002060
- Special conditions: None
Construction
Type & style
- Home type: SingleFamily
- Architectural style: Colonial
- Property subtype: Single Family Residence, Residential
Materials
- Frame
Condition
- New Construction,To Be Built,Under Construction
- New construction: Yes
- Year built: 2026
Utilities & green energy
- Sewer: Public Sewer
- Water: Public
- Utilities for property: Electricity Connected
Community & HOA
Community
- Subdivision: Lot A
HOA
- Has HOA: No
Location
- Region: Albertson
Financial & listing details
- Price per square foot: $872/sqft
- Date on market: 4/10/2026
- Cumulative days on market: 199 days
- Listing agreement: Exclusive Right To Sell
- Electric utility on property: Yes
Estimated market value
Not available
Estimated sales range
Not available
Not available
Price history
| Date | Event | Price |
|---|---|---|
| 4/10/2026 | Listed for sale | $1,999,000$872/sqft |
Source:  OneKey® MLS as distributed by MLS GRID #937672 Report a problem OneKey® MLS as distributed by MLS GRID #937672 Report a problem | ||
Public tax history
Tax history is unavailable.
Monthly payment
Climate risks
Neighborhood: 11507
Nearby schools
Schools provided by the listing agent
- Elementary: Searingtown School
- Middle: Herricks Middle School
- High: Herricks High School
Source: OneKey® MLS as distributed by MLS GRID. This data may not be complete. We recommend contacting the local school district to confirm school assignments for this home.

Similar homes
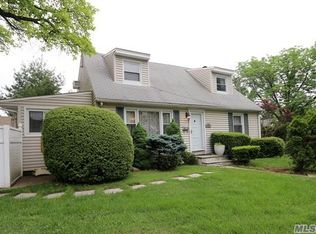
- $1,999,0004 bd5 ba2.6k sqft170 San Juan Avenue, Albertson, NY 11507New Construction

 MLS ID #1063436, Catherine V. Horan, Listing by: Signature Premier Properties. OneKey® MLS as distributed by MLS GRID
 - $2,199,0004 bd4 ba2.7k sqft131 Searingtown Road, Albertson, NY 11507New Construction
 MLS ID #1063450, Catherine V. Horan, Listing by: Signature Premier Properties. OneKey® MLS as distributed by MLS GRID
 - $1,899,0004 bd4 ba2.4k sqft172 Searingtown Road, Albertson, NY 11507New Construction
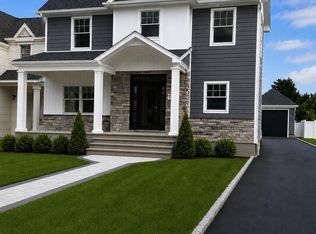 MLS ID #1063437, Catherine V. Horan, Listing by: Signature Premier Properties. OneKey® MLS as distributed by MLS GRID
 - $1,788,0005 bd3 ba3.3k sqft6 Pin Oak Drive, Roslyn, NY 11576For Sale
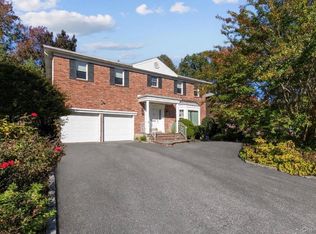 MLS ID #1065888, Edna Mashaal, Listing by: Edna Mashaal Realty LLC. OneKey® MLS as distributed by MLS GRID
 - $1,578,0006 bd3 ba2.1k sqft54 McKinley Avenue, Albertson, NY 11507For SaleMLS ID #996579, Ronit Berman CBR, Listing by: Daniel Gale Sothebys Intl Rlty. OneKey® MLS as distributed by MLS GRID
- $2,188,0004 bd3 ba2.4k sqft149 Wagon Road, Roslyn Heights, NY 11577For SaleMLS ID #1064710, Joseph P. Sanders, Listing by: Compass Greater NY LLC. OneKey® MLS as distributed by MLS GRID
- $2,000,0005 bd3 ba3.1k sqft29 Barberry Lane, East Hills, NY 11577For SaleMLS ID #1062981, Melanie J. Cogan, Listing by: Compass Greater NY LLC. OneKey® MLS as distributed by MLS GRID
- $1,599,0003 bd2 ba1.6k sqft109 Nassau Drive, Albertson, NY 11507For SaleMLS ID #1042259, Tammy Katrin Babadzhanov C2EX CBR, Listing by: Douglas Elliman Real Estate. OneKey® MLS as distributed by MLS GRID
- $1,499,9903 bd2 ba2.2k sqft29 Argyle, Albertson, NY 11507For SaleMLS ID #1052493, Salvatore Chierico, Listing by: Resolution Realty Inc. OneKey® MLS as distributed by MLS GRID
- $1,799,0005 bd3 ba3.3k sqft15 Hunt Court, Roslyn, NY 11576For SaleMLS ID #1032368, Mark Leventhal, Listing by: Compass Greater NY LLC. OneKey® MLS as distributed by MLS GRID
- $1,875,0004 bd3 ba2.4k sqft7 Dunhill Road, Manhasset Hills, NY 11040For SaleMLS ID #1005653, Kayo Lee, Listing by: Chase Global Realty Corp. OneKey® MLS as distributed by MLS GRID
- $2,199,0005 bd6 ba2.8k sqft34 E Williston Avenue, East Williston, NY 11596For SaleMLS ID #1037209, Jean Paul Commisso, Listing by: Cornerstone R E Services LLC. OneKey® MLS as distributed by MLS GRID
- $1,599,0004 bd3 ba2k sqft47 Royal Way, Manhasset Hills, NY 11040For SaleMLS ID #1056033, Grace Desiderio, Listing by: ERA/Caputo Realty. OneKey® MLS as distributed by MLS GRID
- $1,888,0004 bd3 ba2.3k sqft29 Sycamore Drive, Roslyn, NY 11576For SaleMLS ID #1047058, Tara M. Fox CBR, Listing by: Daniel Gale Sothebys Intl Rlty. OneKey® MLS as distributed by MLS GRID
- $2,199,0005 bd3 ba2.8k sqft125 Crescent Lane, East Hills, NY 11577For SaleMLS ID #1060265, Alyssa D. Levine, Listing by: Douglas Elliman Real Estate. OneKey® MLS as distributed by MLS GRID
- $1,793,0004 bd3 ba2.4k sqft43 Fernwood Lane, Roslyn, NY 11576For SaleMLS ID #1056132, Ying Xu, Listing by: P R O Links Realty Inc. OneKey® MLS as distributed by MLS GRID
- $1,290,0003 bd3 ba1.7k sqft105 Serpentine Lane, Albertson, NY 11507For SaleMLS ID #991281, Sam Zheng, Listing by: Chase Global Realty Corp. OneKey® MLS as distributed by MLS GRID
- $1,649,0003 bd3 ba2.4k sqft143 Tullamore Road, Garden City, NY 11530For SaleMLS ID #1061916, Suzanne K. Blair CBR, Listing by: Howard Hanna Coach. OneKey® MLS as distributed by MLS GRID
- $1,895,0004 bd4 ba2.6k sqft221 Kensington Road, Garden City, NY 11530For SaleMLS ID #1016423, Larissa N. Marin, Listing by: Blackstone Realty. OneKey® MLS as distributed by MLS GRID
- $1,624,0004 bd3 ba2.7k sqft5 Hickory Lane, Roslyn Heights, NY 11577For SaleMLS ID #1027617, Derek J. Greene, Listing by: Greene Realty Group. OneKey® MLS as distributed by MLS GRID
