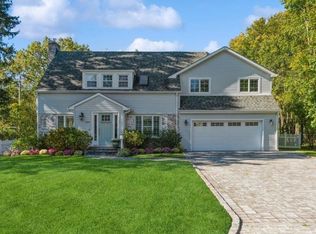
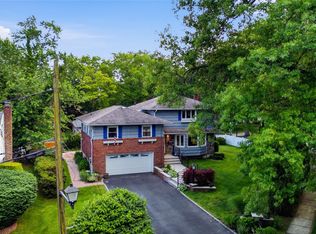
Welcome to 149 Wagon Road, a charming expanded Strathmore Colonial nestled in the highly desirable Village of East Hills, within the prestigious Roslyn School District.
Situated on beautifully landscaped, private property, this inviting residence offers , four spacious bedrooms, two full bathrooms, and a convenient powder room.
Step inside to discover an elegant entry foyer, a gracious formal dining room with classic architectural details, a warm comfortable den, and a welcoming living room featuring hardwood floors, crown moldings, and a wood-burning fireplace.
The spacious eat-in kitchen offers quartz countertops, stainless steel appliances, abundant cabinetry, and lovely views of the private backyard, creating an inviting setting for everyday living and entertaining.
Upstairs, the primary bedroom suite features its own private bathroom and a large walk in closet, complemented by three additional bedrooms and a full hallway bathroom. A finished basement with egress provides flexible space for recreation, a home office, or additional entertaining, along with a laundry room.
Additional highlights include an attached garage with great built in storage that leads into a mud room with an oversized closet. This home features a private backyard with a large patio, a built-in gas BBQ, and a pizza oven, perfect for outdoor gatherings and relaxation.
Residents of East Hills enjoy access to the exceptional Village of East Hills Park, offering swimming pools, tennis courts, fitness facilities, playgrounds, and recreational amenities.
Ideally situated near shopping, dining, parks, and major roadways, this wonderful home combines timeless Colonial charm, comfortable living, and an outstanding East Hills location.
An exceptional opportunity to enjoy the East Hills lifestyle in one of Long Island's most sought-after communities
Pending
$2,188,000
149 Wagon Road, Roslyn Heights, NY 11577
4beds
2,480sqft
Single Family Residence, Residential
Built in 1948
8,359 Square Feet Lot
$-- Zestimate®
$882/sqft
$-- HOA
What's special
- 26 days
- 2,648
- 180
Zillow last checked:
Listing updated:
Listed by:
Compass Greater NY LLC 917-371-8387,
Joseph P. Sanders 917-371-8387
Source: OneKey® MLS as distributed by MLS GRID,MLS#: 1064710
Facts & features
Interior
Bedrooms & bathrooms
- Bedrooms: 4
- Bathrooms: 3
- Full bathrooms: 2
- 1/2 bathrooms: 1
Heating
- Oil
Cooling
- Central Air
Appliances
- Included: Dishwasher, Dryer, Exhaust Fan, Freezer, Microwave, Oven, Range, Refrigerator, Stainless Steel Appliance(s), Washer, Oil Water Heater
- Laundry: Washer/Dryer Hookup, In Basement, Laundry Room
Features
- Beamed Ceilings, Chefs Kitchen, Crown Molding, Eat-in Kitchen, Entrance Foyer, Formal Dining, Kitchen Island, Open Kitchen, Primary Bathroom, Quartz/Quartzite Counters, Recessed Lighting, Storage, Walk Through Kitchen, Walk-In Closet(s)
- Flooring: Hardwood
- Basement: Finished,Full
- Attic: Crawl
- Number of fireplaces: 1
- Fireplace features: Living Room, Wood Burning
Interior area
- Total structure area: 2,480
- Total interior livable area: 2,480 sqft
Property
Parking
- Total spaces: 4
- Parking features: Driveway
- Garage spaces: 1
- Has uncovered spaces: Yes
Features
- Exterior features: Gas Grill, Rain Gutters
- Pool features: Community
- Fencing: Back Yard,Fenced
Lot
- Size: 8,359 Square Feet
- Dimensions: 96 x 110
- Features: Back Yard, Front Yard, Landscaped, Level, Near School, Sprinklers In Front, Sprinklers In Rear
Details
- Parcel number: 2203071360000120
- Special conditions: None
Construction
Type & style
- Home type: SingleFamily
- Architectural style: Colonial
- Property subtype: Single Family Residence, Residential
Materials
- HardiPlank Type
- Foundation: Concrete Perimeter
Condition
- Year built: 1948
Utilities & green energy
- Sewer: Cesspool
- Water: Public
- Utilities for property: Trash Collection Private
Community & HOA
HOA
- Has HOA: No
Location
- Region: Roslyn Heights
Financial & listing details
- Price per square foot: $882/sqft
- Tax assessed value: $1,077
- Annual tax amount: $24,727
- Date on market: 10/22/2026
- Cumulative days on market: 26 days
- Listing agreement: Exclusive Right To Sell
Estimated market value
Not available
Estimated sales range
Not available
Not available
Price history
| Date | Event | Price |
|---|---|---|
| 11/3/2026 | Pending sale | $2,188,000$882/sqft |
Source:  OneKey® MLS as distributed by MLS GRID #1064710 Report a problem | ||
| 10/22/2026 | Listed for sale | $2,188,000+175.2%$882/sqft |
Source: OneKey® MLS as distributed by MLS GRID #1064710 Report a problem | ||
| 1/15/2016 | Sold | $795,000$321/sqft |
Source: Agent Provided Report a problem | ||
| 8/4/2015 | Sold | $795,000-1.6%$321/sqft |
Source: OneKey® MLS as distributed by MLS GRID #L2738753 Report a problem | ||
| 4/26/2015 | Listing removed | $808,000$326/sqft |
Source: Laffey Fine Homes #2738753 Report a problem | ||
| 4/25/2015 | Pending sale | $808,000$326/sqft |
Source: Laffey Fine Homes #2738753 Report a problem | ||
| 3/26/2015 | Price change | $808,000-2.4%$326/sqft |
Source: Laffey Fine Homes #2738753 Report a problem | ||
| 2/17/2015 | Listed for sale | $828,000+118.5%$334/sqft |
Source: Laffey Fine Homes #2738753 Report a problem | ||
| 3/11/1994 | Sold | $379,000$153/sqft |
Source: Agent Provided Report a problem | ||
Public tax history
| Year | Property taxes | Tax assessment |
|---|---|---|
| 2024 | -- | $1,067 |
| 2023 | -- | $1,067 |
| 2022 | -- | $1,067 |
| 2021 | $21,899 +3.4% | -- |
| 2020 | $21,175 +51.8% | $1,546 +39.2% |
| 2019 | $13,952 | $1,111 |
| 2018 | $13,952 +12.8% | $1,111 |
| 2017 | $12,364 +4% | $1,111 |
| 2016 | $11,892 +393.4% | $1,111 |
| 2015 | $2,410 +4.8% | $1,111 |
| 2013 | $2,301 +6.3% | $1,111 |
| 2012 | $2,164 -75.7% | $1,111 -19.8% |
| 2011 | $8,897 -6.1% | $1,386 -11% |
| 2010 | $9,479 | $1,557 -18.5% |
| 2009 | -- | $1,910 +5.1% |
| 2008 | -- | $1,817 |
| 2006 | -- | $1,817 -40.1% |
| 2005 | -- | $3,031 -39.5% |
| 2004 | -- | $5,007 |
| 2003 | -- | $5,007 -43.4% |
| 2002 | -- | $8,850 |
| 2001 | -- | $8,850 |
| 2000 | -- | $8,850 |
Find assessor info on the county website
Monthly payment
Climate risks
Neighborhood: 11577
Nearby schools
Schools provided by the listing agent
- Elementary: East Hills Elementary School
- Middle: Roslyn Middle School
- High: Roslyn High School
Source: OneKey® MLS as distributed by MLS GRID. This data may not be complete. We recommend contacting the local school district to confirm school assignments for this home.
Similar homes
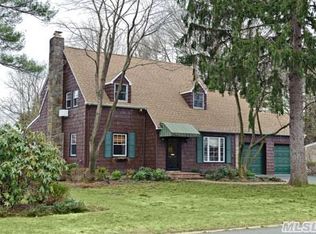
- $1,488,0003 bd3 ba1.6k sqft113 Magnolia Lane, East Hills, NY 11577For Sale

 MLS ID #1068805, Michelle N. Cohen, Listing by: Compass Greater NY LLC. OneKey® MLS as distributed by MLS GRID
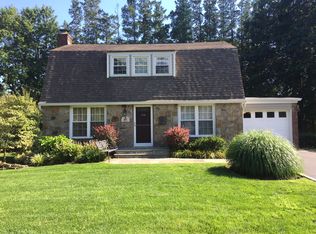
- $2,078,0005 bd5 ba3.1k sqft125 Mimosa Drive, East Hills, NY 11576For Sale
 MLS ID #1007376, Wei Xue, Listing by: CPRE Elite Inc. OneKey® MLS as distributed by MLS GRID
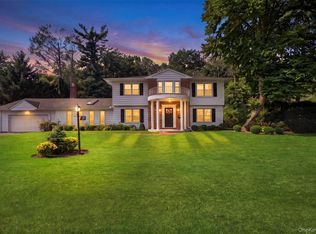
- $2,380,0005 bd5 ba3.2k sqft20 Chestnut Drive, East Hills, NY 11576For Sale
 MLS ID #1045469, Yang Shen, Listing by: Douglas Elliman Real Estate. OneKey® MLS as distributed by MLS GRID
- $1,599,0005 bd4 ba2.4k sqft186 N Stratford, Roslyn Heights, NY 11577For Sale
 MLS ID #1013501, Irene Nictas CBR, Listing by: Daniel Gale Sothebys Intl Rlty. OneKey® MLS as distributed by MLS GRID
- $1,998,0003 bd3 ba2.1k sqft6 Crowntop Road, Manhasset, NY 11030For SaleMLS ID #1066551, Marc Balinsky, Listing by: Compass Greater NY LLC. OneKey® MLS as distributed by MLS GRID
- $2,185,0004 bd3 ba2.7k sqft15 Clifford Avenue, Pelham, NY 10803For SaleMLS ID #1064708, Jennifer A. Gilchrist, Listing by: Compass Greater NY, LLC. OneKey® MLS as distributed by MLS GRID
- $1,299,0004 bd3 ba2.3k sqft148 Main Street, Roslyn, NY 11576For SaleMLS ID #1038137, Jaya Varghese, Listing by: American Luxury Homes. OneKey® MLS as distributed by MLS GRID
- $2,200,0005 bd5 ba3.4k sqft21 Kodiak Drive, Woodbury, NY 11797For SaleMLS ID #992528, Orit Ofir, Listing by: Daniel Gale Sothebys Intl Rlty. OneKey® MLS as distributed by MLS GRID
- $1,999,0004 bd3 ba2.4k sqft3 Trails End, Rye, NY 10580For SaleMLS ID #1070369, Christine Ricci, Listing by: Real Broker NY LLC. OneKey® MLS as distributed by MLS GRID
- $2,499,0005 bd5 ba3.6k sqft85 Nassau Drive, Great Neck, NY 11021For SaleMLS ID #1045680, John H. Kim, Listing by: NEXTHOME PLATINUM PROPERTIES. OneKey® MLS as distributed by MLS GRID
- $1,898,0005 bd6 ba3.3k sqft77 Bounty Lane, Jericho, NY 11753For SaleMLS ID #1065684, Agustina DeLaCruz CBR, Listing by: BERKSHIRE HATHAWAY. OneKey® MLS as distributed by MLS GRID
- $1,595,0004 bd3 ba1.9k sqft32 Wood Lane, Locust Valley, NY 11560For SaleMLS ID #1068516, Robert A. Hulse CBR, Listing by: Compass Greater NY LLC. OneKey® MLS as distributed by MLS GRID
- $1,775,0003 bd2 ba1.4k sqft9 Old Ox Road, Manhasset, NY 11030For SaleMLS ID #1065682, Nicholas S. Liappas, Listing by: Compass Greater NY LLC. OneKey® MLS as distributed by MLS GRID
- $2,499,0004 bd3 ba3.4k sqft25 Boyd Drive, Westbury, NY 11590For SaleMLS ID #995345, Nancy A. Jarvis CBR, Listing by: Daniel Gale Sothebys Intl Rlty. OneKey® MLS as distributed by MLS GRID
- $1,995,0004 bd4 ba3.5k sqft49 Pine Drive, Cold Spring Harbor, NY 11724For SaleMLS ID #1062041, Cheryl Yohai E-PRO, Listing by: Signature Premier Properties. OneKey® MLS as distributed by MLS GRID
- $1,848,0005 bd5 ba3.2k sqft51 Kalda Lane, Plainview, NY 11803For SaleMLS ID #1072075, Parissa Eliassian CBR, Listing by: Douglas Elliman Real Estate. OneKey® MLS as distributed by MLS GRID
- $1,748,8885 bd4 ba3.5k sqft130 Sagamore Drive, Plainview, NY 11803For SaleMLS ID #1074540, Constantino S. Alves, Listing by: Signature Premier Properties. OneKey® MLS as distributed by MLS GRID
- $2,349,0006 bd4 ba3.5k sqft39 Orchard Court, Woodbury, NY 11797For SaleMLS ID #1054993, Joanne Cohen, Listing by: Daniel Gale Sothebys Intl Rlty. OneKey® MLS as distributed by MLS GRID
- $1,095,0004 bd3 ba2.7k sqft117 Locust Lane, Northport, NY 11768For SaleMLS ID #1073723, James D. Szollosi, Listing by: Signature Premier Properties. OneKey® MLS as distributed by MLS GRID
- $2,499,9994 bd4 ba3.2k sqft3 Aron Drive, Woodbury, NY 11797For SaleMLS ID #1049514, Jared Sarney, Listing by: Corcoran SRG Residential. OneKey® MLS as distributed by MLS GRID
