A Circular Driveway Leads To This Gracious & Spacious Brick Colonial Set On A Quiet, Tree-Lined Cul-De-Sac In The Highly Sought-After Searingtown Section Of Roslyn! High Ceilings, New Hardwood Floors, Abundant Natural Light And Classic Detail Throughout. Enter Into A Grand Two-Story Foyer With Sweeping Curved Staircase, Custom Wrought-Iron Railing & Two Guest Closets.
MAIN LEVEL: Sun-Filled Formal Living Room, Formal DR, Large EIK w/Large Dining Area & Doors To Backyard/ Patio, Vaulted Paneled Family Room w/ Wood-Burning Fireplace & Door To Backyard/ Patio Full Bathroom, Laundry Room & Main Floor Bedroom - Perfect For Guests, Home Office or Playroom.
SECOND LEVEL: Sunfilled Landing Overlooking The Grand Foyer - Exceptionally Spacious Primary Suite with Versatile Bonus Space - Sitting Area /Library/Home Office Or Fitness Alcove, Large Walk-In Closet With Custom Built-Ins & En-Suite Primary Bath With Glass-Enclosed Shower. Three Additional Spacious Bedrooms & Full Hall Bath With 2 Sinks.
LOWER LEVEL: Full Large Unfinished Basement Offering Tremendous Potential.
LOCATION! LOCATION! Unbeatable Cul-De-Sac Location Minutes To LIE, Northern State Parkway, Whole Foods, Americana Manhasset, Christopher Morley Park, Roslyn Village Shops/Dining, And LIRR At Mineola, New Hyde Park & Manhasset For Easy Manhattan Commute.
Zoned For Top-Ranked HERRICKS Schools - Consistently Top 5 On Long Island, Top 10 In NY State, Center Elementary K-5 - Herricks Middle School 6-8 And Herricks High School 9-12
A RARE FIND! Move-In Ready, And Perfectly Located On One Of Roslyn's Most Coveted Cul-De-Sacs!
For sale
$1,788,000
6 Pin Oak Drive, Roslyn, NY 11576
5beds
3,372sqft
Single Family Residence, Residential
Built in 1971
8,515 Square Feet Lot
$-- Zestimate®
$530/sqft
$-- HOA
What's special
Abundant natural lightExceptionally spacious primary suiteThree additional spacious bedroomsLaundry roomHigh ceilingsTwo guest closetsUnbeatable cul-de-sac location
- 2 days
- 1,052
- 50
Zillow last checked:
Listing updated:
Listed by:
Edna Mashaal Realty LLC 516-504-8884,
Edna Mashaal 516-840-8888
Source: OneKey® MLS as distributed by MLS GRID,MLS#: 1065888
Facts & features
Interior
Bedrooms & bathrooms
- Bedrooms: 5
- Bathrooms: 3
- Full bathrooms: 3
Heating
- Hot Water, Oil
Cooling
- Central Air
Appliances
- Included: Dishwasher, Dryer, Electric Range, Refrigerator, Washer
- Laundry: Laundry Room
Features
- First Floor Bedroom, First Floor Full Bath, Cathedral Ceiling(s), Eat-in Kitchen, Entrance Foyer, Formal Dining, Kitchen Island, Primary Bathroom
- Flooring: Hardwood
- Basement: Full,Unfinished
- Attic: Unfinished
- Number of fireplaces: 1
- Fireplace features: Wood Burning
Interior area
- Total structure area: 3,372
- Total interior livable area: 3,372 sqft
Property
Parking
- Total spaces: 2
- Parking features: Attached, Driveway, Garage
- Garage spaces: 2
- Has uncovered spaces: Yes
Features
- Levels: Two
- Patio & porch: Patio
Lot
- Size: 8,515 Square Feet
- Dimensions: 65 x 131
- Features: Back Yard
Details
- Parcel number: 2289096530000750
- Special conditions: None
Construction
Type & style
- Home type: SingleFamily
- Architectural style: Colonial
- Property subtype: Single Family Residence, Residential
Materials
- Brick
Condition
- Year built: 1971
Utilities & green energy
- Sewer: Public Sewer
- Water: Public
- Utilities for property: Sewer Connected
Community & HOA
HOA
- Has HOA: No
Location
- Region: Roslyn
Financial & listing details
- Price per square foot: $530/sqft
- Tax assessed value: $1,223
- Annual tax amount: $25,257
- Date on market: 10/23/2026
- Cumulative days on market: 3 days
- Listing agreement: Exclusive Right To Sell
Estimated market value
Not available
Estimated sales range
Not available
Not available
Price history
| Date | Event | Price |
|---|---|---|
| 10/23/2026 | Listed for sale | $1,788,000$530/sqft |
Source:  OneKey® MLS as distributed by MLS GRID #1065888 Report a problem | ||
Public tax history
| Year | Property taxes | Tax assessment |
|---|---|---|
| 2024 | -- | $1,223 |
| 2023 | -- | $1,223 |
| 2022 | -- | $1,223 |
| 2021 | $23,293 +0.8% | -- |
| 2020 | $23,104 +19.7% | $1,620 |
| 2019 | $19,307 | $1,620 |
| 2018 | $19,307 +5.5% | $1,620 |
| 2017 | $18,296 +2.6% | $1,620 |
| 2016 | $17,832 +197.3% | $1,620 |
| 2015 | $5,998 +5.5% | $1,620 |
| 2013 | $5,688 -5.3% | $1,620 -9.1% |
| 2012 | $6,007 -55.4% | $1,782 -20% |
| 2011 | $13,474 +0.7% | $2,227 -5% |
| 2010 | $13,377 | $2,343 -22.8% |
| 2009 | -- | $3,036 +1.2% |
| 2008 | -- | $3,001 +6% |
| 2006 | -- | $2,832 -34.9% |
| 2005 | -- | $4,350 -42.4% |
| 2004 | -- | $7,547 |
| 2003 | -- | $7,547 -52.4% |
| 2002 | -- | $15,850 |
| 2001 | -- | $15,850 |
| 2000 | -- | $15,850 |
Find assessor info on the county website
Monthly payment
Climate risks
Neighborhood: 11576
Nearby schools
Schools provided by the listing agent
- Elementary: Center Street School
- Middle: Herricks Middle School
- High: Herricks High School
Source: OneKey® MLS as distributed by MLS GRID. This data may not be complete. We recommend contacting the local school district to confirm school assignments for this home.

Similar homes
- $2,199,0005 bd4 ba3.4k sqft8 Hamilton Drive, Roslyn, NY 11576For Sale
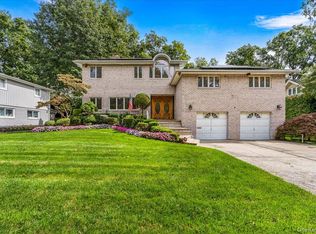
 MLS ID #1018104, Karen J. Bruning, Listing by: Daniel Gale Sothebys Intl Rlty. OneKey® MLS as distributed by MLS GRID
- $1,799,0005 bd3 ba3.3k sqft15 Hunt Court, Roslyn, NY 11576For Sale
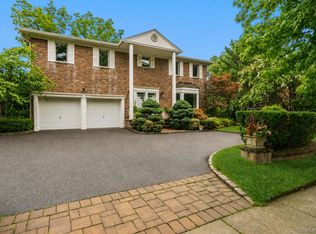 MLS ID #1032368, Mark Leventhal, Listing by: Compass Greater NY LLC. OneKey® MLS as distributed by MLS GRID
- $1,798,0005 bd4 ba3k sqft1059 Denton Avenue, Manhasset Hills, NY 11040For Sale
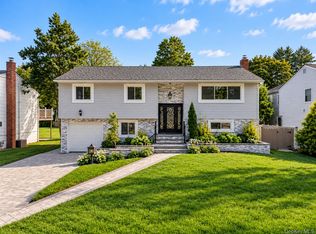 MLS ID #1056501, Sandy Chen, Listing by: E Realty International Corp. OneKey® MLS as distributed by MLS GRID
- $1,793,0004 bd3 ba2.4k sqft43 Fernwood Lane, Roslyn, NY 11576For Sale
 MLS ID #1056132, Ying Xu, Listing by: P R O Links Realty Inc. OneKey® MLS as distributed by MLS GRID
- $1,349,9993 bd2 ba2.1k sqft53 Carriage Road, Roslyn, NY 11576For SaleMLS ID #1055047, Elizabeth A. Breslin CBR, Listing by: Howard Hanna Coach. OneKey® MLS as distributed by MLS GRID
- $2,078,0005 bd5 ba3.1k sqft125 Mimosa Drive, East Hills, NY 11576For SaleMLS ID #1007376, Wei Xue, Listing by: CPRE Elite Inc. OneKey® MLS as distributed by MLS GRID
- $2,000,0005 bd3 ba3.1k sqft29 Barberry Lane, East Hills, NY 11577For SaleMLS ID #1062981, Melanie J. Cogan, Listing by: Compass Greater NY LLC. OneKey® MLS as distributed by MLS GRID
- $1,799,0003 bd4 ba2.4k sqft2 Hickory Hill, Roslyn, NY 11576For SaleMLS ID #989479, Nikko Hiotis, Listing by: BERKSHIRE HATHAWAY. OneKey® MLS as distributed by MLS GRID
- $1,799,0003 bd3 ba2.2k sqft10 The Locusts, Roslyn Estates, NY 11576For SaleMLS ID #1052257, Tara M. Fox CBR, Listing by: Daniel Gale Sothebys Intl Rlty. OneKey® MLS as distributed by MLS GRID
- $1,888,0004 bd3 ba2.3k sqft29 Sycamore Drive, Roslyn, NY 11576For SaleMLS ID #1047058, Tara M. Fox CBR, Listing by: Daniel Gale Sothebys Intl Rlty. OneKey® MLS as distributed by MLS GRID
- $1,599,0004 bd3 ba2k sqft47 Royal Way, Manhasset Hills, NY 11040For SaleMLS ID #1056033, Grace Desiderio, Listing by: ERA/Caputo Realty. OneKey® MLS as distributed by MLS GRID
- $2,188,0004 bd3 ba2.4k sqft149 Wagon Road, Roslyn Heights, NY 11577For SaleMLS ID #1064710, Joseph P. Sanders, Listing by: Compass Greater NY LLC. OneKey® MLS as distributed by MLS GRID
- $1,578,0006 bd3 ba2.1k sqft54 McKinley Avenue, Albertson, NY 11507For SaleMLS ID #996579, Ronit Berman CBR, Listing by: Daniel Gale Sothebys Intl Rlty. OneKey® MLS as distributed by MLS GRID
- $1,748,0005 bd4 ba3.7k sqft143 Searingtown Road, Albertson, NY 11507For SaleMLS ID #1024505, Tim Lau, Listing by: Daniel Gale Sothebys Intl Rlty. OneKey® MLS as distributed by MLS GRID
- $1,649,0003 bd3 ba2.4k sqft143 Tullamore Road, Garden City, NY 11530For SaleMLS ID #1061916, Suzanne K. Blair CBR, Listing by: Howard Hanna Coach. OneKey® MLS as distributed by MLS GRID
- $1,875,0004 bd3 ba2.4k sqft7 Dunhill Road, Manhasset Hills, NY 11040For SaleMLS ID #1005653, Kayo Lee, Listing by: Chase Global Realty Corp. OneKey® MLS as distributed by MLS GRID
- $1,680,0005 bd3 ba3k sqft220 Pomander Road, Mineola, NY 11501For SaleMLS ID #1040739, Deborah Kashanian, Listing by: Daniel Gale Sothebys Intl Rlty. OneKey® MLS as distributed by MLS GRID
- $1,624,0004 bd3 ba2.7k sqft5 Hickory Lane, Roslyn Heights, NY 11577For SaleMLS ID #1027617, Derek J. Greene, Listing by: Greene Realty Group. OneKey® MLS as distributed by MLS GRID
- $1,899,0004 bd4 ba2.4k sqft172 Searingtown Road, Albertson, NY 11507New ConstructionMLS ID #1063437, Catherine V. Horan, Listing by: Signature Premier Properties. OneKey® MLS as distributed by MLS GRID
- $999,0006 bd4 ba1.8k sqft113 Sampson Avenue, Albertson, NY 11507For SaleMLS ID #1065414, Simon C. Kennedy, Listing by: Kennedy Real Estate Group. OneKey® MLS as distributed by MLS GRID
