Welcome to this impressive tri-level split home located in sought after Hamilton Park, offering approximately 3,461 square feet of living space, with 5 bedrooms, 4 full bathrooms, (2 primary w/ensuite baths) and an additional versatile room that can serve as a, home office or flex space.
The home features a spacious living room with a dual-sided fireplace, formal dining room that is ideal for both everyday living and entertaining. The large eat-in-kitchen offers a dedicated breakfast area and sliding doors leading directly to the deck and backyard making it perfect for casual dining and gatherings. Step outside to enjoy a generous backyard with an expansive grassy area, ideal for outdoor entertaining, recreation and relaxation. The spacious den provides additional living and entertaining space, with sliding glass doors opening to the backyard. The generously sized principle bedroom features its own fireplace, including an en suite bathroom creating a cozy and private retreat. Additional highlights include central air and heat (HVAC), a full house generator a two-car garage with Tesla charging station. As you approach you will be taken by beautiful landscaping, and an expansive front lawn that enhances the home's curb appeal. The attractive brick exterior adds timeless character and presence to this substantial property. With its flexible floor plan, multiple living spaces, fireplaces, and generous indoor and outdoor areas, this home offers exceptional space and versatility for comfortable living, entertaining, and working from home. Situated nearby Herricks High School, Searingtown Rd. and the Long Island Expressway. Come see this magnificent property.
For sale
$2,199,000
8 Hamilton Drive, Roslyn, NY 11576
5beds
3,461sqft
Single Family Residence, Residential
Built in 1958
0.26 Acres Lot
$-- Zestimate®
$635/sqft
$-- HOA
What's special
Beautiful landscaping
- 23 days
- 2,358
- 98
Zillow last checked:
Listing updated:
Listed by:
Daniel Gale Sothebys Intl Rlty 516-883-2900,
Karen J. Bruning 516-312-9582
Source: OneKey® MLS as distributed by MLS GRID,MLS#: 1018104
Facts & features
Interior
Bedrooms & bathrooms
- Bedrooms: 5
- Bathrooms: 4
- Full bathrooms: 4
Heating
- Hot Water, Natural Gas, Radiant Floor
Cooling
- Central Air
Appliances
- Included: Dishwasher, Dryer, Gas Oven, Gas Range, Microwave, Oven, Refrigerator, Washer
- Laundry: In Bathroom
Features
- First Floor Bedroom, First Floor Full Bath, Bidet, Crown Molding, Double Vanity, Eat-in Kitchen, Entrance Foyer, Formal Dining, Granite Counters, High Ceilings, Kitchen Island, Pantry, Primary Bathroom, Master Downstairs, Storage, Walk-In Closet(s)
- Flooring: Carpet, Hardwood
- Windows: Double Pane Windows, Skylight(s), Tinted Windows
- Basement: Full,Partially Finished
- Attic: Storage
- Number of fireplaces: 2
- Fireplace features: Wood Burning
Interior area
- Total structure area: 3,461
- Total interior livable area: 3,461 sqft
Property
Parking
- Total spaces: 6
- Parking features: Attached, Driveway, Garage, Off Street, On Street
- Garage spaces: 2
- Has uncovered spaces: Yes
Features
- Levels: Three Or More
- Patio & porch: Deck, Patio
Lot
- Size: 0.26 Acres
- Features: Back Yard, Front Yard, Landscaped, Level, Near School, Private
Details
- Parcel number: 2289096530000040
- Special conditions: None
- Other equipment: Generator
Construction
Type & style
- Home type: SingleFamily
- Property subtype: Single Family Residence, Residential
Materials
- Brick
Condition
- Year built: 1958
Utilities & green energy
- Sewer: Public Sewer
- Water: Public
- Utilities for property: Natural Gas Connected, Trash Collection Public
Community & HOA
Community
- Security: Security System, Video Cameras
HOA
- Has HOA: No
Location
- Region: Roslyn
Financial & listing details
- Price per square foot: $635/sqft
- Tax assessed value: $1,098,000
- Annual tax amount: $25,814
- Date on market: 10/23/2026
- Cumulative days on market: 24 days
- Listing agreement: Exclusive Right To Sell
Estimated market value
Not available
Estimated sales range
Not available
Not available
Price history
| Date | Event | Price |
|---|---|---|
| 10/24/2026 | Listed for sale | $2,199,000$635/sqft |
Source:  OneKey® MLS as distributed by MLS GRID #1018104 Report a problem | ||
Public tax history
| Year | Property taxes | Tax assessment |
|---|---|---|
| 2024 | -- | $1,098 -3% |
| 2023 | -- | $1,132 -1% |
| 2022 | -- | $1,143 |
| 2021 | $20,248 +4.5% | -- |
| 2020 | $19,372 -1.3% | $1,284 -6.6% |
| 2019 | $19,627 | $1,375 -6.3% |
| 2018 | $19,627 +1.7% | $1,467 -3.5% |
| 2017 | $19,305 +2.1% | $1,520 |
| 2016 | $18,907 +225.3% | $1,520 |
| 2015 | $5,813 +5.4% | $1,520 |
| 2013 | $5,513 -4.9% | $1,520 -9.1% |
| 2012 | $5,800 -53.5% | $1,672 -12% |
| 2011 | $12,464 +0.6% | $1,900 -13% |
| 2010 | $12,388 | $2,183 -11.5% |
| 2009 | -- | $2,467 -2.8% |
| 2008 | -- | $2,537 +1% |
| 2006 | -- | $2,513 -40.3% |
| 2005 | -- | $4,206 -40.1% |
| 2004 | -- | $7,019 -7% |
| 2003 | -- | $7,548 -40.1% |
| 2002 | -- | $12,600 |
| 2001 | -- | $12,600 |
| 2000 | -- | $12,600 |
Find assessor info on the county website
Monthly payment
Climate risks
Neighborhood: 11576
Nearby schools
Schools provided by the listing agent
- Elementary: Searingtown School
- Middle: Herricks Middle School
- High: Herricks High School
Source: OneKey® MLS as distributed by MLS GRID. This data may not be complete. We recommend contacting the local school district to confirm school assignments for this home.

Similar homes
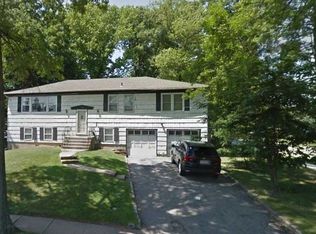
- $1,788,0005 bd3 ba3.3k sqft6 Pin Oak Drive, Roslyn, NY 11576For Sale
 MLS ID #1065888, Edna Mashaal, Listing by: Edna Mashaal Realty LLC. OneKey® MLS as distributed by MLS GRID
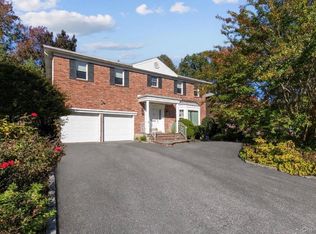
- $1,749,0005 bd3 ba3.3k sqft15 Hunt Court, Roslyn, NY 11576For Sale
 MLS ID #1032368, Mark Leventhal, Listing by: Compass Greater NY LLC. OneKey® MLS as distributed by MLS GRID
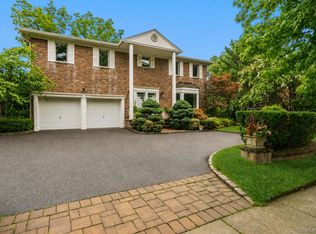
- $2,078,0005 bd5 ba3.1k sqft125 Mimosa Drive, East Hills, NY 11576For Sale
 MLS ID #1007376, Wei Xue, Listing by: CPRE Elite Inc. OneKey® MLS as distributed by MLS GRID
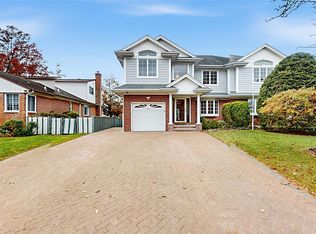
- $1,995,0005 bd4 ba2.7k sqft48 Nassau Drive, New Hyde Park, NY 11040For Sale
 MLS ID #1069945, George E. Sihaga, Listing by: Douglas Elliman Real Estate. OneKey® MLS as distributed by MLS GRID
- $2,199,0005 bd6 ba2.8k sqft34 E Williston Avenue, East Williston, NY 11596For SaleMLS ID #1037209, Jean Paul Commisso, Listing by: Cornerstone R E Services LLC. OneKey® MLS as distributed by MLS GRID
- $2,186,0006 bd4 ba4.2k sqft124 Whistler Road, Manhasset, NY 11030AuctionMLS ID #1063096, Sandi Polinsky, David R Maltz And Co Inc. OneKey® MLS as distributed by MLS GRID
- $1,699,0006 bd5 ba3.7k sqft2 Suburban Gate, Manhasset Hills, NY 11040For SaleMLS ID #1071776, David Lau CBR, Listing by: Keller Williams Realty Greater. OneKey® MLS as distributed by MLS GRID
- $1,798,0005 bd4 ba3k sqft1059 Denton Avenue, Manhasset Hills, NY 11040For SaleMLS ID #1056501, Sandy Chen, Listing by: E Realty International Corp. OneKey® MLS as distributed by MLS GRID
- $2,799,0004 bd5 ba4.1k sqft38 The Oaks, Roslyn, NY 11576For SaleMLS ID #1064543, Guimao Liang, Listing by: Sany Realty Group LLC. OneKey® MLS as distributed by MLS GRID
- $1,975,0004 bd4 ba2.3k sqft162 Old Mill Road, Manhasset, NY 11030For SaleMLS ID #1070526, John H. Russo SFR, Listing by: Howard Hanna Coach. OneKey® MLS as distributed by MLS GRID
- $2,998,0005 bd5 ba4.1k sqft16 THE LOCH, Roslyn, NY 11576For SaleMLS ID #1067374, Edna Mashaal, Listing by: Edna Mashaal Realty LLC. OneKey® MLS as distributed by MLS GRID
- $2,728,0005 bd4 ba4.2k sqft245 Harbor Hill Road, East Hills, NY 11576For SaleMLS ID #1015799, Xiaoli Xie, Listing by: Keller Williams Rty Gold Coast. OneKey® MLS as distributed by MLS GRID
- $1,799,0003 bd4 ba2.4k sqft2 Hickory Hill, Roslyn, NY 11576For SaleMLS ID #989479, Nikko Hiotis, Listing by: BERKSHIRE HATHAWAY. OneKey® MLS as distributed by MLS GRID
- $2,099,0003 bd3 ba2.1k sqft38 Bartlett Drive, Manhasset, NY 11030For SaleMLS ID #1072052, Loredana V. Scrobe CBR, Listing by: Daniel Gale Sothebys Intl Rlty. OneKey® MLS as distributed by MLS GRID
- $1,388,0003 bd3 ba2.1k sqft413 Elm Drive, Roslyn, NY 11576For SaleMLS ID #1069298, J Billee Spodek, Listing by: Douglas Elliman Real Estate. OneKey® MLS as distributed by MLS GRID
- $1,799,0003 bd3 ba2.2k sqft10 The Locusts, Roslyn Estates, NY 11576For SaleMLS ID #1052257, Tara M. Fox CBR, Listing by: Daniel Gale Sothebys Intl Rlty. OneKey® MLS as distributed by MLS GRID
- $1,600,0004 bd3 ba3.5k sqft5 Lake Drive, Manhasset Hills, NY 11040For SaleMLS ID #1069399, Naima Alexander, Listing by: Keller Williams Realty Greater. OneKey® MLS as distributed by MLS GRID
- $2,328,0005 bd4 ba3.4k sqft30 Old Field Lane, Great Neck, NY 11020For SaleMLS ID #1049250, Lin Pan, Listing by: Lin Pan Realty Group LLC. OneKey® MLS as distributed by MLS GRID
- $1,950,0008 bd3 ba3k sqft71 Horace Harding Boulevard, Great Neck, NY 11020For SaleMLS ID #1067816, Baimei Wan, Listing by: Winzone Realty Inc. OneKey® MLS as distributed by MLS GRID
- $1,589,0003 bd3 ba2.1k sqft39 Center Drive, New Hyde Park, NY 11040For SaleMLS ID #1069043, Carol Milazzo-DiRenzo, Listing by: Howard Hanna Coach. OneKey® MLS as distributed by MLS GRID
