Set on a private 0.77-acre property in the prestigious Oaks of Roslyn, this gracious Colonial residence offers approximately 4,318 square feet of above-grade living space, complemented by a full basement and walk-up attic. Surrounded by mature trees and established landscaping, the property offers a rare combination of space, privacy, and timeless appeal.
Over the past year, the home has benefited from extensive exterior improvements and significant mechanical system updates, providing a solid foundation for its next chapter. With the major improvements already completed, the kitchen and bathrooms offer the next owner an opportunity to customize these spaces to their own taste and vision, creating a home that reflects their personal style.
Recent Major Improvements
Exterior
• Brand-new exterior siding professionally installed throughout the home
• Entire exterior freshly painted
• Original brick masonry professionally repointed and restored
• Chimney completely repointed and serviced
• Roof professionally cleaned and inspected
• Newly refreshed landscaping with reseeded lawn and enhanced curb appeal
Mechanical Systems
• Completely new multi-zone HVAC system
• Three independently controlled heating and cooling zones
• New hydronic heating system with high-efficiency boiler
• New air handlers and condensers
• Existing ductwork professionally reconnected and optimized
This represents one of the home’s most significant value improvements and provides modern comfort with energy-efficient operation.
Interior Improvements
• New flooring installed in the primary suite
• New flooring throughout the finished basement
• New flooring installed in the walk-up attic
• Freshly prepared interior for immediate occupancy
Outdoor Living
The property showcases multiple outdoor entertaining areas including:
• Covered front porch
• Private rear deck
• Mature woodland backdrop
• Multi-level stone retaining walls
• Expansive lawn areas
• Exceptional privacy rarely found in Roslyn
Home Features
Approximately 4,318 SF above grade
Finished basement
Walk-up attic
Multiple entertaining rooms
Wood-burning fireplace
Attached garage
Three-zone HVAC
Updated major building systems
Beautiful mature landscaping
Prestigious Roslyn School District
A Rare Opportunity in The Oaks
An exceptional setting, generous living space, and a beautifully landscaped 0.77-acre property come together to offer a distinctive opportunity in The Oaks of Roslyn. With its timeless Colonial character, mature surroundings, and considerable potential, this residence invites its next owner to create a truly personal vision of luxury living in one of Roslyn’s most desirable neighborhoods.
For sale
Price cut: $69K (10/20)
$2,799,000
38 The Oaks, Roslyn, NY 11576
4beds
4,188sqft
Single Family Residence, Residential
Built in 1938
0.77 Acres Lot
$-- Zestimate®
$668/sqft
$-- HOA
What's special
- 20 hours
- 265
- 9
Zillow last checked:
Listing updated:
Listed by:
Sany Realty Group LLC 718-799-0726,
Guimao Liang 646-288-8399
Source: OneKey® MLS as distributed by MLS GRID,MLS#: 1064543
Facts & features
Interior
Bedrooms & bathrooms
- Bedrooms: 4
- Bathrooms: 5
- Full bathrooms: 4
- 1/2 bathrooms: 1
Primary bedroom
- Description: 1 with full bathroom, 2 walk in closet, Master Balcony
- Level: Second
Bedroom 1
- Description: 1
- Level: First
Bedroom 2
- Description: With full bathroom , 2 closets
- Level: Second
Bedroom 3
- Description: 1 with closet
- Level: Second
Bedroom 4
- Description: 1
- Level: First
Bedroom 5
- Description: Walk-out Basement Bedroom with Walk-in Closet
- Level: Basement
Bathroom 1
- Description: 1
- Level: Basement
Bathroom 1
- Description: With primary room
- Level: Second
Bathroom 2
- Description: With bedroom 2
- Level: Second
Bathroom 3
- Description: With bedroom 3
- Level: Second
Bathroom 4
- Description: Full
- Level: Third
Other
- Description: For Utility, laundry
- Level: Basement
Other
- Description: For pantry storage
- Level: Basement
Other
- Description: Walk in closet
- Level: Third
Dining room
- Description: 1
- Level: First
Family room
- Description: 1
- Level: First
Kitchen
- Description: 1
- Level: First
Living room
- Description: 1
- Level: First
Loft
- Description: With 1 bathroom, walk in closet
- Level: Third
Media room
- Description: 1
- Level: Basement
Heating
- Heat Pump, Hot Air, Natural Gas
Cooling
- Central Air, Air Purification System
Appliances
- Included: Dryer, Refrigerator, Washer, Gas Water Heater
Features
- Eat-in Kitchen, Walk-In Closet(s), Primary Bathroom
- Flooring: Hardwood
- Windows: Skylight(s)
- Basement: Finished,Walk-Out Access
- Attic: Finished,Walkup
- Number of fireplaces: 2
- Fireplace features: Wood Burning Stove
Interior area
- Total structure area: 4,188
- Total interior livable area: 4,188 sqft
Property
Parking
- Total spaces: 2
- Parking features: Attached, Garage Door Opener, Private
- Garage spaces: 2
Features
- Exterior features: Mailbox
- Fencing: Fenced
Lot
- Size: 0.77 Acres
- Dimensions: 164 x 288
Details
- Parcel number: 2243072140000230
- Special conditions: None
Construction
Type & style
- Home type: SingleFamily
- Architectural style: Colonial
- Property subtype: Single Family Residence, Residential
Materials
- Frame, Brick, Vinyl Siding
Condition
- Year built: 1938
Utilities & green energy
- Sewer: Public Sewer
- Water: Public
- Utilities for property: Cable Available, Electricity Connected, Natural Gas Connected
Community & HOA
Community
- Security: Security System
HOA
- Has HOA: No
Location
- Region: Roslyn
Financial & listing details
- Price per square foot: $668/sqft
- Tax assessed value: $1,818,000
- Annual tax amount: $44,419
- Date on market: 10/19/2026
- Cumulative days on market: 1 day
- Listing agreement: Exclusive Right To Sell
- Electric utility on property: Yes
Estimated market value
Not available
Estimated sales range
Not available
Not available
Price history
| Date | Event | Price |
|---|---|---|
| 10/20/2026 | Price change | $2,799,000-2.4%$668/sqft |
Source:  OneKey® MLS as distributed by MLS GRID #1064543 Report a problem OneKey® MLS as distributed by MLS GRID #1064543 Report a problem | ||
| 9/22/2026 | Listed for sale | $2,868,000+22%$685/sqft |
Source: Owner Report a problem | ||
| 10/23/2025 | Listing removed | -- |
Source: Owner Report a problem | ||
| 9/11/2025 | Listed for sale | $2,350,000-4.1%$561/sqft |
Source: Owner Report a problem | ||
| 6/17/2024 | Listed for sale | $2,450,000+53.1%$585/sqft |
Source: OneKey® MLS as distributed by MLS GRID #3559560 Report a problem | ||
| 7/10/2019 | Listing removed | $6,400$2/sqft |
Source: Sany Realty Group LLC #3112321 Report a problem | ||
| 6/16/2019 | Price change | $6,400-1.5%$2/sqft |
Source: Sany Realty Group LLC #3112321 Report a problem | ||
| 3/26/2019 | Listed for rent | $6,500+18.2%$2/sqft |
Source: Sany Realty Group LLC #3112321 Report a problem | ||
| 10/1/2017 | Listing removed | $5,500$1/sqft |
Source: Sany Realty Group LLC #2969589 Report a problem | ||
| 9/19/2017 | Price change | $5,500-6.8%$1/sqft |
Source: Sany Realty Group LLC #2969589 Report a problem | ||
| 9/9/2017 | Listed for rent | $5,900$1/sqft |
Source: Sany Realty Group LLC #2969589 Report a problem | ||
| 8/3/2017 | Sold | $1,600,000-11%$382/sqft |
Source: OneKey® MLS as distributed by MLS GRID #L2835710 Report a problem | ||
| 3/15/2017 | Listed for sale | $1,798,000-2.7%$429/sqft |
Source: LAFFEY REAL ESTATE #2835710 Report a problem | ||
| 7/7/2016 | Price change | $1,848,000-7.5%$441/sqft |
Source: LAFFEY FINE HOMES #2835710 Report a problem | ||
| 3/14/2016 | Listed for sale | $1,998,000$477/sqft |
Source: LAFFEY FINE HOMES #2835710 Report a problem | ||
Public tax history
| Year | Property taxes | Tax assessment |
|---|---|---|
| 2024 | -- | $1,627 -5.2% |
| 2023 | -- | $1,717 +6% |
| 2022 | -- | $1,620 |
| 2021 | $30,465 -10.9% | -- |
| 2020 | $34,200 +13.6% | $2,497 |
| 2019 | $30,108 | $2,497 |
| 2018 | $30,108 +2.7% | $2,497 |
| 2017 | $29,320 +3.5% | $2,497 |
| 2016 | $28,318 +395.2% | $2,497 -5.3% |
| 2015 | $5,719 -0.3% | $2,636 -4.8% |
| 2013 | $5,737 -3.3% | $2,770 -9.1% |
| 2012 | $5,935 -75.3% | $3,047 -12% |
| 2011 | $24,011 +5.4% | $3,462 -1.1% |
| 2010 | $22,781 | $3,502 -18.1% |
| 2009 | -- | $4,274 -1% |
| 2008 | -- | $4,315 +6% |
| 2006 | -- | $4,071 -40.2% |
| 2005 | -- | $6,808 -38.5% |
| 2004 | -- | $11,070 |
| 2003 | -- | $11,070 -49.1% |
| 2002 | -- | $21,760 |
| 2001 | -- | $21,760 |
| 2000 | -- | $21,760 |
Find assessor info on the county website
Monthly payment
Climate risks
Neighborhood: Roslyn Estates
Nearby schools
Schools provided by the listing agent
- Elementary: East Hills Elementary School
- Middle: Roslyn Middle School
- High: Roslyn High School
Source: OneKey® MLS as distributed by MLS GRID. This data may not be complete. We recommend contacting the local school district to confirm school assignments for this home.
Similar homes
- $2,728,0005 bd4 ba4.2k sqft245 Harbor Hill Road, East Hills, NY 11576For Sale

 MLS ID #1015799, Xiaoli Xie, Listing by: Keller Williams Rty Gold Coast. OneKey® MLS as distributed by MLS GRID
 - $1,799,0003 bd4 ba2.4k sqft2 Hickory Hill, Roslyn, NY 11576For Sale
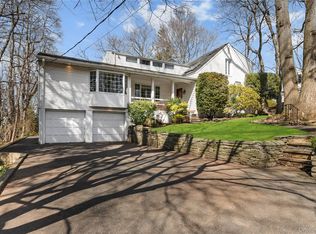 MLS ID #989479, Nikko Hiotis, Listing by: BERKSHIRE HATHAWAY. OneKey® MLS as distributed by MLS GRID
 - $2,890,0004 bd3 ba3.4k sqft14 Clover Drive, Great Neck, NY 11021For Sale
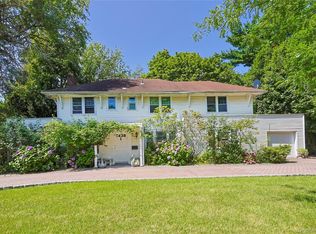 MLS ID #1054868, Lin Pan, Listing by: Lin Pan Realty Group LLC. OneKey® MLS as distributed by MLS GRID
 - $2,599,0006 bd7 ba5.1k sqft12 Chauncey Place, Woodbury, NY 11797For Sale
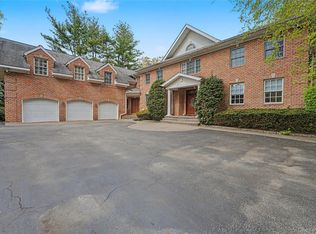 MLS ID #1063885, Arjun Nagpal, Listing by: Property Professionals Realty. OneKey® MLS as distributed by MLS GRID
 - $1,793,0004 bd3 ba2.4k sqft43 Fernwood Lane, Roslyn, NY 11576For SaleMLS ID #1056132, Ying Xu, Listing by: P R O Links Realty Inc. OneKey® MLS as distributed by MLS GRID
- $2,770,0004 bd3 ba2.3k sqft11 Valley View Road, Great Neck, NY 11021For SaleMLS ID #977696, Hui Fang Chen, Listing by: AAA Young Shuen Realty Inc. OneKey® MLS as distributed by MLS GRID
- $2,649,0004 bd3 ba2.8k sqft40 Prospect Avenue, Sea Cliff, NY 11579For SaleMLS ID #1049376, Sheila B. Wenger, Listing by: Douglas Elliman Real Estate. OneKey® MLS as distributed by MLS GRID
- $2,650,0005 bd6 ba6.2k sqft111 Clent Road, Great Neck, NY 11021For SaleMLS ID #998698, Nicole Eskanazy, Listing by: Compass Greater NY LLC. OneKey® MLS as distributed by MLS GRID
- $2,658,0005 bd5 ba3.4k sqft9 Nassau Drive, Great Neck, NY 11021For SaleMLS ID #1010256, Xiaoli Xie, Listing by: Keller Williams Rty Gold Coast. OneKey® MLS as distributed by MLS GRID
- $2,150,0004 bd3 ba2.1k sqft86 Summit Road, Port Washington, NY 11050For SaleMLS ID #1056252, Alexis L. Siegel, Listing by: Douglas Elliman Real Estate. OneKey® MLS as distributed by MLS GRID
- $2,599,8887 bd5 ba4.7k sqft15 Tappentown Lane, Brookville, NY 11545For SaleMLS ID #1023664, Neil J. Tevez, Listing by: Daniel Gale Sothebys Intl Rlty. OneKey® MLS as distributed by MLS GRID
- $2,675,0005 bd5 ba4.4k sqft10 Dorchester Drive, Muttontown, NY 11545For SaleMLS ID #1045194, Ellen M. Zipes CBR, Listing by: Compass Greater NY LLC. OneKey® MLS as distributed by MLS GRID
- $2,499,9995 bd4 ba3.5k sqft19 Pheasant Hill Lane, Old Brookville, NY 11545For SaleMLS ID #1019434, Emil Koniecko, Listing by: Signature Premier Properties. OneKey® MLS as distributed by MLS GRID
- $2,250,0004 bd4 ba2.9k sqft27 Ridge Drive E, Great Neck, NY 11021For SaleMLS ID #999153, Diana B. Sheena, Listing by: S Sharf Realty Inc. OneKey® MLS as distributed by MLS GRID
- $2,491,0005 bd4 ba3.5k sqft87 Susquehanna Avenue, Great Neck, NY 11021For SaleMLS ID #1017728, Ding Yu, Listing by: B Square Realty. OneKey® MLS as distributed by MLS GRID
- $3,188,0006 bd4 ba3.9k sqft1120 Shore Road, Little Neck, NY 11363For SaleMLS ID #1028948, Roger Liu, Listing by: Century Homes Realty Group LLC. OneKey® MLS as distributed by MLS GRID
- $2,188,0006 bd5 ba3.2k sqft9 Talbot Drive, Great Neck, NY 11020For SaleMLS ID #1038093, Wentao Li, Listing by: Lin Pan Realty Group LLC. OneKey® MLS as distributed by MLS GRID
- $2,495,0005 bd5 ba5.1k sqft209 Beechmont Drive, New Rochelle, NY 10804For SaleMLS ID #1052711, Sherrie C. Bell, Listing by: Houlihan Lawrence Inc.. OneKey® MLS as distributed by MLS GRID
- $2,150,0004 bd3 ba3k sqft26 Cherry Street, Douglaston, NY 11363For SaleMLS ID #L3482349, Anca L. Mistorica CBR, Listing by: Douglas Elliman Real Estate. OneKey® MLS as distributed by MLS GRID
- $2,349,0006 bd4 ba3.5k sqft39 Orchard Court, Woodbury, NY 11797For SaleMLS ID #1054993, Joanne Cohen, Listing by: Daniel Gale Sothebys Intl Rlty. OneKey® MLS as distributed by MLS GRID
