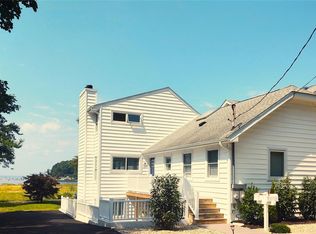
Upon entering through the iron gates into the verdant walled garden of 40 Prospect Avenue, one witnesses a stately colonial sitting atop over 17,000 square feet of property with panoramic views of Hempstead Harbor and incredible sunsets. Once inside, you are drawn to the living room with its built-in bookshelves, wood burning fireplace and picture windows overlooking the water and a large backyard with steps leading down towards the beach. The eat-in kitchen has large windows overlooking the boats bobbing in the harbor. The first floor also features a dining room with a fireplace and a full bath. Upstairs, the primary bedroom extends across the back of the house with two closets and great views. There are three other bedrooms on the second floor and a full bath. A stairway leads to the attic with high ceilings offering endless possibilities for use as a gym or great room. The lower level has a den with a wood burning fireplace, a full bath, built-in bookshelves, doors out to the patio and, best of all, expansive views of Hempstead Harbor clear across to the shores of Westchester County. An opportunity like this in Sea Cliff is rare. Seize it while you can!
For sale
$2,649,000
40 Prospect Avenue, Sea Cliff, NY 11579
4beds
2,873sqft
Single Family Residence, Residential
Built in 1910
0.4 Acres Lot
$-- Zestimate®
$922/sqft
$-- HOA
What's special
Wood burning fireplaceVerdant walled gardenIron gatesIncredible sunsetsAttic with high ceilings
- 8 hours
- 382
- 38
Zillow last checked:
Listing updated:
Listed by:
Douglas Elliman Real Estate 516-759-0400,
Sheila B. Wenger 516-507-9303
Source: OneKey® MLS as distributed by MLS GRID,MLS#: 1049376
Facts & features
Interior
Bedrooms & bathrooms
- Bedrooms: 4
- Bathrooms: 3
- Full bathrooms: 3
Bedroom 1
- Description: Primary bedroom with beautiful water and sunset views and two closets.
- Level: Second
Bedroom 2
- Description: Beautiful room with water and sunset views.
- Level: Second
Bedroom 3
- Description: Front facing room with closet.
- Level: Second
Bedroom 4
- Description: Nice size room with closet.
- Level: Second
Bathroom 1
- Level: First
Bathroom 2
- Level: Second
Bonus room
- Description: Walk out lower level to patio with large windows overlooking Hempstead Habor. There is a fireplace and full bath as well.
- Level: Lower
Bonus room
- Description: Large attic with high ceilings and windows overlooking the harbor.
- Level: Other
Dining room
- Description: Elegant room with an ornamental fireplace.
- Level: First
Kitchen
- Description: Eat in kitchen with beautiful water and sunset views.
- Level: First
Living room
- Description: Spacious living room with fireplace, sweeping water and sunset views, and built-in bookshelves.
- Level: First
Heating
- Forced Air
Cooling
- Central Air, Wall/Window Unit(s)
Appliances
- Included: Gas Range, Refrigerator, Gas Water Heater
Features
- First Floor Full Bath, Built-in Features, Eat-in Kitchen, Formal Dining, Natural Woodwork, Original Details
- Flooring: Hardwood
- Windows: Oversized Windows
- Basement: Full,Partially Finished,Walk-Out Access
- Attic: Full,Walkup
- Number of fireplaces: 2
- Fireplace features: Basement, Living Room
Interior area
- Total structure area: 2,873
- Total interior livable area: 2,873 sqft
Property
Parking
- Total spaces: 2
- Parking features: Driveway, Garage
- Garage spaces: 2
- Has uncovered spaces: Yes
Features
- Levels: Three Or More
- Patio & porch: Patio, Porch
- Exterior features: Garden
- Fencing: Partial
- Has view: Yes
- View description: Water
- Has water view: Yes
- Water view: Water
Lot
- Size: 0.4 Acres
- Dimensions: 76 x 233
- Features: Back Yard, Front Yard, Views
Details
- Additional structures: Garage(s)
- Parcel number: 2423212000000020
- Special conditions: None
Construction
Type & style
- Home type: SingleFamily
- Architectural style: Colonial
- Property subtype: Single Family Residence, Residential
Materials
- Block, Frame
Condition
- Actual
- Year built: 1910
Utilities & green energy
- Sewer: Cesspool
- Water: Public
- Utilities for property: Electricity Connected, Natural Gas Connected
Community & HOA
Community
- Security: Security System
HOA
- Has HOA: No
Location
- Region: Sea Cliff
Financial & listing details
- Price per square foot: $922/sqft
- Tax assessed value: $1,116,000
- Annual tax amount: $29,657
- Date on market: 9/28/2026
- Listing agreement: Exclusive Right To Sell
- Listing terms: Conventional
- Electric utility on property: Yes
Estimated market value
Not available
Estimated sales range
Not available
Not available
Price history
| Date | Event | Price |
|---|---|---|
| 9/28/2026 | Listed for sale | $2,649,000$922/sqft |
Source:  OneKey® MLS as distributed by MLS GRID #1049376 Report a problem OneKey® MLS as distributed by MLS GRID #1049376 Report a problem | ||
Public tax history
| Year | Property taxes | Tax assessment |
|---|---|---|
| 2024 | -- | $1,116 +0.9% |
| 2023 | -- | $1,106 -4.5% |
| 2022 | -- | $1,158 |
| 2021 | $10,264 -32.5% | -- |
| 2020 | $15,214 +12.5% | $1,425 |
| 2019 | $13,519 | $1,425 |
| 2018 | $13,519 +2.6% | $1,425 |
| 2017 | $13,179 +10% | $1,425 |
| 2016 | $11,983 +291.3% | $1,425 |
| 2015 | $3,062 +5.9% | $1,425 |
| 2013 | $2,892 -8.5% | $1,425 -13.6% |
| 2012 | $3,160 -68.7% | $1,650 -20.6% |
| 2011 | $10,084 -7.7% | $2,078 -14.6% |
| 2010 | $10,931 | $2,432 -9.1% |
| 2009 | -- | $2,675 +0% |
| 2008 | -- | $2,674 +9% |
| 2006 | -- | $2,453 -44.3% |
| 2005 | -- | $4,405 -44.4% |
| 2004 | -- | $7,921 +6% |
| 2003 | -- | $7,473 +6% |
| 2002 | -- | $7,050 |
| 2001 | -- | $7,050 |
| 2000 | -- | $7,050 |
Find assessor info on the county website
Monthly payment
Climate risks
Neighborhood: 11579
Nearby schools
Schools provided by the listing agent
- Elementary: Sea Cliff Elementary School
- Middle: North Shore Middle School
- High: North Shore Senior High School
Source: OneKey® MLS as distributed by MLS GRID. This data may not be complete. We recommend contacting the local school district to confirm school assignments for this home.

Similar homes
- $1,795,0005 bd4 ba2.9k sqft16 The Boulevard, Sea Cliff, NY 11579For Sale
 MLS ID #1055869, Matthew Hart, Listing by: World Prop Intl Sea to Sky. OneKey® MLS as distributed by MLS GRID
 - $2,550,0005 bd5 ba3.8k sqft40 Poplar Drive, Roslyn, NY 11576For Sale
 MLS ID #1054771, Dana N. Forbes CBR, Listing by: Compass Greater NY LLC. OneKey® MLS as distributed by MLS GRID
 - $1,699,9004 bd3 ba2k sqft18 20th Avenue, Sea Cliff, NY 11579For Sale
 MLS ID #1039834, Derek J. Greene, Listing by: Greene Realty Group. OneKey® MLS as distributed by MLS GRID
 - $2,298,0004 bd3 ba2.1k sqft517 E Shore Road, Great Neck, NY 11024For Sale
 MLS ID #1055240, Sandra Lerner, Listing by: LAFFEY REAL ESTATE. OneKey® MLS as distributed by MLS GRID
 - $2,480,0005 bd5 ba3.2k sqft20 Chestnut Drive, East Hills, NY 11576For SaleMLS ID #1045469, Yang Shen, Listing by: Douglas Elliman Real Estate. OneKey® MLS as distributed by MLS GRID
- $1,368,0004 bd2 ba2.1k sqft230 Littleworth Lane, Sea Cliff, NY 11579For SaleMLS ID #1048833, Vivian Parisi CBR, Listing by: Daniel Gale Sothebys Intl Rlty. OneKey® MLS as distributed by MLS GRID
- $1,793,0004 bd3 ba2.4k sqft43 Fernwood Lane, Roslyn, NY 11576For SaleMLS ID #1056132, Ying Xu, Listing by: P R O Links Realty Inc. OneKey® MLS as distributed by MLS GRID
- $2,998,0004 bd4 ba3.5k sqft61 Mason Drive, Manhasset, NY 11030For SaleMLS ID #1005851, Traci C. Clinton, Listing by: Compass Greater NY LLC. OneKey® MLS as distributed by MLS GRID
- $2,150,0004 bd5 ba3k sqft17 Colonial Road, Port Washington, NY 11050For SaleMLS ID #1054815, Alana Mitnick Benjamin, Listing by: Compass Greater NY LLC. OneKey® MLS as distributed by MLS GRID
- $2,399,0004 bd4 ba4.2k sqft19 MICHAELS Lane, Old Brookville, NY 11545For SaleMLS ID #906140, Charles B. Fisher, Listing by: BH&G R E Realty Connect. OneKey® MLS as distributed by MLS GRID
- $1,390,0004 bd3 ba2.3k sqft9 The Promenade, Glen Head, NY 11545For SaleMLS ID #1049860, Peggy Carillo GRI SFR, Listing by: Douglas Elliman Real Estate. OneKey® MLS as distributed by MLS GRID
- $2,998,0004 bd4 ba2.5k sqft790 Bryant Avenue, Roslyn Harbor, NY 11576For SaleMLS ID #1022251, Maria Babaev CBR CIPS E-PRO SFR GR, Listing by: Douglas Elliman Real Estate. OneKey® MLS as distributed by MLS GRID
- $2,998,0004 bd4 ba3.5k sqft602 Park Avenue, Manhasset, NY 11030For SaleMLS ID #1050021, Ann Hance, Listing by: Compass Greater NY LLC. OneKey® MLS as distributed by MLS GRID
- $2,480,0004 bd3 ba3.1k sqft897 Ripley Lane, Muttontown, NY 11771For SaleMLS ID #1039187, Kimberly G. Bancroft SRS, Listing by: Daniel Gale Sothebys Intl Rlty. OneKey® MLS as distributed by MLS GRID
- $2,749,0004 bd5 ba3.2k sqft1017 Friendly Road, Upper Brookville, NY 11771For SaleMLS ID #967360, Maria Babaev CBR CIPS E-PRO SFR GR, Listing by: Douglas Elliman Real Estate. OneKey® MLS as distributed by MLS GRID
- $2,495,0005 bd5 ba4.1k sqft217 Feeks Lane, Locust Valley, NY 11560For SaleMLS ID #1050586, Alexis McAndrew CBR, Listing by: Daniel Gale Sothebys Intl Rlty. OneKey® MLS as distributed by MLS GRID
- $1,799,0004 bd3 ba2.3k sqft17 Sinclair Martin Drive, Roslyn, NY 11576For SaleMLS ID #1053425, Liza A. Bendett, Listing by: Compass Greater NY LLC. OneKey® MLS as distributed by MLS GRID
- $1,375,0003 bd3 ba2k sqft193 Pond View Drive, Port Washington, NY 11050For SaleMLS ID #1055636, Tiffanie R. Bailey Romey C2EX, Listing by: Axen Realty LLC. OneKey® MLS as distributed by MLS GRID
- $2,062,9503 bd3 ba1.9k sqft100 Garvies Point Road #1204, Glen Cove, NY 11542For SaleMLS ID #1055811, Maria Babaev CBR CIPS E-PRO SFR GR, Listing by: Douglas Elliman Real Estate. OneKey® MLS as distributed by MLS GRID
