Experience refined living in this newly constructed beautiful Colonial, perfectly positioned in one of Jericho’s most sought-after locations—West Birchwood. Ideally situated on a beautiful property that captures an abundant amount of natural light throughout the day, this 3,700 sq. ft. residence showcases exceptional craftsmanship and sophisticated design. Featuring 5 spacious bedrooms and 4.5 baths, the home blends timeless architecture with modern luxury. The open-concept layout highlights rich hardwood flooring, custom detailed millwork, and a flexible yet seamless flow for both entertaining and everyday living. The chef’s kitchen impresses with premium top of the line appliances, gas cooking, and elegant decorative finishes. The spacious primary suite offers a serene retreat with dual walk-in closets and a spa-caliber bath with soaking tub and rain shower. Additional features include a full walk-out basement, two-car garage, and underground sprinklers for this oversized fully fenced yard. Perfectly located near parks, shopping, and fine dining, this home’s outstanding setting and high-end features make it a rare opportunity for the discerning buyer. Beautiful amenities that are sure to make you say, "Wow!"
Sold for $2,378,000
$2,378,000
25 Westchester Avenue, Jericho, NY 11753
5beds
3,700sqft
Single Family Residence, Residential
Built in 2025
9,963 Square Feet Lot
$2,464,600 Zestimate®
$643/sqft
$6,241 Estimated rent
Home value
$2,464,600
$2.22M - $2.74M
$6,241/mo
Zestimate® history
Owner options
List your home for rent
$6,241/mo
Rent Zestimate®
Find your next renter with Zillow Rental Manager. Plus, with online applications, you can quickly screen prospective tenants – for free.
$6,241/mo
Rent Zestimate®
Refinance and save
$16,026/mo
Est. payment
Refinancing to a lower rate could help reduce your monthly payments and save thousands over the life of the loan.
$16,026/mo
Est. payment
Explore your selling options
Work with a Zillow partner agent
Leverage their expertise and Zillow's premium Showcase listings to get your home seen by more buyers.
Get startedList with your own agent
Get your home in front of millions of buyers by listing it on Zillow.
Learn how to do itSell it yourself
Take full control of how buyers see your home on Zillow by listing For Sale by Owner (FSBO).
List your homeWhat's special
Oversized fully fenced yardFull walk-out basementOpen-concept layoutUnderground sprinklersDual walk-in closetsCustom detailed millworkRich hardwood flooring
Zillow last checked:
Listing updated:
Listed by:
Marie T. Salerno 516-640-9953,
Douglas Elliman Real Estate 516-921-2262,
Elyse Mayer 516-359-0542,
Douglas Elliman Real Estate
Bought with:
Lisa Strazzeri, 10401280926
Signature Premier Properties
Source: OneKey® MLS as distributed by MLS GRID,MLS#: 894303
Facts & features
Interior
Bedrooms & bathrooms
- Bedrooms: 5
- Bathrooms: 5
- Full bathrooms: 4
- 1/2 bathrooms: 1
Heating
- Forced Air
Cooling
- Central Air
Appliances
- Included: Cooktop, Dishwasher, Exhaust Fan, Gas Cooktop, Gas Oven, Microwave, Stainless Steel Appliance(s)
- Laundry: In Hall, Laundry Room
Features
- First Floor Bedroom, First Floor Full Bath, Chefs Kitchen, Crown Molding, Eat-in Kitchen, Formal Dining, Kitchen Island, Primary Bathroom, Open Floorplan
- Flooring: Hardwood, Tile
- Basement: Full
- Attic: Partial
- Number of fireplaces: 1
- Fireplace features: Family Room, Gas
Interior area
- Total structure area: 3,700
- Total interior livable area: 3,700 sqft
Property
Parking
- Total spaces: 2
- Parking features: Garage
- Garage spaces: 2
Features
- Levels: Three Or More
Lot
- Size: 9,963 Square Feet
- Features: Back Yard, Front Yard, Interior Lot, Landscaped, Level, Near School, Near Shops, Paved, Sprinklers In Front, Sprinklers In Rear
Details
- Parcel number: 2489114800000300
- Special conditions: None
Construction
Type & style
- Home type: SingleFamily
- Architectural style: Colonial
- Property subtype: Single Family Residence, Residential
Materials
- Stone
Condition
- New Construction
- New construction: Yes
- Year built: 2025
Utilities & green energy
- Sewer: Public Sewer
- Water: Public
- Utilities for property: Electricity Connected, Natural Gas Connected, Sewer Connected, Trash Collection Public, Water Connected
Community & HOA
Community
- Features: Park, Playground, Sidewalks
HOA
- Has HOA: No
Location
- Region: Jericho
Financial & listing details
- Price per square foot: $643/sqft
- Tax assessed value: $899
- Date on market: 8/11/2025
- Cumulative days on market: 158 days
- Listing agreement: Exclusive Right To Sell
- Electric utility on property: Yes
Price history
| Date | Event | Price |
|---|---|---|
| 2/27/2026 | Sold | $2,378,000$643/sqft |
Source:  OneKey® MLS as distributed by MLS GRID #894303 Report a problem OneKey® MLS as distributed by MLS GRID #894303 Report a problem | ||
| 1/16/2026 | Pending sale | $2,378,000$643/sqft |
Source: OneKey® MLS as distributed by MLS GRID #894303 Report a problem | ||
| 12/2/2025 | Price change | $2,378,000-0.9%$643/sqft |
Source: OneKey® MLS as distributed by MLS GRID #894303 Report a problem | ||
| 8/11/2025 | Listed for sale | $2,399,000+108.1%$648/sqft |
Source: OneKey® MLS as distributed by MLS GRID #894303 Report a problem | ||
| 3/31/2025 | Sold | $1,153,000$312/sqft |
Source: OneKey® MLS as distributed by MLS GRID #L3592414 Report a problem | ||
| 2/7/2025 | Sold | $1,153,000+0.3%$312/sqft |
Source: Public Record Report a problem | ||
| 12/10/2024 | Pending sale | $1,150,000$311/sqft |
Source: OneKey® MLS as distributed by MLS GRID #L3592414 Report a problem | ||
| 11/21/2024 | Listed for sale | $1,150,000$311/sqft |
Source: OneKey® MLS as distributed by MLS GRID #3592414 Report a problem | ||
Public tax history
| Year | Property taxes | Tax assessment |
|---|---|---|
| 2024 | -- | $785 -2.6% |
| 2023 | -- | $806 -9.1% |
| 2022 | -- | $887 |
| 2021 | $16,360 -4.1% | -- |
| 2020 | $17,060 -6.4% | $1,282 -15.4% |
| 2019 | $18,220 | $1,516 |
| 2018 | $18,220 +1.8% | $1,516 |
| 2017 | $17,891 +8.4% | $1,516 |
| 2016 | $16,499 +187.4% | $1,516 |
| 2015 | $5,740 +10% | $1,516 |
| 2013 | $5,219 +7.3% | $1,516 |
| 2012 | $4,863 -36.9% | $1,516 |
| 2011 | $7,709 -2.3% | $1,516 -8.8% |
| 2010 | $7,894 | $1,663 -12.7% |
| 2009 | -- | $1,904 +0.6% |
| 2008 | -- | $1,893 +6% |
| 2006 | -- | $1,786 -41.8% |
| 2005 | -- | $3,071 -36.2% |
| 2004 | -- | $4,811 |
| 2003 | -- | $4,811 -54.5% |
| 2002 | -- | $10,580 |
| 2001 | -- | $10,580 |
| 2000 | -- | $10,580 |
Find assessor info on the county website
Neighborhood: 11753
Nearby homes
- $1,198,1003 bd3 ba1.4k sqft27 Westchester Ave, Jericho, NY 11753Off Market
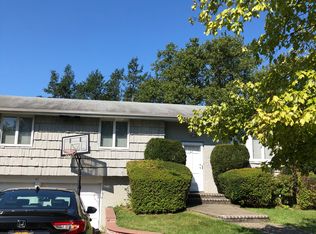
- $1,271,600-- bd2 ba1.8k sqft23 Westchester Ave, Jericho, NY 11753Off Market
- $1,288,0004 bd2 ba2.1k sqft24 Delaware Ave, Jericho, NY 11753Sold
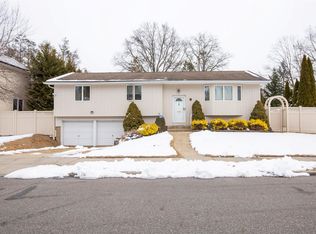
- $1,964,7003 bd3 ba3.4k sqft26 Delaware Ave, Jericho, NY 11753Off Market
- $1,938,8886 bd4 ba3.1k sqft22 Delaware Ave, Jericho, NY 11753For Sale
- $1,898,0006 bd4 ba2.5k sqft27 Delaware Ave, Jericho, NY 11753For Sale By Owner
- $1,331,500-- bd2 ba1.9k sqft21 Westchester Ave, Jericho, NY 11753Off Market
- $1,397,600-- bd2 ba2.1k sqft29 Westchester Ave, Jericho, NY 11753Off Market
Nearby schools
GreatSchools rating
- 10/10Cantiague Elementary SchoolGrades: K-5Distance: 0.2 mi
- 10/10Jericho Middle SchoolGrades: 6-8Distance: 1.5 mi
- 10/10Jericho Senior High SchoolGrades: 9-12Distance: 1.5 mi
Schools provided by the listing agent
- Elementary: Cantiague Elementary School
- Middle: Jericho Middle School
- High: Jericho Senior High School
Source: OneKey® MLS as distributed by MLS GRID. This data may not be complete. We recommend contacting the local school district to confirm school assignments for this home.
Get a cash offer in 3 minutes
Find out how much your home could sell for in as little as 3 minutes with a no-obligation cash offer.
Estimated market value
$2,464,600
Get a cash offer in 3 minutes
Find out how much your home could sell for in as little as 3 minutes with a no-obligation cash offer.
Estimated market value
$2,464,600
- New York
- Nassau County
- Jericho
- 11753
- 25 Westchester Avenue
Nearby cities
Nearby zip codes
Other Jericho Topics
