HIGHEST & BEST, MONDY 11/9 AT 5PM. Tucked along a quiet neighborhood loop, 72 Orchard Drive offers a rare blend of privacy, community and convenience. Set on just over 2 beautifully landscaped acres, this 4 bedroom home has had just 2 owners since 1984. Inside, wood-beamed ceilings, wide-plank floors and beautiful millwork lend warmth and character. The main level is comprised of a formal living room with wood-burning fireplace, formal dining room and eat-in-kitchen with custom cabinetry, soapstone counters, center island & newer appliances. The kitchen opens to the family room, which features a wood stove and exposed brick. Doors off the kitchen lead to a beautiful screened-in porch perfect for indoor/outdoor entertaining. Off the porch is a new Trex deck, new patio and level, private yard with mature hydrangeas, 15+ lilac bushes and apple trees planted by the original owner, a landscaper. Upstairs, the primary suite features exposed beams and a private bath. Two additional bedrooms share a hall bath with a new double vanity, while the 4th bedroom currently serves as a custom walk-in closet. A spacious bonus room offers potential as an additional bedroom or flexible living space. New wood floors complete the 2nd floor. The finished lower level offers rec space and an office/gym. Minutes to Georgetown, Redding Center, Rt 7 & Branchville Station, this home offers the beauty of Redding with a genuine sense of community.
For sale
$849,000
72 Orchard Drive, Redding, CT 06896
4beds
2,930sqft
Single Family Residence
Built in 1984
2.08 Acres Lot
$-- Zestimate®
$290/sqft
$-- HOA
What's special
- 11 days
- 4,033
- 556
Likely to sell faster than
Zillow last checked:
Listing updated:
Listed by:
THE BRIANNA CARVALHO TEAM,
Brianna Carvalho (516)319-7609,
Compass Connecticut, LLC 203-290-2477
Source: Smart MLS,MLS#: 24218555
Facts & features
Interior
Bedrooms & bathrooms
- Bedrooms: 4
- Bathrooms: 3
- Full bathrooms: 2
- 1/2 bathrooms: 1
Primary bedroom
- Level: Upper
Bedroom
- Level: Upper
Bedroom
- Level: Upper
Bedroom
- Level: Upper
Dining room
- Level: Main
Family room
- Level: Main
Kitchen
- Level: Main
Living room
- Level: Main
Rec play room
- Level: Upper
Heating
- Baseboard, Oil
Cooling
- Window Unit(s)
Appliances
- Included: Oven/Range, Microwave, Refrigerator, Dishwasher, Washer, Dryer, Water Heater
- Laundry: Main Level
Features
- Basement: Full,Partially Finished
- Attic: None
- Number of fireplaces: 1
Interior area
- Total structure area: 2,930
- Total interior livable area: 2,930 sqft
- Finished area above ground: 2,055
- Finished area below ground: 875
Property
Parking
- Total spaces: 2
- Parking features: Attached
- Attached garage spaces: 2
Features
- Patio & porch: Deck, Patio
- Exterior features: Fruit Trees, Rain Gutters, Lighting
Lot
- Size: 2.08 Acres
- Features: Few Trees, Landscaped, Rolling Slope
Details
- Additional structures: Shed(s)
- Parcel number: 270010
- Zoning: R-2
Construction
Type & style
- Home type: SingleFamily
- Architectural style: Colonial
- Property subtype: Single Family Residence
Materials
- Shingle Siding, Wood Siding
- Foundation: Concrete Perimeter
- Roof: Asphalt,Gable
Condition
- New construction: No
- Year built: 1984
Utilities & green energy
- Sewer: Septic Tank
- Water: Well
Community & HOA
Community
- Features: Golf, Library, Park, Playground, Shopping/Mall, Stables/Riding, Tennis Court(s)
- Subdivision: Redding Center
HOA
- Has HOA: No
Location
- Region: Redding
Financial & listing details
- Price per square foot: $290/sqft
- Tax assessed value: $412,800
- Annual tax amount: $12,578
- Date on market: 11/3/2026
Estimated market value
Not available
Estimated sales range
Not available
Not available
Price history
| Date | Event | Price |
|---|---|---|
| 11/6/2026 | Listed for sale | $849,000+14.9%$290/sqft |
Source:  Smart MLS #24218555 Report a problem | ||
| 4/18/2022 | Sold | $739,000+89.5%$252/sqft |
Source: Public Record Report a problem | ||
| 6/5/1987 | Sold | $390,000$133/sqft |
Source: Public Record Report a problem | ||
Public tax history
| Year | Property taxes | Tax assessment |
|---|---|---|
| 2025 | $12,194 +2.9% | $412,800 |
| 2024 | $11,856 +3.7% | $412,800 |
| 2023 | $11,430 +2.3% | $412,800 +23.2% |
| 2022 | $11,176 +1.5% | $335,200 |
| 2021 | $11,008 | $335,200 |
| 2020 | $11,008 | $335,200 |
| 2019 | $11,008 +3.5% | $335,200 |
| 2018 | $10,633 +3.3% | $335,200 -3.5% |
| 2017 | $10,290 +1.3% | $347,400 |
| 2016 | $10,158 +1.1% | $347,400 |
| 2015 | $10,043 | $347,400 |
Find assessor info on the county website
Monthly payment
Est. payment
Payment breakdown
Explore the cost of this home by adjusting the details. Changes won't be saved.Climate risks
Neighborhood: 06896
Nearby schools
Schools provided by the listing agent
- Elementary: Redding
- Middle: John Read
- High: Joel Barlow
Source: Smart MLS. This data may not be complete. We recommend contacting the local school district to confirm school assignments for this home.


Similar homes
- $859,0004 bd4 ba3.8k sqft299 Redding Road, Redding, CT 06896For Sale
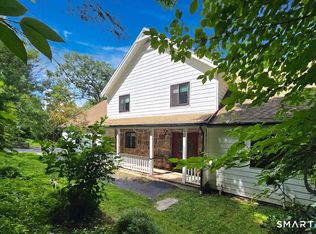
 MLS ID #24181978, Natalia Rathbauer, William Pitt Sotheby's Int'l. Smart MLS
- $849,0004 bd3 ba3.1k sqft15 Fire Hill Lane, Redding, CT 06896For Sale
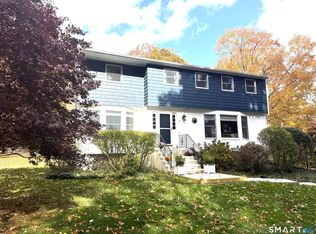 MLS ID #24199054, Laura Brodie, Coldwell Banker Realty. Smart MLS
- $689,0004 bd3 ba2.8k sqft31 Granite Ridge Road, Redding, CT 06896For Sale
 MLS ID #24192332, Joanne Santulli, Brown Harris Stevens. Smart MLS
- $925,0004 bd3 ba2.7k sqft126 Picketts Ridge Road, Redding, CT 06896For Sale
 MLS ID #24215752, Kelley Colino, William Raveis Real Estate. Smart MLS
- $850,0004 bd3 ba2.8k sqft280 Florida Road, Ridgefield, CT 06877For SaleMLS ID #24216915, Peggy Marconi, Compass Connecticut, LLC. Smart MLS
- $975,0004 bd4 ba4.3k sqft123 Cross Highway, Redding, CT 06896For SaleMLS ID #24219854, Nicole A. Van Alstyne, William Pitt Sotheby's Int'l. Smart MLS
- $649,0004 bd4 ba3.9k sqft268 Umpawaug Road, Redding, CT 06896For SaleMLS ID #24149260, Marilyn Sloper, Coldwell Banker Realty. Smart MLS
- $1,099,0004 bd2 ba3.1k sqft207 Redding Road, Redding, CT 06896For SaleMLS ID #24209017, Kate White, Houlihan Lawrence. Smart MLS
- $699,0004 bd2 ba2k sqft248 Simpaug Turnpike, Redding, CT 06896For SaleMLS ID #24206309, Rick Maiolo Jr, Coldwell Banker Realty. Smart MLS
- $875,0003 bd3 ba2.4k sqft19 North Beech Tree Road, Brookfield, CT 06804For SaleMLS ID #24218356, Kiara C. Rusconi, William Raveis Real Estate. Smart MLS
- $850,0003 bd3 ba2k sqft26 Codfish Hill Road, Bethel, CT 06801For SaleMLS ID #24198828, Natalya Cruz, Keller Williams Realty. Smart MLS
- $799,9003 bd2 ba1.6k sqft23 Church Street, Wilton, CT 06897For SaleMLS ID #24214965, Michele Ferguson, Douglas Elliman of Connecticut. Smart MLS
- $815,0004 bd3 ba2.9k sqft100 Whisconier Road, Brookfield, CT 06804For SaleMLS ID #24215718, Lindsay Gaudioso, Real Broker CT, LLC. Smart MLS
- $899,0004 bd3 ba2.4k sqft21 Fullmar Lane, Norwalk, CT 06850For SaleMLS ID #24216158, Ed Villeda, William Pitt Sotheby's Int'l. Smart MLS
- $849,0003 bd4 ba2.6k sqft315 Olmstead Hill Road, Wilton, CT 06897For SaleMLS ID #24205671, Rob McCullough, William Pitt Sotheby's Int'l. Smart MLS
- $1,049,0005 bd3 ba2.9k sqft22 Roxbury Lane, Wilton, CT 06897For SaleMLS ID #24220041, Susan Larsen, William Raveis Real Estate. Smart MLS
- $1,050,0004 bd3 ba3.6k sqft40 Beechwood Lane, Ridgefield, CT 06877For SaleMLS ID #24202050, Sarah Oh, William Pitt Sotheby's Int'l. Smart MLS
- $825,0003 bd2 ba2.5k sqft270 Newtown Avenue, Norwalk, CT 06851For SaleMLS ID #24132089, Eli Rodrigues Carneiro, William Raveis Real Estate. Smart MLS
- $875,0004 bd3 ba2.8k sqft9-A New Bridge Road, Brookfield, CT 06804For SaleMLS ID #24202154, Hala Courgi, Berkshire Hathaway NE Prop.. Smart MLS
- $849,0004 bd3 ba2.4k sqft81 Woodway Road, Stamford, CT 06907For SaleMLS ID #24219570, Jackie Zoeller, Coldwell Banker Realty. Smart MLS
