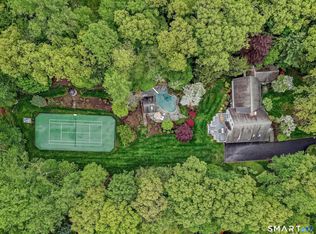
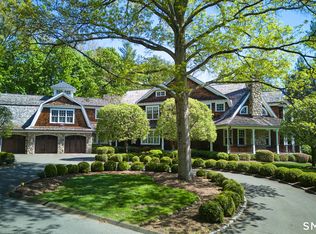
Exceptional new construction by AR Luxury Homes with 7,500+/- square feet of thoughtfully designed living space across four finished levels in a prime Westport location. This 6-bedroom, 6 full and 3 half bath residence blends refined craftsmanship with modern functionality, featuring an open-concept layout ideal for both everyday living and entertaining. The heart of the home is a custom-designed kitchen equipped with premium appliances including Wolf and Sub-Zero, expansive island, and seamless flow to the family room with fireplace. Three fireplaces throughout the home add warmth and architectural interest. White oak flooring, custom millwork, and high-end finishes elevate every space. The upper levels offer a luxurious primary suite with spa-like bath and custom closet, along with well-appointed secondary bedrooms. A fully finished lower level with walkout access provides flexible space for recreation, fitness, or additional living. Set on a level .50-acre property, the outdoor experience is complete with a 15' x 30' heated gunite pool, bluestone patio, and professionally planned landscaping-perfect for enjoyment and relaxation. Additional features include city water and sewer, propane gas, 400-amp electrical service, 24 KW generator, and wiring for audio, security, and smart home systems. A rare opportunity to own a new construction home with exceptional scale, quality, and amenities. Still time to customize finishes. All specs to be confirmed with spec sheet and not MLS listing. Taxes TBD
New construction
$4,250,000
6 Janson Drive, Westport, CT 06880
6beds
7,499sqft
:
Get pre-qualified$26,700/mo
Single Family Residence
Built in 2026
0.5 Acres Lot
$-- Zestimate®
$567/sqft
$-- HOA
What's special
Bluestone patioHigh-end finishesCustom millworkWhite oak flooringExpansive islandWell-appointed secondary bedroomsFour finished levels
- 89 days |
- 630 |
- 17 |
Zillow last checked:
Listing updated:
Listed by:
Brett and Jenn Lieberman Team,
Brett Lieberman (203)216-2515,
The Riverside Realty Group 203-226-8300,
Co-Listing Agent: Jennifer Lieberman 203-216-2209,
The Riverside Realty Group
Source: Smart MLS,MLS#: 24165540
Facts & features
Interior
Bedrooms & bathrooms
- Bedrooms: 6
- Bathrooms: 9
- Full bathrooms: 6
- 1/2 bathrooms: 3
Rooms
- Room types: Laundry
Primary bedroom
- Features: Vaulted Ceiling(s), Dressing Room, Full Bath, Walk-In Closet(s), Hardwood Floor
- Level: Upper
- Area: 446.76 Square Feet
- Dimensions: 14.6 x 30.6
Bedroom
- Features: High Ceilings, Full Bath, Vinyl Floor
- Level: Lower
- Area: 336.96 Square Feet
- Dimensions: 21.6 x 15.6
Bedroom
- Features: High Ceilings, Full Bath, Walk-In Closet(s), Hardwood Floor
- Level: Upper
- Area: 166.6 Square Feet
- Dimensions: 14 x 11.9
Bedroom
- Features: High Ceilings, Full Bath, Walk-In Closet(s), Hardwood Floor
- Level: Upper
- Area: 161.84 Square Feet
- Dimensions: 13.6 x 11.9
Bedroom
- Features: High Ceilings, Full Bath, Walk-In Closet(s), Hardwood Floor
- Level: Upper
- Area: 161.84 Square Feet
- Dimensions: 13.6 x 11.9
Bedroom
- Features: High Ceilings, Full Bath, Walk-In Closet(s), Hardwood Floor
- Level: Upper
- Area: 226.32 Square Feet
- Dimensions: 16.4 x 13.8
Bathroom
- Features: Tile Floor
- Level: Main
Dining room
- Features: High Ceilings, Hardwood Floor
- Level: Main
- Area: 197.4 Square Feet
- Dimensions: 14 x 14.1
Great room
- Features: High Ceilings, Fireplace, Hardwood Floor
- Level: Main
- Area: 518.94 Square Feet
- Dimensions: 18.6 x 27.9
Kitchen
- Features: High Ceilings, Breakfast Nook, Quartz Counters, Kitchen Island, Pantry, Hardwood Floor
- Level: Main
- Area: 259.53 Square Feet
- Dimensions: 21.1 x 12.3
Living room
- Features: High Ceilings, Gas Log Fireplace, Hardwood Floor
- Level: Main
- Area: 246.4 Square Feet
- Dimensions: 17.6 x 14
Media room
- Features: High Ceilings, Vinyl Floor
- Level: Lower
- Area: 220.46 Square Feet
- Dimensions: 15.1 x 14.6
Other
- Features: High Ceilings
- Level: Lower
- Area: 220.46 Square Feet
- Dimensions: 15.1 x 14.6
Rec play room
- Features: High Ceilings, Vinyl Floor
- Level: Lower
- Area: 663.57 Square Feet
- Dimensions: 21.9 x 30.3
Rec play room
- Features: Half Bath, Hardwood Floor
- Level: Third,Upper
Study
- Features: High Ceilings, Hardwood Floor
- Level: Main
- Area: 168 Square Feet
- Dimensions: 12 x 14
Heating
- Gas on Gas
Cooling
- Central Air
Appliances
- Included: Cooktop, Microwave, Range Hood, Refrigerator, Freezer, Dishwasher, Disposal, Water Heater, Tankless Water Heater
- Laundry: Upper Level, Mud Room
Features
- Entrance Foyer, Sound System, Smart Thermostat
- Basement: Full,Finished
- Attic: Finished,Walk-up
- Number of fireplaces: 3
Interior area
- Total structure area: 7,499
- Total interior livable area: 7,499 sqft
- Finished area above ground: 5,855
- Finished area below ground: 1,644
Property
Parking
- Total spaces: 2
- Parking features: Attached
- Attached garage spaces: 2
Features
- Patio & porch: Patio
- Exterior features: Underground Sprinkler
- Has private pool: Yes
- Pool features: Gunite, Heated, In Ground
- Waterfront features: Beach Access
Lot
- Size: 0.5 Acres
- Features: Level, Cul-De-Sac
Details
- Parcel number: 999999999
- Zoning: A
- Other equipment: Generator
Construction
Type & style
- Home type: SingleFamily
- Architectural style: Colonial
- Property subtype: Single Family Residence
Materials
- HardiPlank Type
- Foundation: Concrete Perimeter
- Roof: Asphalt
Condition
- Under Construction
- New construction: Yes
- Year built: 2026
Details
- Warranty included: Yes
Utilities & green energy
- Sewer: Public Sewer
- Water: Public
Community & HOA
Community
- Features: Basketball Court, Golf, Health Club, Library, Playground, Pool
- Security: Security System
- Subdivision: In-Town
HOA
- Has HOA: No
Location
- Region: Westport
Financial & listing details
- Price per square foot: $567/sqft
- Tax assessed value: $9,999,999
- Annual tax amount: $99,999
- Date on market: 4/30/2026
Estimated market value
Not available
Estimated sales range
Not available
Not available
Price history
| Date | Event | Price |
|---|---|---|
| 4/30/2026 | Listed for sale | $4,250,000+193.1%$567/sqft |
Source:  Smart MLS #24165540 Report a problem Smart MLS #24165540 Report a problem | ||
| 10/3/2025 | Sold | $1,449,777+11.6%$193/sqft |
Source: Smart MLS #24111211 Report a problem | ||
| 8/19/2025 | Pending sale | $1,299,000$173/sqft |
Source: Smart MLS #24111211 Report a problem | ||
| 7/30/2025 | Listed for sale | $1,299,000+152.2%$173/sqft |
Source: Smart MLS #24111211 Report a problem | ||
| 6/1/1987 | Sold | $515,000$69/sqft |
Source: Public Record Report a problem | ||
Public tax history
| Year | Property taxes | Tax assessment |
|---|---|---|
| 2025 | $10,556 +1.3% | $559,700 |
| 2024 | $10,422 +1.5% | $559,700 |
| 2023 | $10,270 +1.5% | $559,700 |
| 2022 | $10,114 | $559,700 |
| 2021 | $10,114 -0.1% | $559,700 -7.6% |
| 2020 | $10,125 -0.9% | $605,900 |
| 2019 | $10,215 | $605,900 |
| 2018 | $10,215 | $605,900 |
| 2017 | $10,215 +1.1% | $605,900 +1.1% |
| 2016 | $10,106 | $599,400 |
Find assessor info on the county website
Monthly payment
Est. payment
Payment breakdown
Explore the cost of this home by adjusting the details. Changes won't be saved.Climate risks
Neighborhood: Westport Village
Nearby schools
GreatSchools rating
- 9/10Long Lots SchoolGrades: K-5Distance: 2.3 mi
- 9/10Bedford Middle SchoolGrades: 6-8Distance: 1.5 mi
- 10/10Staples High SchoolGrades: 9-12Distance: 1.6 mi
Schools provided by the listing agent
- Elementary: Saugatuck
- Middle: Bedford
- High: Staples
Source: Smart MLS. This data may not be complete. We recommend contacting the local school district to confirm school assignments for this home.
- $1,707,9004 bd2 ba3.2k sqft1 Janson Ct, Westport, CT 06880Off Market
- $1,438,1003 bd2 ba1.9k sqft8 Janson Dr, Westport, CT 06880Off Market

- $1,233,6004 bd2 ba2.2k sqft5 Janson, Westport, CT 06880Off Market
- $1,824,6004 bd3 ba3.2k sqft10 Janson Dr, Westport, CT 06880Off Market
- $2,117,9005 bd3 ba2.7k sqft5 Janson Ct, Westport, CT 06880Off Market
- $2,042,1004 bd3 ba2.9k sqft3 Janson Dr, Westport, CT 06880Off Market
- $645,0002 bd2 ba1.2k sqft14 Cross Hwy #D, Westport, CT 06880Sold
- $3,445,6006 bd7 ba5.4k sqft5 Janson Dr, Westport, CT 06880Off Market
A local agent can set up tours, give advice and negotiate with sellers.
Similar homes
- $3,550,0006 bd7 ba6.7k sqft9 North Ridge Road, Westport, CT 06880For Sale
 MLS ID #24191286, Susan Lieberman, The Riverside Realty Group. Smart MLS
 - $4,050,0006 bd9 ba9.5k sqft278 North Avenue, Westport, CT 06880For Sale
 MLS ID #24174753, Cyd Hamer, William Pitt Sotheby's Int'l. Smart MLS
 - $4,450,0006 bd8 ba8.3k sqft159 Easton Road, Westport, CT 06880For Sale
 MLS ID #24145772, Maryann Levanti, Higgins Group Bedford Square. Smart MLS
 - $4,495,0006 bd7 ba6.6k sqft21 Lockwood Circle, Westport, CT 06880For Sale
 MLS ID #24158946, Douglas Bross, Coldwell Banker Realty. Smart MLS
 - $3,450,0005 bd5 ba6k sqft4 Charcoal Lane, Westport, CT 06880For SaleMLS ID #24169922, Carol Langeland, William Pitt Sotheby's Int'l. Smart MLS
- $3,499,0005 bd5 ba3.7k sqft240 North Avenue, Westport, CT 06880For SaleMLS ID #24181944, Douglas Bross, Coldwell Banker Realty. Smart MLS
- $3,400,0005 bd5 ba6.1k sqft27 Woody Lane, Westport, CT 06880For SaleMLS ID #24171479, Allan Styer, Compass Connecticut, LLC. Smart MLS
- $4,799,0005 bd6 ba7.5k sqft11 Wake Robin Road, Westport, CT 06880For SaleMLS ID #24167814, Judi Lake, The Riverside Realty Group. Smart MLS
- $5,199,0006 bd8 ba8.9k sqft4 Sycamore Drive, Westport, CT 06880For SaleMLS ID #24177071, Maryann Levanti, Higgins Group Bedford Square. Smart MLS
- $5,650,0007 bd9 ba8.7k sqft8 Pleasant Valley Lane, Westport, CT 06880For SaleMLS ID #24172635, Douglas Bross, Coldwell Banker Realty. Smart MLS
- $5,925,0006 bd9 ba6.5k sqft3 Stony Point West, Westport, CT 06880For SaleMLS ID #24163899, Debra Shaughnessy, Coldwell Banker Realty. Smart MLS
- $5,500,0005 bd6 ba9.4k sqft1 Twin Oaks Lane, Westport, CT 06880New ConstructionMLS ID #24171432, Zuzana Dankova, HomeSmart Homes and Estates. Smart MLS
- $2,499,0005 bd7 ba7.3k sqft3080 Sturges Highway, Fairfield, CT 06880For SaleMLS ID #24190034, Ryan Sullivan, Berkshire Hathaway NE Prop.. Smart MLS
- $3,895,0006 bd6 ba6k sqft8 Norfield Woods Road, Weston, CT 06883New ConstructionMLS ID #24162168, Lauren Turner, Corcoran Centric Realty. Smart MLS
- $4,850,0005 bd6 ba6.1k sqft13 Sunswyck Road, Darien, CT 06820For SaleMLS ID #24194430, Cheryl Williams, Brown Harris Stevens. Smart MLS
- $4,675,0006 bd8 ba8k sqft85 Harrison Avenue, New Canaan, CT 06840For SaleMLS ID #24190863, Wendy Werneburg, William Raveis Real Estate. Smart MLS
- $4,295,0005 bd6 ba7.2k sqft34 Bayberry Road, New Canaan, CT 06840For SaleMLS ID #24183490, Marsha Charles, Coldwell Banker Realty. Smart MLS
- $3,685,0004 bd6 ba4.2k sqft3 Laurel Lane, Westport, CT 06880New ConstructionMLS ID #24180388, Julie Vanderblue, Higgins Group Real Estate. Smart MLS
- $5,999,9997 bd8 ba8.7k sqft13 Edgemarth Hill Road, Westport, CT 06880For SaleMLS ID #24183173, Douglas Bross, Coldwell Banker Realty. Smart MLS
- $3,988,0004 bd6 ba7.9k sqft475 Fence Row Drive, Fairfield, CT 06824New ConstructionMLS ID #24184587, Erin Melson, The Agency. Smart MLS
