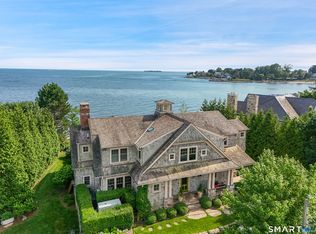
Direct waterfront! Discover the magic of one of Fairfield County's most special waterfront gated communities, and imagine life at this unparalleled waterfront retreat, where breathtaking Long Island Sound views stretch for miles. Nestled in a private beachfront setting, this home is the ultimate sanctuary for those seeking serenity and luxury. There's a magic moment where you cross the charming footbridge and exhale, and know you've escaped the everyday world. Breathtaking views greet you at every turn in this custom-built home, and the floor plan offers the perfect mix of open spaces and inviting retreats. It's a home designed for unforgettable indoor-outdoor entertaining and relaxing day to day living, all while being enveloped by the tranquil sounds of the sea. The chef's kitchen is a stylish and functional offering with Viking and Subzero appliances, a generous island and an oversized pantry. Imagine an afternoon enjoying the breezes on the sunny screened porch, basking in the sun on the expansive patio or launching your kayak from your private beach. This spacious 5600-square foot home easily accommodates family and guests, and the stunning primary suite makes a statement with a sea-view balcony, fireplace, double closets and soaring ceilings. All bedrooms, including the 1st floor guest suite, are spacious and feature ensuite baths. Your unmatched beachfront lifestyle awaits at prestigious Compo Mill Cove. Life is magic at this very special location - but easy as well with deliveries coming right to your door. Guest parking passes as well.
Sold for $6,125,000
$6,125,000
54 Compo Mill Cove, Westport, CT 06880
4beds
5,606sqft
Single Family Residence
Built in 2005
0.46 Acres Lot
$6,903,200 Zestimate®
$1,093/sqft
$-- Estimated rent
Home value
$6,903,200
$6.28M - $7.59M
Not available
Zestimate® history
Owner options
List your home for rent
Find your next renter with Zillow Rental Manager. Plus, with online applications, you can quickly screen prospective tenants – for free.
Refinance and save
$48,584/mo
Est. payment
Refinancing to a lower rate could help reduce your monthly payments and save thousands over the life of the loan.
$48,584/mo
Est. payment
Explore your selling options
Work with a Zillow partner agent
Leverage their expertise and Zillow's premium Showcase listings to get your home seen by more buyers.
Get startedList with your own agent
Get your home in front of millions of buyers by listing it on Zillow.
Learn how to do itSell it yourself
Take full control of how buyers see your home on Zillow by listing For Sale by Owner (FSBO).
List your homeWhat's special
Private beachSoaring ceilingsDirect waterfrontSea-view balconySunny screened porchCustom-built homeStunning primary suite
Zillow last checked:
Listing updated:
Listed by:
Cyd Hamer 917-744-5089,
William Pitt Sotheby's Int'l 203-227-1246
Bought with:
Emily Gordon, RES.0271047
Coldwell Banker Realty
Source: Smart MLS,MLS#: 24045590
Facts & features
Interior
Bedrooms & bathrooms
- Bedrooms: 4
- Bathrooms: 5
- Full bathrooms: 4
- 1/2 bathrooms: 1
Primary bedroom
- Features: High Ceilings, Vaulted Ceiling(s), Balcony/Deck, Built-in Features, Fireplace, Full Bath
- Level: Upper
- Area: 323 Square Feet
- Dimensions: 17 x 19
Bedroom
- Features: High Ceilings, Built-in Features, Full Bath, Wide Board Floor
- Level: Main
- Area: 270 Square Feet
- Dimensions: 15 x 18
Bedroom
- Features: High Ceilings, Full Bath, Wide Board Floor
- Level: Upper
- Area: 285 Square Feet
- Dimensions: 19 x 15
Bedroom
- Features: High Ceilings, Full Bath, Wide Board Floor
- Level: Upper
- Area: 255 Square Feet
- Dimensions: 17 x 15
Dining room
- Features: High Ceilings, Beamed Ceilings, Patio/Terrace, Sliders, Wide Board Floor
- Level: Main
- Area: 285 Square Feet
- Dimensions: 19 x 15
Family room
- Features: High Ceilings, Beamed Ceilings, Built-in Features, Patio/Terrace, Sliders, Wide Board Floor
- Level: Main
- Area: 285 Square Feet
- Dimensions: 19 x 15
Kitchen
- Features: High Ceilings, Beamed Ceilings, Kitchen Island, Pantry, Wide Board Floor
- Level: Main
- Area: 405 Square Feet
- Dimensions: 27 x 15
Living room
- Features: High Ceilings, Beamed Ceilings, Fireplace, Wide Board Floor
- Level: Main
- Area: 380 Square Feet
- Dimensions: 19 x 20
Rec play room
- Features: Wide Board Floor
- Level: Third,Upper
- Area: 221 Square Feet
- Dimensions: 13 x 17
Study
- Features: High Ceilings, Wide Board Floor
- Level: Upper
- Area: 264 Square Feet
- Dimensions: 12 x 22
Heating
- Forced Air, Propane
Cooling
- Central Air
Appliances
- Included: Gas Range, Microwave, Refrigerator, Subzero, Dishwasher, Washer, Dryer, Water Heater
- Laundry: Upper Level
Features
- Wired for Data, Open Floorplan, Sound System
- Doors: French Doors
- Basement: Crawl Space
- Attic: Finished,Walk-up
- Number of fireplaces: 2
Interior area
- Total structure area: 5,606
- Total interior livable area: 5,606 sqft
- Finished area above ground: 5,606
Property
Parking
- Total spaces: 5
- Parking features: Detached, Off Street
- Garage spaces: 1
Features
- Patio & porch: Screened, Porch, Patio
- Exterior features: Balcony, Stone Wall, Underground Sprinkler
- On waterfront: Yes
- Waterfront features: Waterfront
Lot
- Size: 0.46 Acres
- Features: Level, Cul-De-Sac, Landscaped, In Flood Zone
Details
- Additional structures: Shed(s)
- Parcel number: 410576
- Zoning: A
- Other equipment: Generator
Construction
Type & style
- Home type: SingleFamily
- Architectural style: Colonial
- Property subtype: Single Family Residence
Materials
- Shake Siding
- Foundation: Concrete Perimeter
- Roof: Wood
Condition
- New construction: No
- Year built: 2005
Utilities & green energy
- Sewer: Public Sewer
- Water: Public
Community & HOA
Community
- Subdivision: Compo Beach
HOA
- Has HOA: Yes
- Services included: Road Maintenance
- HOA fee: $2,500 annually
Location
- Region: Westport
Financial & listing details
- Price per square foot: $1,093/sqft
- Tax assessed value: $3,110,000
- Annual tax amount: $57,908
- Date on market: 9/12/2024
- Exclusions: Per exclusions document.
Price history
| Date | Event | Price |
|---|---|---|
| 12/16/2024 | Sold | $6,125,000-5.8%$1,093/sqft |
Source:  Smart MLS #24045590 Report a problem Smart MLS #24045590 Report a problem | ||
| 11/14/2024 | Pending sale | $6,499,000$1,159/sqft |
Source: Smart MLS #24045590 Report a problem | ||
| 9/12/2024 | Listed for sale | $6,499,000+160%$1,159/sqft |
Source: Smart MLS #24045590 Report a problem | ||
| 10/15/2004 | Sold | $2,500,000$446/sqft |
Source: Public Record Report a problem | ||
Public tax history
| Year | Property taxes | Tax assessment |
|---|---|---|
| 2025 | $57,761 -0.3% | $3,062,600 -1.5% |
| 2024 | $57,908 +1.5% | $3,110,000 |
| 2023 | $57,069 +1.5% | $3,110,000 |
| 2022 | $56,198 | $3,110,000 |
| 2021 | $56,198 +0.5% | $3,110,000 -7.1% |
| 2020 | $55,912 -0.9% | $3,346,000 |
| 2019 | $56,414 | $3,346,000 |
| 2018 | $56,414 | $3,346,000 |
| 2017 | $56,414 | $3,346,000 |
| 2016 | $56,414 | $3,346,000 |
Find assessor info on the county website
Neighborhood: Greens Farms
Nearby homes
- $13,700-- bd-- ba-- sqft54 Compo Mill Cv, Westport, CT 06880Off Market
- $6,800-- bd-- ba-- sqft54 Compo Mill Cv, Westport, CT 06880Off Market
- $3,228,4003 bd3 ba1.6k sqft56 Compo Mill Cv, Westport, CT 06880Off Market
- $6,800,0005 bd4 ba3.9k sqft52 Compo Mill Cv, Westport, CT 06880For Sale
- $18,100-- bd-- ba-- sqftCompo Mill Cv, Westport, CT 06880Off Market
- $3,860,9004 bd2 ba2.5k sqft58 Compo Mill Cv, Westport, CT 06880Off Market
- $3,676,7005 bd7 ba5k sqft50 Compo Mill Cv, Westport, CT 06880Off Market
- $6,900-- bd-- ba-- sqft100 Compo Mill Cv, Westport, CT 06880Off Market
Nearby schools
GreatSchools rating
- 10/10Green's Farms SchoolGrades: K-5Distance: 1.9 mi
- 9/10Bedford Middle SchoolGrades: 6-8Distance: 3.1 mi
- 10/10Staples High SchoolGrades: 9-12Distance: 2.9 mi
Schools provided by the listing agent
- Elementary: Greens Farms
- Middle: Bedford
- High: Staples
Source: Smart MLS. This data may not be complete. We recommend contacting the local school district to confirm school assignments for this home.
Sell for more on Zillow
Get a Zillow Showcase℠ listing at no additional cost and you could sell for .
$6,903,200
2% more
+$138K
With Zillow Showcase(estimated)
$7,041,264
Sell for more on Zillow
Get a Zillow Showcase℠ listing at no additional cost and you could sell for .
$6,903,200
2% more
+$138K
With Zillow Showcase(estimated)
$7,041,264
- Connecticut
- Fairfield County
- Westport
- 06880
- Greens Farms
- 54 Compo Mill Cove
