Ultra Private Country Estate - Only 40 Minutes From NYC - The Perfect Setting - Peaceful 2.3 Acre Horticultural Oasis - Irvington, NY -
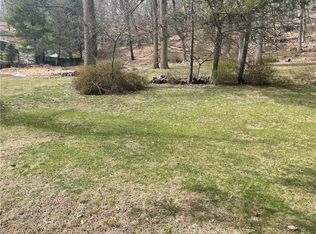
Luxurious Mid-Century Modern Home With Pristine Gardens & Grounds - Majestic Shade Trees, Flowering Shrubs, Specimen Plantings & Athletic Field Sized Lawns - Generously Proportioned Rooms, King-Size Outdoor Decks & Abundant Parking Make This Home Ideal For Formal Entertaining or Accommodating Out-Of-Town Guests || GENERAL INFO || ** 5,500 sq ft, 4 bedroom, 5.5 bath home on a lush 2.3 acre oasis ** Sunny & bright 4,700 sq ft main living area ** Plus an additional 800 sq ft two-room office suite w/full bath, wet bar & separate parking area || MAIN LIVING AREA || ** Entry hall with coat closet & powder room ** Grand LR w/floor-ceiling windows, 16’ cathedral ceiling, wood burning fplc hdwd flrs & French doors to king size (650 sq ft) ipe wood deck ** Formal dining room ** Huge skylit gourmet kitchen w/designer cabinets, granite countertops & top-of-the-line appliances ** Adjoining breakfast dining area with SGD to x-large (600 sq ft) ipe wood deck ** Skylit library with granite fireplace & built-in bookcases ** Home office with built-in workstation, bookcases & large windows overlooking backyard || BEDROOM WING || ** Hall bath w/tub ** BR #1, BR #2, BR #3 (former MBR) with WIC & luxury bath w/marble counters, twin vanities & spa shower || 2nd FLOOR MASTER BEDROOM SUITE (844 sq ft) || ** Spacious master bedroom with cathedral ceiling & extra large windows overlooking lush backyard ** Two extra-large WICs ** Luxury bath w/marble counters, twin vanities, non-slip floor, jacuzzi & walk-in spa-style shower || LARGE EXERCISE ROOM || ** Hallway w/two cedar closets & full bath ** Extra large (450 sq ft) solarium-fitness room w/vaulted ceiling & 12’ wide SGD doors to large bluestone patio ** Heated Endless Pool (7’ x 14’) ** Independent climate controlled HVAC system || TWO-ROOM PROFESSIONAL OFFICE SUITE (800 sq ft - potential guest, in-law, nanny suite) || ** Private professional office with closet ** Waiting room with private entrance ** Full bath ** Wet bar ** Independent HVAC system ** Separate 6-car parking area || ADDITIONAL FEATURES || ** Meticulously maintained inside & outside ** No-step entry ** Main floor bedrooms ** Attached two car garage with additional 2-car parking apron ** 2 fireplaces ** 2 king-size decks ** Extra-large bluestone patio ** Automated irrigation system ** Three independent HVAC systems ** Propane-fueled generator ** Fire sprinkler systerm ** Additional 6-car gravel parking area ** Spacious walkout storage basement ** Centrally monitored security system ** Town of Greenburgh ** Town park privileges ** Irvington School District ** Short walk to 400 acre Irvington Woods & Irvington Nature Center ** 40 minutes to NYC by train or car ** 10 minutes to Mario Cuomo Bridge ** 20 minutes to downtown White Plains
For sale
$2,995,000
353 Mountain Road, Irvington, NY 10533
4beds
4,774sqft
Single Family Residence, Residential
Built in 1960
2.31 Acres Lot
$-- Zestimate®
$627/sqft
$-- HOA
What's special
Top-of-the-line appliancesExtra-large bluestone patioKing-size outdoor decksPristine gardens and groundsAutomated irrigation systemAbundant parkingDesigner cabinets
- 85 days
- 1,703
- 80
Zillow last checked:
Listing updated:
Listed by:
Coldwell Banker Realty 914-693-5476,
William Boeckelman
Source: OneKey® MLS as distributed by MLS GRID,MLS#: 1022183
Facts & features
Interior
Bedrooms & bathrooms
- Bedrooms: 4
- Bathrooms: 6
- Full bathrooms: 5
- 1/2 bathrooms: 1
Other
- Description: MAIN FLOOR LIVING AREA = Entry Hall w/powder room, Grand LR w/ fplc, tall windows & 16' cathedral ceiling, Bar area, & French doors to king-size deck, FDR, Gourmet eat-in kitchen w/skylight, Breakfast dining area w/SGD to large deck, Library w/skylight & granite fplc, Home office w/built-in workstation & cabinetry
- Level: First
Other
- Description: BEDROOM WING = Hall Bath w/tub, BR #1, BR #2 & BR #3 (former MBR) w/WIC & luxury bath w/twin vanities & spa shower
- Level: First
Other
- Description: 2nd FLOOR MASTER BEDROOM SUITE (844 sq ft) = Spacious MBR w/cathedral ceiling & extra large windows overlooking backyard, Two extra large walk-in closets, Luxury bath w/marble counters, twin vanities, jacuzzii & walk-in spa shower
- Level: Second
Other
- Description: LARGE EXERCISE ROOM = Hallway w/two cedar closets & full bath, large (400 sq ft) solarium/fitness room w/vaulted ceiling, heated endless pool & independent climate controlled HVAC system
- Level: First
Other
- Description: TWO-ROOM PROFESSIONAL OFFICE SUITE = Private professional office with closet, Waiting room, Full bath, wet bar, Independent HVAC system plus a 6-car parking area
- Level: First
Heating
- Forced Air, Oil, Propane
Cooling
- Central Air
Appliances
- Included: Dishwasher, Dryer, Electric Cooktop, Electric Oven, Microwave, Refrigerator, Stainless Steel Appliance(s), Washer, Oil Water Heater
- Laundry: In Basement, Laundry Room
Features
- First Floor Bedroom, First Floor Full Bath, Cathedral Ceiling(s), Chefs Kitchen, Eat-in Kitchen, Formal Dining, Marble Counters, Pantry, Walk-In Closet(s), Wet Bar
- Basement: Storage Space,Walk-Out Access
- Attic: Scuttle
- Number of fireplaces: 2
- Fireplace features: Family Room, Living Room, Wood Burning
Interior area
- Total structure area: 5,500
- Total interior livable area: 4,774 sqft
Video & virtual tour
Property
Parking
- Total spaces: 2
- Parking features: Attached
- Garage spaces: 2
Features
- Levels: Two
- Patio & porch: Deck, Patio
- Has private pool: Yes
- Pool features: In Ground, Indoor
Lot
- Size: 2.31 Acres
Details
- Parcel number: 2689007440002520000017
- Special conditions: None
Construction
Type & style
- Home type: SingleFamily
- Architectural style: Mid-Century Modern
- Property subtype: Single Family Residence, Residential
Materials
- Frame, Stucco
Condition
- Year built: 1960
Utilities & green energy
- Sewer: Septic Tank
- Water: Public
- Utilities for property: Cable Connected, Electricity Connected, Phone Connected, Propane, Trash Collection Public, Water Connected
Community & HOA
Community
- Security: Security System
HOA
- Has HOA: No
Location
- Region: Irvington
Financial & listing details
- Price per square foot: $627/sqft
- Tax assessed value: $2,099,200
- Annual tax amount: $54,880
- Date on market: 7/17/2026
- Cumulative days on market: 74 days
- Listing agreement: Exclusive Right To Sell
- Inclusions: Dishwasher, Electric Cooktop, Electric Oven, Microwave, Refrigerator, Clothes Washer, Clothes Dryer, Generator
- Exclusions: Dining Room ceiling light fixture
- Electric utility on property: Yes
Estimated market value
Not available
Estimated sales range
Not available
Not available
Price history
| Date | Event | Price |
|---|---|---|
| 7/8/2026 | Listed for sale | $2,995,000$627/sqft |
Source:  OneKey® MLS as distributed by MLS GRID #1022183 Report a problem OneKey® MLS as distributed by MLS GRID #1022183 Report a problem | ||
Public tax history
Tax history is unavailable.
Monthly payment
Climate risks
Neighborhood: East Irvington
Nearby schools
Schools provided by the listing agent
- Elementary: Dows Lane (K-3) School
- Middle: Irvington Middle School
- High: Irvington High School
Source: OneKey® MLS as distributed by MLS GRID. This data may not be complete. We recommend contacting the local school district to confirm school assignments for this home.
Similar homes
- $1,695,0005 bd6 ba3.5k sqft16 Lewis Road, Irvington, NY 10533For Sale
 MLS ID #994571, Ryan Paige, Listing by: Corcoran Baer & McIntosh. OneKey® MLS as distributed by MLS GRID
 - $2,950,0004 bd5 ba5.3k sqft6 Canterbury Court, Briarcliff Manor, NY 10510For Sale
 MLS ID #993255, Susan S. Code, Listing by: Houlihan Lawrence Inc.. OneKey® MLS as distributed by MLS GRID
 - $2,495,0004 bd4 ba5.5k sqft46 Sprain Valley Road, Scarsdale, NY 10583For Sale
 MLS ID #1035773, Kathleen E. Usherwood, Listing by: Compass Greater NY, LLC. OneKey® MLS as distributed by MLS GRID
 - $2,795,0006 bd7 ba5.4k sqft19 Shelley Lane, West Harrison, NY 10604For Sale
 MLS ID #1006600, Hiralben Trivedi, Listing by: Compass Greater NY, LLC. OneKey® MLS as distributed by MLS GRID
 - $3,250,0004 bd5 ba3.8k sqft5 Willow Run Road, Greenwich, CT 06831For Sale
 MLS ID #24177801, Roberta Jurik, Berkshire Hathaway NE Prop.. Smart MLS
 - $3,995,0004 bd4 ba3.8k sqft27 Castle Road, Piermont, NY 10968For SaleMLS ID #1017797, Richard W Ellis, Listing by: Ellis Sotheby's Intl Realty. OneKey® MLS as distributed by MLS GRID
- $2,995,0005 bd7 ba6.2k sqft250 Old Mill Road, West Nyack, NY 10994For SaleMLS ID #994533, Jeffrey T. Ramundo, Listing by: Christie's Int. Real Estate. OneKey® MLS as distributed by MLS GRID
- $2,595,0007 bd6 ba6.2k sqft215 Soundview Avenue, White Plains, NY 10606For SaleMLS ID #1033722, Stacey Pinkas, Listing by: Douglas Elliman Real Estate. OneKey® MLS as distributed by MLS GRID
- $2,300,0005 bd6 ba6.4k sqft11 Faith Lane, Ardsley, NY 10502For SaleMLS ID #1040396, Cate A. Hegarty, Listing by: Compass Greater NY, LLC. OneKey® MLS as distributed by MLS GRID
- $1,499,0005 bd6 ba4.2k sqft14 Crescent Drive, Elmsford, NY 10523For SaleMLS ID #1027766, Margarita A Kocovic, Listing by: Keller Williams Realty Group. OneKey® MLS as distributed by MLS GRID
- $1,795,0004 bd3 ba2.7k sqft543 Scarborough Road, Briarcliff Manor, NY 10510For SaleMLS ID #1039995, Jennifer Meyer, Listing by: Compass Greater NY, LLC. OneKey® MLS as distributed by MLS GRID
- $1,595,0003 bd4 ba3.4k sqft344 Sprain Road, Scarsdale, NY 10583For SaleMLS ID #1036367, Elizabeth Hargraves, Listing by: Julia B Fee Sothebys Int. Rlty. OneKey® MLS as distributed by MLS GRID
- $3,250,0004 bd7 ba6.2k sqft13 Lia Fail Way, Cos Cob, CT 06807For Sale
 MLS ID #125574, Rachel Overton, BHHS New England Properties. Greenwich MLS, Inc.
 - $2,750,0003 bd5 ba6k sqft23 Inningwood Road, Ossining, NY 10562For SaleMLS ID #1019351, Dee Rabady, Listing by: Woodfront Realty, Inc.. OneKey® MLS as distributed by MLS GRID
- $2,500,0004 bd4 ba3.5k sqft19 Tamarack Pl, Greenwich, CT 06831For SaleMLS ID #125829, Jill Kelly, Sotheby's International Realty. Greenwich MLS, Inc.
- $2,550,0005 bd4 ba3.1k sqft46 Fenimore Road, Scarsdale, NY 10583For SaleMLS ID #1047235, Amanda Wilcox, Listing by: eXp Realty. OneKey® MLS as distributed by MLS GRID
- $3,495,0005 bd5 ba4.7k sqft4 Griffen Drive, Larchmont, NY 10538For SaleMLS ID #1020631, Daniel Demasi, Listing by: Julia B Fee Sothebys Int. Rlty. OneKey® MLS as distributed by MLS GRID
- $2,800,0005 bd4 ba4k sqft73 Kensington Oval, New Rochelle, NY 10805For SaleMLS ID #1048871, Anthony F. Marciano, Listing by: Century 21 Marciano. OneKey® MLS as distributed by MLS GRID
- $3,499,0005 bd7 ba6.3k sqft22 Petersville Road, Mount Kisco, NY 10549For SaleMLS ID #999575, Cindy Glynn, Listing by: Compass Greater NY, LLC. OneKey® MLS as distributed by MLS GRID
- $2,349,0005 bd4 ba3.9k sqft16 Edgewood Drive, Rye Brook, NY 10573For SaleMLS ID #1047636, Andrew Rogovic, Listing by: Christie's Int. Real Estate. OneKey® MLS as distributed by MLS GRID
