Escape to the serenity of this bucolic home reminiscent of Tuscany, with romantic outdoor patios and expertly planted gardens; and indoors, where beautiful, updated touches marry the warmth of pristine original wood trim and wide-plank floors in a bright open floor plan. Accommodate all your living, entertaining and working needs in this one-of-a-kind and historic inspirational home, once lived in by prolific writer Sholem Asch. Gather around two fireplaces in comfortable and spacious living and family rooms, entertain in a more formal dining space or in the cozy breakfast room surrounded by windows. Work undisturbed in the 1st floor office. Prepare meals in your dream kitchen with Lacanche range, Subzero fridge, two islands, two sinks, Cambria quartz counters and breakfast and coffee bars. Every day is a retreat with a hot tub and in-ground pool! Lounge in a spacious sunroom near the pool, complete with handy kitchenette. Upstairs, find 4 bedrooms with abundant closet space, 2 en-suite, including a sun-filled primary bedroom with updated bath and heated floor. A wood-paneled bedroom has walls of built-ins, loft bed and sitting area. Picturesque outdoor spaces abound for entertaining and relaxing and include two covered patios, a spacious covered deck and a secluded stone path along a brook with restored native plantings at the rear of the property. Find a two-car garage plus carport with storage cabinets and save on electric bills with solar panels. Truly a gem to call home.
Sold for $1,525,000
$1,525,000
58 Skymeadow Drive, Stamford, CT 06903
4beds
4,018sqft
Single Family Residence
Built in 1870
1.11 Acres Lot
$1,740,300 Zestimate®
$380/sqft
$7,877 Estimated rent
Home value
$1,740,300
$1.62M - $1.90M
$7,877/mo
Zestimate® history
Owner options
List your home for rent
$7,877/mo
Rent Zestimate®
Find your next renter with Zillow Rental Manager. Plus, with online applications, you can quickly screen prospective tenants – for free.
$7,877/mo
Rent Zestimate®
Refinance and save
$8,595/mo
Est. payment
Refinancing to a lower rate could help reduce your monthly payments and save thousands over the life of the loan.
$8,595/mo
Est. payment
Explore your selling options
Work with a Zillow partner agent
Leverage their expertise and Zillow's premium Showcase listings to get your home seen by more buyers.
Get startedList with your own agent
Get your home in front of millions of buyers by listing it on Zillow.
Learn how to do itSell it yourself
Take full control of how buyers see your home on Zillow by listing For Sale by Owner (FSBO).
List your homeWhat's special
Loft bedHot tubPristine original wood trimSolar panelsPicturesque outdoor spacesStorage cabinetsDream kitchen
Zillow last checked:
Listing updated:
Listed by:
Diane Farrell 203-984-0644,
Compass Connecticut, LLC 203-423-3100,
Maggie Marchesi 203-249-1433,
Compass Connecticut, LLC
Bought with:
Jessica Sigmund, RES.0809434
Compass Connecticut, LLC
Wendy Kligman
Compass Connecticut, LLC
Source: Smart MLS,MLS#: 170612123
Facts & features
Interior
Bedrooms & bathrooms
- Bedrooms: 4
- Bathrooms: 4
- Full bathrooms: 4
Rooms
- Room types: Laundry
Primary bedroom
- Features: Full Bath, Walk-In Closet(s), Hardwood Floor
- Level: Upper
- Area: 428.98 Square Feet
- Dimensions: 24.1 x 17.8
Bedroom
- Features: Full Bath, Stall Shower, Walk-In Closet(s), Hardwood Floor
- Level: Upper
- Area: 320.28 Square Feet
- Dimensions: 15.7 x 20.4
Bedroom
- Features: Hardwood Floor
- Level: Upper
- Area: 149.5 Square Feet
- Dimensions: 13 x 11.5
Bedroom
- Features: Beamed Ceilings, Bookcases, Built-in Features, Wall/Wall Carpet
- Level: Upper
- Area: 341 Square Feet
- Dimensions: 11 x 31
Primary bathroom
- Features: Double-Sink, Full Bath, Tub w/Shower, Tile Floor
- Level: Upper
- Area: 81.81 Square Feet
- Dimensions: 10.1 x 8.1
Bathroom
- Features: Full Bath, Tub w/Shower, Tile Floor
- Level: Upper
- Area: 55.08 Square Feet
- Dimensions: 6.8 x 8.1
Bathroom
- Features: Full Bath, Stall Shower, Tile Floor
- Level: Upper
- Area: 43.46 Square Feet
- Dimensions: 4.1 x 10.6
Family room
- Features: Bay/Bow Window, Built-in Features, Gas Log Fireplace, Wall/Wall Carpet
- Level: Main
- Area: 488.52 Square Feet
- Dimensions: 20.7 x 23.6
Kitchen
- Features: High Ceilings, Beamed Ceilings, Breakfast Bar, Granite Counters, Kitchen Island, Hardwood Floor
- Level: Main
- Area: 408.69 Square Feet
- Dimensions: 17.1 x 23.9
Living room
- Features: High Ceilings, Beamed Ceilings, Built-in Features, Combination Liv/Din Rm, Fireplace, Hardwood Floor
- Level: Main
- Area: 607.66 Square Feet
- Dimensions: 25.11 x 24.2
Office
- Features: Hardwood Floor
- Level: Main
- Area: 126 Square Feet
- Dimensions: 10.5 x 12
Other
- Features: Beamed Ceilings, Dining Area, Hardwood Floor
- Level: Main
- Area: 114 Square Feet
- Dimensions: 11.4 x 10
Sun room
- Features: Skylight, High Ceilings, Beamed Ceilings, Built-in Features, Ceiling Fan(s), Tile Floor
- Level: Main
- Area: 209.92 Square Feet
- Dimensions: 12.8 x 16.4
Heating
- Forced Air, Oil
Cooling
- Central Air
Appliances
- Included: Gas Range, Microwave, Range Hood, Subzero, Dishwasher, Washer, Dryer, Water Heater
- Laundry: Main Level
Features
- Open Floorplan, Entrance Foyer
- Windows: Thermopane Windows
- Basement: Full,Unfinished,Storage Space
- Attic: Pull Down Stairs,Storage
- Number of fireplaces: 2
Interior area
- Total structure area: 4,018
- Total interior livable area: 4,018 sqft
- Finished area above ground: 4,018
Property
Parking
- Total spaces: 5
- Parking features: Detached, Carport, Driveway, Garage Door Opener, Private
- Garage spaces: 2
- Has carport: Yes
- Has uncovered spaces: Yes
Features
- Patio & porch: Covered, Patio
- Exterior features: Garden
- Has private pool: Yes
- Pool features: In Ground, Heated, Gunite
- Spa features: Heated
- Waterfront features: Brook
Lot
- Size: 1.11 Acres
- Features: Level, Wooded, Landscaped
Details
- Additional structures: Shed(s)
- Parcel number: 343043
- Zoning: RA1
Construction
Type & style
- Home type: SingleFamily
- Architectural style: Colonial,Antique
- Property subtype: Single Family Residence
Materials
- Stucco
- Foundation: Stone
- Roof: Asphalt
Condition
- New construction: No
- Year built: 1870
Utilities & green energy
- Sewer: Septic Tank
- Water: Public
Green energy
- Energy efficient items: Thermostat, Windows
- Energy generation: Solar
Community & HOA
Community
- Features: Golf, Park, Playground, Tennis Court(s)
- Subdivision: North Stamford
HOA
- Has HOA: No
Location
- Region: Stamford
Financial & listing details
- Price per square foot: $380/sqft
- Tax assessed value: $614,880
- Annual tax amount: $15,040
- Date on market: 3/7/2024
- Exclusions: Please see inclusions/exclusions document
Price history
| Date | Event | Price |
|---|---|---|
| 3/6/2024 | Sold | $1,525,000+10.1%$380/sqft |
Source:  Smart MLS #170612123 Report a problem Smart MLS #170612123 Report a problem | ||
| 2/7/2024 | Pending sale | $1,385,000$345/sqft |
Source: Smart MLS #170612123 Report a problem | ||
| 1/31/2024 | Listed for sale | $1,385,000+4.5%$345/sqft |
Source: Darien MLS #38435 Report a problem | ||
| 10/4/2023 | Listing removed | -- |
Source:  William Raveis Real Estate, Mortgage & Insurance Report a problem William Raveis Real Estate, Mortgage & Insurance Report a problem | ||
| 9/9/2023 | Pending sale | $1,325,000$330/sqft |
Source: William Raveis Real Estate, Mortgage & Insurance #170583391 Report a problem | ||
| 9/7/2023 | Listed for sale | $1,325,000$330/sqft |
Source: William Raveis Real Estate, Mortgage & Insurance #170583391 Report a problem | ||
| 9/4/2023 | Pending sale | $1,325,000$330/sqft |
Source: William Raveis Real Estate, Mortgage & Insurance #170583391 Report a problem | ||
| 8/21/2023 | Price change | $1,325,000-4.3%$330/sqft |
Source: Smart MLS #170583391 Report a problem | ||
| 7/14/2023 | Listed for sale | $1,385,000+123.7%$345/sqft |
Source: Smart MLS #170583391 Report a problem | ||
| 10/27/1993 | Sold | $619,000$154/sqft |
Source: Smart MLS #93003103 Report a problem | ||
Public tax history
| Year | Property taxes | Tax assessment |
|---|---|---|
| 2025 | $14,364 +2.6% | $614,880 |
| 2024 | $13,995 -6.9% | $614,880 |
| 2023 | $15,040 +12.1% | $614,880 +20.7% |
| 2022 | $13,414 +1.4% | $509,460 |
| 2021 | $13,231 +2.5% | $509,460 |
| 2020 | $12,905 | $509,460 |
| 2019 | $12,905 +3.6% | $509,460 |
| 2018 | $12,456 -1.4% | $509,460 +3.2% |
| 2017 | $12,636 +3.1% | $493,800 |
| 2016 | $12,256 | $493,800 |
Find assessor info on the county website
Neighborhood: North Stamford
Nearby homes
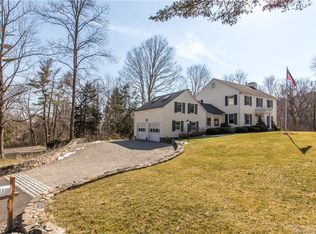
- $1,206,3004 bd4 ba3.7k sqft46 Skymeadow Dr, Stamford, CT 06903Off Market
- $2,104,5005 bd6 ba6.6k sqft96 Skymeadow Dr, Stamford, CT 06903Off Market
- $965,0003 bd3 ba2.4k sqft44 Mary Joy Ln, Stamford, CT 06903Sold
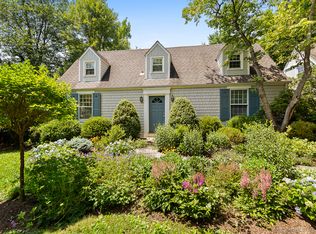
- $1,268,1004 bd3 ba3.3k sqft75 Skymeadow Dr, Stamford, CT 06903Off Market
- $1,259,0004 bd4 ba3.9k sqft3 Mary Joy Ln, Stamford, CT 06903Pending
- $1,119,1004 bd4 ba2.4k sqft67 Skymeadow Dr, Stamford, CT 06903Off Market
- $1,197,6004 bd2 ba3.5k sqft25 Mary Joy Ln, Stamford, CT 06903Off Market
- $1,101,0005 bd3 ba3k sqft110 Skymeadow Dr, Stamford, CT 06903Off Market
Nearby schools
GreatSchools rating
- 5/10Northeast SchoolGrades: K-5Distance: 1.3 mi
- 3/10Turn Of River SchoolGrades: 6-8Distance: 3 mi
- 3/10Westhill High SchoolGrades: 9-12Distance: 3.6 mi
Schools provided by the listing agent
- Elementary: Northeast
- Middle: Turn of River
- High: Westhill
Source: Smart MLS. This data may not be complete. We recommend contacting the local school district to confirm school assignments for this home.


Get pre-qualified for a loan
At Zillow Home Loans, we can pre-qualify you in as little as 5 minutes with no impact to your credit score.An equal housing lender. NMLS #10287.
Sell for more on Zillow
Get a Zillow Showcase℠ listing at no additional cost and you could sell for .
$1,740,300
2% more
+$34,806
With Zillow Showcase(estimated)
$1,775,106
- Connecticut
- Fairfield County
- Stamford
- 06903
- North Stamford
- 58 Skymeadow Drive
Nearby cities
Nearby neighborhoods
Nearby zip codes
Other Stamford Topics
