A tree -lined driveway leads you to the piece of paradise you've been waiting for... Tucked away on a private acre at the end of a quiet cul-de-sac this beautifully maintained Ranch features an open concept with sunken living room, adjoining dining room, well-proportioned kitchen with breakfast nook, granite countertops and stainless-steel appliances. Just off the kitchen is a family room with a fireplace. A sunlit media room adjacent to a bedroom and full bath has the potential to be a guest or in-law suite. The main level also includes a primary bedroom with a full bath, walk-in closet, skylights, plus two additional bedrooms, full bath, laundry room and an office or a possible 5th bedroom. The finished lower level adds flexible living space with a mudroom, game room, full bath, and a quartz countertop with a sink and refrigerator-ideal for entertaining. Enjoy a large deck overlooking an in-ground pool, gazebo and mature landscaping. Has city water, an oversized 2 car garage and much more! Sellers are requesting highest and best offers due by 5pm on 6/16
Under contract
$1,259,000
3 Mary Joy Lane, Stamford, CT 06903
4beds
3,921sqft
:
Get pre-qualified$8,262/mo
Single Family Residence
Built in 1972
1.14 Acres Lot
$-- Zestimate®
$321/sqft
$-- HOA
What's special
- 49 days |
- 181 |
- 2 |
Zillow last checked:
Listing updated:
Listed by:
Glenn Marr (203)962-1444,
Marr Caruso Realty Group 203-326-4590
Source: Smart MLS,MLS#: 24182540
Facts & features
Interior
Bedrooms & bathrooms
- Bedrooms: 4
- Bathrooms: 4
- Full bathrooms: 4
Primary bedroom
- Level: Main
Bedroom
- Level: Main
Bedroom
- Level: Main
Bedroom
- Level: Main
Bathroom
- Level: Main
Dining room
- Features: Built-in Features, Hardwood Floor
- Level: Main
Family room
- Features: Vaulted Ceiling(s), Beamed Ceilings, Fireplace, Hardwood Floor
- Level: Main
Living room
- Features: Sunken, Hardwood Floor
- Level: Main
Media room
- Features: Wet Bar
- Level: Main
Office
- Level: Main
Rec play room
- Level: Lower
Heating
- Forced Air, Oil
Cooling
- Central Air
Appliances
- Included: Electric Range, Refrigerator, Dishwasher, Electric Water Heater, Water Heater
- Laundry: Main Level
Features
- Open Floorplan
- Basement: Full
- Attic: Pull Down Stairs
- Number of fireplaces: 1
Interior area
- Total structure area: 3,921
- Total interior livable area: 3,921 sqft
- Finished area above ground: 2,921
- Finished area below ground: 1,000
Property
Parking
- Total spaces: 2
- Parking features: Attached
- Attached garage spaces: 2
Features
- Patio & porch: Deck
- Exterior features: Stone Wall
- Has private pool: Yes
- Pool features: Heated, In Ground
Lot
- Size: 1.14 Acres
- Features: Sloped
Details
- Additional structures: Gazebo
- Parcel number: 326645
- Zoning: RA1
Construction
Type & style
- Home type: SingleFamily
- Architectural style: Ranch
- Property subtype: Single Family Residence
Materials
- Shake Siding
- Foundation: Concrete Perimeter
- Roof: Asphalt
Condition
- New construction: No
- Year built: 1972
Utilities & green energy
- Sewer: Septic Tank
- Water: Public
Community & HOA
Community
- Subdivision: North Stamford
HOA
- Has HOA: No
Location
- Region: Stamford
Financial & listing details
- Price per square foot: $321/sqft
- Tax assessed value: $639,320
- Annual tax amount: $14,877
- Date on market: 6/10/2026
Estimated market value
Not available
Estimated sales range
Not available
$7,412/mo
Price history
| Date | Event | Price |
|---|---|---|
| 6/29/2026 | Pending sale | $1,259,000$321/sqft |
Source:  Smart MLS #24182540 Report a problem Smart MLS #24182540 Report a problem | ||
| 6/14/2026 | Listed for sale | $1,259,000+47.3%$321/sqft |
Source: Smart MLS #24182540 Report a problem | ||
| 6/8/2004 | Sold | $855,000$218/sqft |
Source: Smart MLS #98188452 Report a problem | ||
Public tax history
| Year | Property taxes | Tax assessment |
|---|---|---|
| 2025 | $14,935 +2.6% | $639,320 |
| 2024 | $14,551 -7% | $639,320 |
| 2023 | $15,638 +13.5% | $639,320 +22.1% |
| 2022 | $13,782 +1.4% | $523,450 |
| 2021 | $13,594 +2.5% | $523,450 |
| 2020 | $13,259 | $523,450 |
| 2019 | $13,259 +3.6% | $523,450 |
| 2018 | $12,798 -4.6% | $523,450 -0.2% |
| 2017 | $13,420 +3.1% | $524,420 |
| 2016 | $13,016 | $524,420 |
Find assessor info on the county website
Monthly payment
Est. payment
Payment breakdown
Explore the cost of this home by adjusting the details. Changes won't be saved.Climate risks
Neighborhood: North Stamford
Nearby schools
GreatSchools rating
- 5/10Northeast SchoolGrades: K-5Distance: 1.3 mi
- 3/10Turn Of River SchoolGrades: 6-8Distance: 2.9 mi
- 3/10Westhill High SchoolGrades: 9-12Distance: 3.5 mi
Schools provided by the listing agent
- Elementary: Northeast
- Middle: Turn of River
- High: Westhill
Source: Smart MLS. This data may not be complete. We recommend contacting the local school district to confirm school assignments for this home.
- $1,197,6004 bd2 ba3.5k sqft25 Mary Joy Ln, Stamford, CT 06903Off Market
- $1,166,2004 bd2 ba2.2k sqft26 Larkspur Rd, Stamford, CT 06903Off Market
- $1,028,9004 bd3 ba2.2k sqft75 Alma Rock Rd, Stamford, CT 06903Off Market
- $1,206,3004 bd4 ba3.7k sqft46 Skymeadow Dr, Stamford, CT 06903Off Market
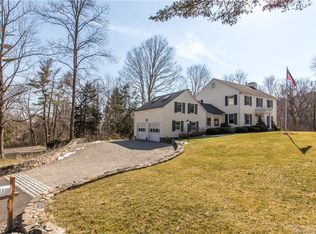
- $2,104,5005 bd6 ba6.6k sqft96 Skymeadow Dr, Stamford, CT 06903Off Market
- $852,0004 bd3 ba3.7k sqft47 Larkspur Rd, Stamford, CT 06903Sold
- $1,101,0005 bd3 ba3k sqft110 Skymeadow Dr, Stamford, CT 06903Off Market
- $1,525,0004 bd4 ba4k sqft58 Skymeadow Dr, Stamford, CT 06903Sold
A local agent can set up tours, give advice and negotiate with sellers.
Similar homes
- $1,345,0004 bd4 ba4k sqft418 Hunting Ridge Road, Stamford, CT 06903For Sale
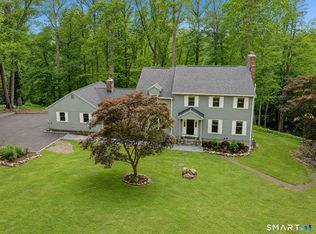
 MLS ID #24177438, Libby Mattson, Houlihan Lawrence. Smart MLS
 - $895,0004 bd3 ba3.1k sqft32 Arbor Road, Stamford, CT 06903For Sale
 MLS ID #24187945, Steve Scatamacchia, William Raveis Real Estate. Smart MLS
 - $1,099,0002 bd3 ba2.8k sqft71 Blackberry Drive, Stamford, CT 06903For Sale
 MLS ID #24193371, Ed Villeda, William Pitt Sotheby's Int'l. Smart MLS
 - $955,0004 bd2 ba2.8k sqft80 Wake Robin Lane, Stamford, CT 06903For Sale
 MLS ID #24186060, Len Schwartz, Keller Williams Prestige Prop.. Smart MLS
 - $1,850,0004 bd4 ba4k sqft132 East Hunting Ridge Road, Stamford, CT 06903For SaleMLS ID #24184368, Michele Schroeder, Marr Caruso Realty Group. Smart MLS
- $1,250,0004 bd2 ba2.4k sqft450 Westover Road, Stamford, CT 06902For SaleMLS ID #24174074, Joy Kim Metalios, Houlihan Lawrence. Smart MLS
- $1,275,0004 bd4 ba3.9k sqft9 Geneva Road, Norwalk, CT 06850For SaleMLS ID #24191270, Silvia Santacruz, William Raveis Real Estate. Smart MLS
- $1,249,0004 bd3 ba3.2k sqft14 Woodchuck Lane, Ridgefield, CT 06877For SaleMLS ID #24188593, Evan Philippopoulos, RE/MAX Right Choice. Smart MLS
- $1,250,0004 bd5 ba3.3k sqft25 Sunset Hill Road, Wilton, CT 06897For SaleMLS ID #24189843, Jimmy Benincaso, The Bridge Realty Inc.. Smart MLS
- $1,649,9004 bd3 ba2.8k sqft185 Middle Ridge Road, New Canaan, CT 06840For SaleMLS ID #24192365, Lisa O'rourke, William Pitt Sotheby's Int'l. Smart MLS
- $1,400,0004 bd3 ba2.5k sqft29 Appleby Drive, Bedford, NY 10506For Sale
 MLS ID #1019993, Harriet Libov, Listing by: Houlihan Lawrence Inc.. OneKey® MLS as distributed by MLS GRID
 - $1,190,0003 bd2 ba3.1k sqft130 Blue Ridge Road, Wilton, CT 06897For SaleMLS ID #24193149, Kim Harizman, Compass Connecticut, LLC. Smart MLS
- $1,299,0005 bd4 ba3.8k sqft4 North Valley Road, Ridgefield, CT 06877For SaleMLS ID #24181175, Tim M. Dent, Coldwell Banker Realty. Smart MLS
- $949,0004 bd2 ba2.2k sqft22 Bittersweet Trail, Wilton, CT 06897For SaleMLS ID #24169858, Lynne Murphy, Berkshire Hathaway NE Prop.. Smart MLS
- $1,325,0004 bd5 ba3.4k sqft38 Old Redding Road, Weston, CT 06883For SaleMLS ID #24176914, Lori Elkins Ferber, William Raveis Real Estate. Smart MLS
- $799,0003 bd3 ba2k sqft10 Joan Road, Stamford, CT 06905For SaleMLS ID #24183653, Chris Carozza, RE/MAX Right Choice. Smart MLS
- $1,199,0003 bd2 ba5.2k sqft429 Flax Hill Road, Norwalk, CT 06854For SaleMLS ID #24187261, Ana Pena, William Raveis Real Estate. Smart MLS
- $1,195,0003 bd3 ba3.1k sqft38 Doral Farm Rd, Stamford, CT 06902For Sale
 MLS ID #124539, Robin Bartholomew, BHHS New England Properties. Greenwich MLS, Inc.
 - $899,0004 bd3 ba3.2k sqft40 Comstock Hill Avenue, Norwalk, CT 06850For SaleMLS ID #24183613, Maria Miller, William Raveis Real Estate. Smart MLS
- $1,199,0004 bd4 ba4.4k sqft57 Travis Road, Baldwin Place, NY 10505For SaleMLS ID #1028747, Heather S. Monachelli, Listing by: Coldwell Banker Realty. OneKey® MLS as distributed by MLS GRID
