Experience refined living in this exquisitely custom ranch on the coveted Norwalk/Rowayton/Darien border. Thoughtfully redesigned with exceptional craftsmanship and timeless finishes, this turnkey residence offers over 5,200 square feet of beautifully finished living space, including 4 spacious bedrooms, 4 full baths, and a flexible layout with potential for a private 2-bedroom in-law suite with its own separate entrance. Designed for effortless entertaining, the open-concept floor plan features a stunning designer kitchen with custom white cabinetry, premium stainless-steel appliances, a massive center island, and seamless flow into the expansive living and dining areas. A spectacular great room with soaring ceilings and skylights fills the home with natural light. The fully finished lower level offers endless possibilities for recreation, a home gym, office, or guest quarters. Recent upgrades include a new roof, new central air system, rich hardwood flooring throughout, and a spacious laundry room with custom cabinetry and utility sink. Set on a private, level 3/4-acre property, the backyard is a true retreat with a brand-new stone patio, exceptional privacy, abundant parking, and a two-car garage. Ideally located on the Darien border with convenient access to New York, this exceptional home offers luxury, versatility, and modern living in one of Fairfield County's most desirable locations.
Under contract
$1,199,000
429 Flax Hill Road, Norwalk, CT 06854
3beds
5,240sqft
Single Family Residence
Built in 1968
0.72 Acres Lot
$1,172,100 Zestimate®
$229/sqft
$-- HOA
What's special
Two-car garageExceptional privacyAbundant parkingMassive center islandCustom white cabinetryFully finished lower levelStunning designer kitchen
- 86 days
- 117
- 4
Zillow last checked:
Listing updated:
Listed by:
Ana Pena (203)509-0390,
William Raveis Real Estate 203-876-7507
Source: Smart MLS,MLS#: 24187261
Facts & features
Interior
Bedrooms & bathrooms
- Bedrooms: 3
- Bathrooms: 2
- Full bathrooms: 2
Rooms
- Room types: Bonus Room, Sitting Room
Primary bedroom
- Features: Full Bath, Walk-In Closet(s), Hardwood Floor
- Level: Main
- Area: 266 Square Feet
- Dimensions: 14 x 19
Primary bedroom
- Level: Main
Bedroom
- Level: Main
Den
- Features: Remodeled, Skylight, Fireplace, Laminate Floor
- Level: Main
- Area: 255 Square Feet
- Dimensions: 15 x 17
Dining room
- Features: Hardwood Floor
- Level: Main
- Area: 180 Square Feet
- Dimensions: 15 x 12
Family room
- Features: High Ceilings, Fireplace, Laminate Floor
- Level: Lower
- Area: 240 Square Feet
- Dimensions: 15 x 16
Living room
- Features: Fireplace, Hardwood Floor
- Level: Main
- Area: 375 Square Feet
- Dimensions: 15 x 25
Heating
- Hot Water, Oil
Cooling
- Central Air
Appliances
- Included: Electric Range, Range Hood, Refrigerator, Dishwasher, Washer, Dryer, Wine Cooler, Water Heater
- Laundry: Main Level
Features
- Open Floorplan
- Basement: Full,Finished,Cooled
- Attic: None
- Number of fireplaces: 2
Interior area
- Total structure area: 5,240
- Total interior livable area: 5,240 sqft
- Finished area above ground: 2,755
- Finished area below ground: 2,485
Property
Parking
- Total spaces: 6
- Parking features: Attached, Off Street, Driveway, Private, Asphalt
- Attached garage spaces: 2
- Has uncovered spaces: Yes
Features
- Patio & porch: Porch, Patio
Lot
- Size: 0.72 Acres
- Features: Secluded, Rear Lot, Level
Details
- Parcel number: 251883
- Zoning: A2
Construction
Type & style
- Home type: SingleFamily
- Architectural style: Ranch
- Property subtype: Single Family Residence
Materials
- Aluminum Siding
- Foundation: Block
- Roof: Asphalt
Condition
- New construction: No
- Year built: 1968
Utilities & green energy
- Sewer: Septic Tank
- Water: Public
Green energy
- Green verification: ENERGY STAR Certified Homes
Community & HOA
Community
- Features: Near Public Transport, Golf, Health Club, Park, Private School(s), Public Rec Facilities, Shopping/Mall
- Subdivision: Brookside
HOA
- Has HOA: No
Location
- Region: Norwalk
Financial & listing details
- Price per square foot: $229/sqft
- Tax assessed value: $518,238
- Annual tax amount: $12,579
- Date on market: 7/3/2026
Estimated market value
$1,172,100
$1.11M - $1.23M
$5,569/mo
Price history
| Date | Event | Price |
|---|---|---|
| 8/10/2026 | Pending sale | $1,199,000$229/sqft |
Source:  Smart MLS #24187261 Report a problem Smart MLS #24187261 Report a problem | ||
| 7/3/2026 | Listed for sale | $1,199,000+96.1%$229/sqft |
Source: Smart MLS #24187261 Report a problem | ||
| 8/5/2025 | Sold | $611,500-5.2%$117/sqft |
Source: Public Record Report a problem | ||
| 8/23/2018 | Listing removed | $3,000$1/sqft |
Source: William Raveis Real Estate #170109542 Report a problem | ||
| 8/22/2018 | Listing removed | $645,000$123/sqft |
Source: William Raveis Real Estate #170104522 Report a problem | ||
| 7/29/2018 | Listed for rent | $3,000$1/sqft |
Source: William Raveis Real Estate #170109542 Report a problem | ||
| 7/11/2018 | Listed for sale | $645,000-8.8%$123/sqft |
Source: William Raveis Real Estate #170104522 Report a problem | ||
| 11/9/2005 | Sold | $707,500$135/sqft |
Source: Smart MLS #98248952 Report a problem | ||
Public tax history
| Year | Property taxes | Tax assessment |
|---|---|---|
| 2025 | $13,085 +1.6% | $551,190 |
| 2024 | $12,884 +23.1% | $551,190 +31.4% |
| 2023 | $10,470 +15.2% | $419,380 |
| 2022 | $9,092 +3.7% | $419,380 |
| 2021 | $8,769 -11.4% | $419,380 |
| 2020 | $9,900 +3.5% | $419,380 |
| 2019 | $9,561 -4.9% | $419,380 +8.1% |
| 2018 | $10,058 +3.6% | $387,900 0% |
| 2017 | $9,707 +9.5% | $387,910 +0% |
| 2015 | $8,864 -8.7% | $387,900 |
| 2014 | $9,713 +23.5% | $387,900 +6.9% |
| 2013 | $7,866 +3.8% | $362,810 |
| 2012 | $7,579 +2.9% | $362,810 |
| 2011 | $7,365 +1.1% | $362,810 |
| 2010 | $7,282 +3.7% | $362,810 |
| 2009 | $7,024 -19.2% | $362,810 -8.3% |
| 2008 | $8,689 +12.3% | $395,500 +8.1% |
| 2007 | $7,740 +2.7% | $365,960 +10% |
| 2006 | $7,533 -15.3% | $332,727 -8.1% |
| 2005 | $8,897 +22.6% | $362,250 +32.4% |
| 2004 | $7,258 +4.9% | $273,681 +12.1% |
| 2003 | $6,917 +12.8% | $244,160 +32.8% |
| 2001 | $6,133 +2.4% | $183,854 +19.6% |
| 2000 | $5,990 +14.2% | $153,703 +24.4% |
| 1999 | $5,247 | $123,550 |
Find assessor info on the county website
Monthly payment
Est. payment
Payment breakdown
Explore the cost of this home by adjusting the details. Changes won't be saved.Climate risks
Neighborhood: Flax Hill
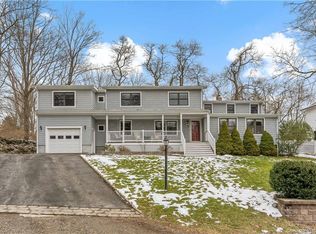
Similar homes
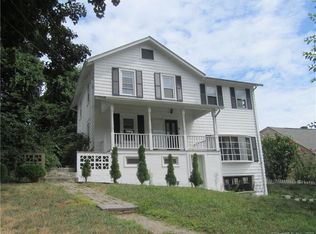
- $1,199,0004 bd3 ba2.6k sqft17 Huckleberry Drive South, Norwalk, CT 06850For Sale
 MLS ID #24204245, Maria Formanek, William Pitt Sotheby's Int'l. Smart MLS
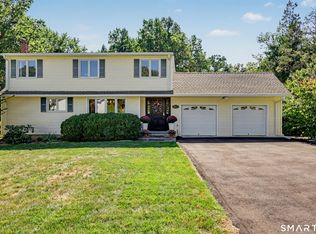
 - $1,099,0005 bd4 ba3.4k sqft22 Morehouse Lane, Norwalk, CT 06850For Sale
 MLS ID #24196374, Michael Spindler, Real Broker CT. Smart MLS
 - $1,395,0006 bd4 ba3.8k sqft8 Rising Road, Norwalk, CT 06850For Sale
 MLS ID #24206294, Tommy Soto, William Raveis Real Estate. Smart MLS
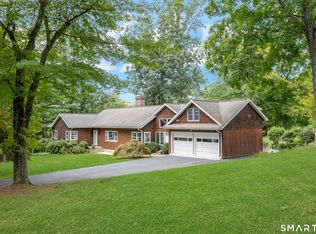
 - $1,225,0004 bd4 ba3.4k sqft231 Skymeadow Drive, Stamford, CT 06903For Sale
 MLS ID #24205130, Bettina Hegel, Brown Harris Stevens. Smart MLS
 - $1,450,0005 bd4 ba4.1k sqft121 Parry Road, Stamford, CT 06907For SaleMLS ID #24191833, Tara Chlupsa, Coldwell Banker Realty. Smart MLS
- $1,161,5004 bd4 ba5k sqft480 Riders Lane, Fairfield, CT 06824For SaleMLS ID #24206575, Robert Marchesi, Compass Connecticut, LLC. Smart MLS
- $1,199,9993 bd2 ba2.9k sqft72 Eastview Drive, Valhalla, NY 10595For Sale
 MLS ID #1045466, Michael E. LaMorte, Listing by: eXp Realty. OneKey® MLS as distributed by MLS GRID
 - $1,449,0003 bd3 ba2.7k sqft68 Parry Road, Stamford, CT 06907For SaleMLS ID #24206822, Jorge Cintron, Vylla Home (CT) LLC. Smart MLS
- $995,0004 bd4 ba2.8k sqft155 Wolfpit Avenue, Norwalk, CT 06851For SaleMLS ID #24204045, Xin Wang, William Raveis Real Estate. Smart MLS
- $1,299,9005 bd3 ba3.4k sqft1 Greenlea Lane, Weston, CT 06883For SaleMLS ID #24207576, Basil Amso, RE/MAX Right Choice. Smart MLS
- $1,099,0004 bd2 ba3.1k sqft207 Redding Road, Redding, CT 06896For SaleMLS ID #24209017, Kate White, Houlihan Lawrence. Smart MLS
- $1,250,0004 bd5 ba3.3k sqft25 Sunset Hill Road, Wilton, CT 06897For SaleMLS ID #24189843, Jimmy Benincaso, The Bridge Realty Inc.. Smart MLS
- $1,200,0005 bd3 ba3k sqft136 Woodhull Road, Huntington, NY 11743For SaleMLS ID #1043127, Anthony Deluca, Listing by: OverSouth LLC. OneKey® MLS as distributed by MLS GRID
- $1,699,0005 bd4 ba2.9k sqft761 New Norwalk Road, New Canaan, CT 06840For SaleMLS ID #24194147, Kelly Defrancesco, William Raveis Real Estate. Smart MLS
- $1,249,0005 bd3 ba4.3k sqft21 Deepwood Road, Weston, CT 06883For SaleMLS ID #24202535, Michael Spindler, Real Broker CT. Smart MLS
- $1,099,0004 bd3 ba2.8k sqft241 Mountain Road, Wilton, CT 06897For SaleMLS ID #24198029, Linda Sweeny, William Raveis Real Estate. Smart MLS
- $820,0004 bd4 ba3k sqft31 Granite Drive, Norwalk, CT 06850For SaleMLS ID #24185020, Aaron Ramkalawan, Keller Williams Prestige Prop.. Smart MLS
- $1,299,0004 bd3 ba3.2k sqft6 Stoneleigh Square, Fairfield, CT 06825For SaleMLS ID #24206842, Mary Kate Klemish-Boehm, Brown Harris Stevens. Smart MLS
- $1,695,0003 bd3 ba3.6k sqft76 Comstock Hill Road, New Canaan, CT 06840For SaleMLS ID #24192934, Anthony Ardino, William Raveis Real Estate. Smart MLS
- $1,250,0006 bd4 ba3.5k sqft26 Hill Farm Road, Weston, CT 06883For SaleMLS ID #24188962, Mary Kate Klemish-Boehm, Brown Harris Stevens. Smart MLS
