Skip main navigation
Sold for $801,000
  • $801,000

    11 Brookside Court, Norwalk, CT 06854

    4beds
    2,344sqft
    Single Family Residence
    Built in 1923
    7,840.8 Square Feet Lot
    $929,900 Zestimate®
    $342/sqft
    $6,610 Estimated rent

    Home value

    $929,900

    $883,000 - $986,000

    $6,610/mo

    Zestimate® history
    Loading
    Loading...

    Owner options

    List your home for rent

    $6,610/mo

    Rent Zestimate®

    Find your next renter with Zillow Rental Manager. Plus, with online applications, you can quickly screen prospective tenants – for free.

    Learn more

    $6,610/mo

    Rent Zestimate®

    Refinance and save

    $5,336/mo

    Est. payment

    Refinancing to a lower rate could help reduce your monthly payments and save thousands over the life of the loan.

    See today's rates

    $5,336/mo

    Est. payment

    Explore your selling options

    Work with a Zillow partner agent

    Leverage their expertise and Zillow's premium Showcase listings to get your home seen by more buyers.

    Get started

    List with your own agent

    Get your home in front of millions of buyers by listing it on Zillow.

    Learn how to do it

    Sell it yourself

    Take full control of how buyers see your home on Zillow by listing For Sale by Owner (FSBO).

    List your home

    What's special

    Large walk-in closetGlass showerSecond family roomHeated floorBright office areaPrivate backyard patioNew drainage system
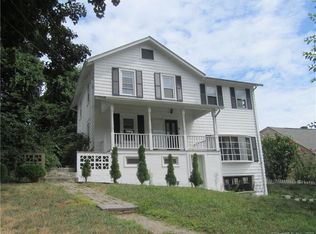
    Nestled in the coveted Norwalk location, mere minutes from Rowayton Train, downtown Darien, & Norwalk shopping, this meticulously maintained home is a haven of convenience & style. You are immediately welcomed by the extra-wide stairway &inviting front porch-the perfect vantage point for capturing breathtaking sunsets.Renovated in 2017, the kitchen, w/stainless steel appliances & island, seamlessly connects to the dining &family room, flooded w/natural light through front-to-back windows.Hardwoods throughout. Sliders lead to the private backyard patio, with new drainage system & drywell installed in 2021, along w/a charming trellis & play area.The 1st floor boasts a versatile bedroom, full bath, flexible space for sitting or study, & a spacious laundry room w/ample storage. Ascend to the updated primary suite, featuring a large walk-in closet w/sliding barn doors, double sinks, a glass shower, & a skylight–your personal sanctuary. 2 well-sized bedrooms share an updated full bath w/radiant heated floor. A bright office area w/French doors offers the perfect work-from-home setting. Step down to the expansive bonus space, adaptable for play, a second family room, or an exercise spot.The home is further enhanced by an attached one-car garage, seamlessly added in 2018, providing storage & convenient access to both the home & backyard. Embrace comfort w/new "in-ceiling" split systems for heating/cooling on the second floor. Your dream home awaits–make 11 Brookside Ct yours today!

    Zillow last checked:

    Listing updated:

    Listed by:

    The Fair Team of William Raveis Real Estate,

    Kara P. Williams 203-984-4758,

    William Raveis Real Estate 203-762-8300

    Bought with:

    Kelly Connell, RES.0796613

    Compass Connecticut, LLC

    Co-Buyer Agent: Robin Halsey

    Compass Connecticut, LLC

    Source: Smart MLS,MLS#: 170620095MLS Logo

    Facts & features

    Interior

    Bedrooms & bathrooms
    • Bedrooms: 4
    • Bathrooms: 3
    • Full bathrooms: 3
    Primary bedroom
    • Features: Skylight, Double-Sink, Full Bath, Stall Shower, Walk-In Closet(s), Hardwood Floor
    • Level: Upper
    Bedroom
    • Features: Hardwood Floor
    • Level: Main
    Bedroom
    • Features: Ceiling Fan(s), Hardwood Floor
    • Level: Upper
    Bedroom
    • Features: Hardwood Floor
    • Level: Upper
    Bathroom
    • Features: Stall Shower, Tile Floor
    • Level: Main
    Family room
    • Features: Built-in Features, Hardwood Floor
    • Level: Main
    Kitchen
    • Features: Quartz Counters, Kitchen Island, Hardwood Floor
    • Level: Main
    Office
    • Features: Ceiling Fan(s), French Doors, Walk-In Closet(s), Hardwood Floor
    • Level: Upper
    Rec play room
    • Features: Hardwood Floor
    • Level: Upper
    Heating
    • Forced Air, Radiant, Oil
    Cooling
    • Ceiling Fan(s), Central Air, Ductless
    Appliances
    • Included: Electric Range, Microwave, Refrigerator, Freezer, Ice Maker, Dishwasher, Disposal, Water Heater
    • Laundry: Main Level
    Features
    • Windows: Thermopane Windows
    • Basement: Full,Unfinished,Concrete,Interior Entry,Garage Access,Storage Space
    • Attic: None
    • Has fireplace: No
    Interior area
    • Total structure area: 2,344
    • Total interior livable area: 2,344 sqft
    • Finished area above ground: 2,344

    Property

    Parking
    • Total spaces: 1
    • Parking features: Attached, Garage Door Opener, Private, Paved
    • Attached garage spaces: 1
    • Has uncovered spaces: Yes
    Features
    • Patio & porch: Patio, Porch
    • Exterior features: Stone Wall
    Lot
    • Size: 7,840 sqft
    • Features: Cul-De-Sac
    Details
    • Parcel number: 251822
    • Zoning: A1

    Construction

    Type & style
    • Home type: SingleFamily
    • Architectural style: Colonial,Farm House
    • Property subtype: Single Family Residence
    Materials
    • Shake Siding, Wood Siding
    • Foundation: Concrete Perimeter, Stone
    • Roof: Asphalt
    Condition
    • New construction: No
    • Year built: 1923

    Utilities & green energy

    • Sewer: Public Sewer
    • Water: Public
    Green energy
    • Energy efficient items: Windows

    Community & neighborhood

    Community
    • Community features: Basketball Court, Health Club, Library, Playground, Near Public Transport, Shopping/Mall
    Location
    • Region: Norwalk
    • Subdivision: Brookside

    Price history

    DateEventPrice
    6/1/2024Sold$801,000$342/sqft
    Source: Agent Provided Report a problem
    3/15/2024Sold$801,000+6.9%$342/sqft
    Source: Smart MLS #170620095 Report a problem
    2/20/2024Listed for sale$749,000$320/sqft
    Source: William Raveis Real Estate, Mortgage & Insurance #170620095 Report a problem
    1/30/2024Pending sale$749,000$320/sqft
    Source: William Raveis Real Estate, Mortgage & Insurance #170620095 Report a problem
    1/25/2024Listed for sale$749,000+120.3%$320/sqft
    Source: Smart MLS #170620095 Report a problem
    3/22/2013Sold$340,000-5.5%$145/sqft
    Source: Smart MLS #99008143 Report a problem
    9/30/2012Price change$359,900-2.7%$154/sqft
    Source: William Raveis Real Estate #98537899 Report a problem
    6/16/2012Price change$369,900-2.6%$158/sqft
    Source: William Raveis Real Estate #98537899 Report a problem
    5/4/2012Listed for sale$379,900$162/sqft
    Source: William Raveis Real Estate #98537899 Report a problem

    Public tax history

    YearProperty taxesTax assessment
    2025$12,035 +1.5%$502,600
    2024$11,857 +25.1%$502,600 +33.4%
    2023$9,478 +1.9%$376,680
    2022$9,301 +2.7%$376,680
    2021$9,059 +0.1%$376,680
    2020$9,054 +2.9%$376,680
    2019$8,801 +0.3%$376,680 +14.4%
    2018$8,778 +15.6%$329,240 +11.6%
    2017$7,595 +3.8%$294,980 +2.5%
    2015$7,317 +1.3%$287,750
    2014$7,223 +7.5%$287,750 -5%
    2013$6,721 +3.8%$302,960
    2012$6,476 +2.8%$302,960
    2011$6,302 +1.1%$302,960
    2010$6,232 +3.7%$302,960
    2009$6,011 -2.5%$302,960 +10.8%
    2008$6,163 +20.7%$273,420 +16.3%
    2007$5,107 +8.1%$235,130 +15.6%
    2006$4,726 -20.3%$203,335 -13.5%
    2005$5,928 +43.5%$235,130 +55%
    2004$4,132 +10.5%$151,745 +15%
    2003$3,738 +8.4%$131,950 +40.3%
    2001$3,448 +1%$94,026 +18.2%
    2000$3,414 +19.6%$79,566 +28.1%
    1999$2,854 $62,104

    Find assessor info on the county website

    Neighborhood: Flax Hill

    Nearby schools

    GreatSchools rating
    Schools provided by the listing agent
    • Elementary: Brookside
    • Middle: Roton
    • High: Brien McMahon

    Source: Smart MLS. This data may not be complete. We recommend contacting the local school district to confirm school assignments for this home.

    Get pre-qualified for a loan
    At Zillow Home Loans, we can pre-qualify you in as little as 5 minutes with no impact to your credit score.

    An equal housing lender. NMLS #10287.

    Sell for more on Zillow
    Get a Zillow Showcase℠ listing at no additional cost and you could sell for .
    $929,900
    2% more
    +$18,598
    With Zillow Showcase(estimated)
    $948,498