Skip main navigation
Sold for $1,614,357
  • $1,614,357

    5 Vona Way, Newtown, CT 06470

    5beds
    7,919sqft
    Single Family Residence
    Built in 2024
    2.05 Acres Lot
    $1,670,300 Zestimate®
    $204/sqft
    $7,768 Estimated rent

    Home value

    $1,670,300

    $1.50M - $1.85M

    $7,768/mo

    Zestimate® history
    Loading
    Loading...

    Owner options

    List your home for rent

    $7,768/mo

    Rent Zestimate®

    Find your next renter with Zillow Rental Manager. Plus, with online applications, you can quickly screen prospective tenants – for free.

    Learn more

    $7,768/mo

    Rent Zestimate®

    Refinance and save

    $9,099/mo

    Est. payment

    Refinancing to a lower rate could help reduce your monthly payments and save thousands over the life of the loan.

    See today's rates

    $9,099/mo

    Est. payment

    Explore your selling options

    Work with a Zillow partner agent

    Leverage their expertise and Zillow's premium Showcase listings to get your home seen by more buyers.

    Get started

    List with your own agent

    Get your home in front of millions of buyers by listing it on Zillow.

    Learn how to do it

    Sell it yourself

    Take full control of how buyers see your home on Zillow by listing For Sale by Owner (FSBO).

    List your home

    What's special

    Fireplace focal pointEnsuite bedroomArchitectural detailsWaterfall quartz islandPrivate sitting roomCoffered ceilingsDouble circular staircases
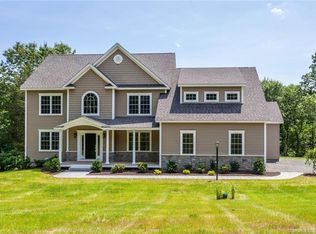
    Welcome home to 5 Vona Way, where elegance meets comfort in this exceptional Colonial retreat. Step inside the grand entryway with double circular staircases opening to a breathtaking two-story great room, complete with a fireplace focal point and coffered ceilings. Spanning nearly 5,900 sq. ft. above grade plus just over 2,000 sq. ft. on the finished lower level, this 5-bedroom, 5.5-bath home is designed for both luxury and livability. At the heart of the home, the gourmet chef's kitchen boasts high-end appliances, dual dishwashers, twin beverage centers, a waterfall quartz island, and an oversized walk-in pantry. Hardwood floors and timeless architectural details flow throughout. The grand primary suite offers a private sitting room and dressing area, while upstairs also features an ensuite bedroom and two additional bedrooms with a Jack & Jill bath, all with walk-in closets. A convenient first-floor ensuite bedroom is perfect for guests or extended family. The walk-out lower level is a versatile space, ideal for a gym, wine cellar, home theater, or in-law suite with a full bath. A 5-car garage, including tandem bays, offers plenty of storage and flexibility. Outside, enjoy your own private resort with a heated saltwater pool and custom grotto, the ultimate setting for relaxation and entertaining. Nestled on a quiet cul-de-sac, this home truly has it all.

    Zillow last checked:

    Listing updated:

    Listed by:

    Jennifer Kelley (203)948-2864,

    Around Town Real Estate LLC

    Bought with:

    Marc Krawiec, RES.0828717

    The Bridge Realty Inc.

    Lizbeth Galarza

    The Bridge Realty Inc.

    Source: Smart MLS,MLS#: 24130465MLS Logo

    Facts & features

    Interior

    Bedrooms & bathrooms
    • Bedrooms: 5
    • Bathrooms: 6
    • Full bathrooms: 5
    • 1/2 bathrooms: 1
    Primary bedroom
    • Features: High Ceilings, Bedroom Suite, Full Bath, Walk-In Closet(s), Hardwood Floor
    • Level: Upper
    Bedroom
    • Features: High Ceilings, Bedroom Suite, Full Bath, Patio/Terrace, Hardwood Floor
    • Level: Main
    Bedroom
    • Features: High Ceilings, Jack & Jill Bath, Walk-In Closet(s), Hardwood Floor
    • Level: Upper
    Bedroom
    • Features: High Ceilings, Jack & Jill Bath, Walk-In Closet(s), Hardwood Floor
    • Level: Upper
    Bedroom
    • Features: High Ceilings, Full Bath, Hardwood Floor
    • Level: Upper
    Den
    • Features: Vinyl Floor
    • Level: Lower
    Dining room
    • Features: High Ceilings, Hardwood Floor
    • Level: Main
    Great room
    • Features: High Ceilings, Cathedral Ceiling(s), Gas Log Fireplace, Hardwood Floor
    • Level: Main
    Kitchen
    • Features: High Ceilings, Quartz Counters, Dining Area, Dry Bar, Pantry, Hardwood Floor
    • Level: Main
    Office
    • Features: High Ceilings, Built-in Features, French Doors, Hardwood Floor
    • Level: Main
    Other
    • Features: High Ceilings, Dry Bar, Kitchen Island, Patio/Terrace, Hardwood Floor
    • Level: Main
    Rec play room
    • Features: Full Bath, Sliders, Vinyl Floor
    • Level: Lower
    Heating
    • Forced Air, Propane
    Cooling
    • Central Air
    Appliances
    • Included: Cooktop, Oven, Microwave, Range Hood, Refrigerator, Dishwasher, Washer, Dryer, Wine Cooler, Water Heater
    • Laundry: Upper Level
    Features
    • Open Floorplan, Smart Thermostat
    • Basement: Full,Storage Space,Interior Entry,Partially Finished,Walk-Out Access,Liveable Space
    • Attic: Pull Down Stairs
    • Number of fireplaces: 1
    Interior area
    • Total structure area: 7,919
    • Total interior livable area: 7,919 sqft
    • Finished area above ground: 5,898
    • Finished area below ground: 2,021

    Property

    Parking
    • Total spaces: 5
    • Parking features: Tandem, Attached, Garage Door Opener
    • Attached garage spaces: 5
    Features
    • Patio & porch: Patio
    • Exterior features: Rain Gutters, Stone Wall
    • Has private pool: Yes
    • Pool features: Heated, Vinyl, Salt Water, In Ground
    Lot
    • Size: 2.05 Acres
    • Features: Subdivided, Few Trees, Rocky, Level, Cul-De-Sac, Rolling Slope
    Details
    • Parcel number: 1749364
    • Zoning: R-2

    Construction

    Type & style
    • Home type: SingleFamily
    • Architectural style: Colonial
    • Property subtype: Single Family Residence
    Materials
    • HardiPlank Type
    • Foundation: Concrete Perimeter
    • Roof: Asphalt
    Condition
    • New construction: No
    • Year built: 2024

    Utilities & green energy

    • Sewer: Septic Tank
    • Water: Well

    Community & neighborhood

    Community
    • Community features: Golf, Health Club, Lake, Library, Park, Playground, Pool, Tennis Court(s)
    Location
    • Region: Newtown

    Price history

    DateEventPrice
    1/29/2026Sold$1,614,357-2.2%$204/sqft
    Source: Smart MLS #24130465 Report a problem
    1/28/2026Pending sale$1,650,000$208/sqft
    Source: Smart MLS #24130465 Report a problem
    10/9/2025Listed for sale$1,650,000+11.9%$208/sqft
    Source: Smart MLS #24130465 Report a problem
    12/27/2024Listing removed$1,475,000$186/sqft
    Source: William Raveis Real Estate, Mortgage & Insurance #24030405 Report a problem
    11/27/2024Price change$1,475,000-6.3%$186/sqft
    Source: Smart MLS #24030405 Report a problem
    9/27/2024Price change$1,575,000-4.5%$199/sqft
    Source: Smart MLS #24030405 Report a problem
    7/12/2024Listed for sale$1,650,000+13.8%$208/sqft
    Source: Smart MLS #24030405 Report a problem
    5/10/2024Sold$1,450,000+16%$183/sqft
    Source: Smart MLS #170573598 Report a problem
    1/2/2024Listed for sale$1,250,000$158/sqft
    Source: William Raveis Real Estate, Mortgage & Insurance #170573598 Report a problem
    8/21/2023Pending sale$1,250,000$158/sqft
    Source: William Raveis Real Estate, Mortgage & Insurance #170573598 Report a problem
    8/21/2023Contingent$1,250,000$158/sqft
    Source: Smart MLS #170573598 Report a problem
    6/1/2023Listed for sale$1,250,000+400%$158/sqft
    Source: Smart MLS #170573598 Report a problem
    3/29/2022Sold$250,000+0.4%$32/sqft
    Source: Smart MLS #170465411 Report a problem
    3/2/2022Pending sale$249,000$31/sqft
    Source: Berkshire Hathaway HomeServices New England Properties #170465411 Report a problem
    3/2/2022Contingent$249,000$31/sqft
    Source: Smart MLS #170465411 Report a problem
    2/6/2022Listed for sale$249,000+8.7%$31/sqft
    Source: Smart MLS #170465411 Report a problem
    1/1/2022Listing removed--
    Source: Berkshire Hathaway HomeServices New England Properties Report a problem
    8/11/2021Price change$229,000-8%$29/sqft
    Source: Smart MLS #170411527 Report a problem
    6/18/2021Listed for sale$249,000+315%$31/sqft
    Source: Smart MLS #170411527 Report a problem
    12/29/1998Sold$60,000$8/sqft
    Source: Public Record Report a problem

    Public tax history

    YearProperty taxesTax assessment
    2025$26,573 +6.6%$924,600
    2024$24,936 +483.6%$924,600 +467.8%
    2023$4,273 +20.1%$162,850 +58.7%
    2022$3,557 +0.1%$102,590
    2021$3,555 -0.3%$102,590
    2020$3,566 0%$102,590
    2019$3,567 +1.5%$102,590
    2018$3,513 -15.7%$102,590 -16.6%
    2017$4,166 +2.4%$123,000
    2015$4,068 -0.7%$123,000
    2014$4,097 0%$123,000
    2013$4,098 -30.9%$123,000 -49.1%
    2012$5,931 +0.7%$241,690
    2011$5,890 +1.5%$241,690
    2010$5,801 +2.4%$241,690
    2009$5,663 +1%$241,690
    2008$5,607 +37.6%$241,690 +66.6%
    2007$4,076 +2.9%$145,040
    2006$3,960 +4.6%$145,040
    2005$3,786 +4.8%$145,040
    2004$3,611 +6.4%$145,040
    2003$3,394 +12.8%$145,040 +53.3%
    2001$3,008 +7.8%$94,590
    2000$2,790 +5.7%$94,590
    1999$2,639 $94,590

    Find assessor info on the county website

    Neighborhood: 06470

    Nearby schools

    GreatSchools rating
    Schools provided by the listing agent
    • Elementary: Middle Gate
    • Middle: Newtown,Reed
    • High: Newtown

    Source: Smart MLS. This data may not be complete. We recommend contacting the local school district to confirm school assignments for this home.

    Get pre-qualified for a loan
    At Zillow Home Loans, we can pre-qualify you in as little as 5 minutes with no impact to your credit score.

    An equal housing lender. NMLS #10287.

    Sell for more on Zillow
    Get a Zillow Showcase℠ listing at no additional cost and you could sell for .
    $1,670,300
    2% more
    +$33,406
    With Zillow Showcase(estimated)
    $1,703,706