Private Cul-de-Sac Colonial on 2.95 Acres in Redding! Desirable custom-built Center Hall Colonial privately set at the end of a cul-de-sac abutting protected Green Acres land for exceptional privacy and natural beauty. Professionally landscaped with classic stone walls and mature trees, picturesque views of neighboring horse property and ample space for a pool and tennis court. A dramatic two-story foyer with custom crown molding sets the tone for the home's refined yet inviting interior. The formal living room boasts a wood-burning fireplace with marble surround. The formal dining room is enhanced by custom millwork, perfect for entertaining. The open floor plan flows effortlessly into the spacious kitchen and 2 family rooms, each with wood-burning fireplaces. The walk-out finished lower level provides additional living space ideal for a media room, home office, gym, or guest suite. Located in the sought-after town of Redding, known for preserving the tranquility and beauty of traditional New England countryside, this home offers both privacy and convenience. Redding boasts an award-winning school system and has twice been ranked the #1 small town by Connecticut Magazine. With easy access to I-95, I-84, the Merritt Parkway, Metro-North rail service to New York City, and major airports. 11 Long Meadow Lane is ideally positioned for both commuting and weekend living. The NY Times aptly describes Redding as "an upscale town with upcountry style. Lower Level renovations and finishing work still being completed. Workman may be there in the lower level or outside in the rear of the house.
Accepting backups
Price cut: $50K (9/14)
$1,195,000
11 Long Meadow Lane, Redding, CT 06896
4beds
5,935sqft
Single Family Residence
Built in 1998
2.95 Acres Lot
$-- Zestimate®
$201/sqft
$63/mo HOA
What's special
- 129 days
- 287
- 10
Zillow last checked:
Listing updated:
Listed by:
Ira Stone (203)240-5754,
Coldwell Banker Realty 203-438-9000
Source: Smart MLS,MLS#: 24158172
Facts & features
Interior
Bedrooms & bathrooms
- Bedrooms: 4
- Bathrooms: 6
- Full bathrooms: 5
- 1/2 bathrooms: 1
Primary bedroom
- Features: Ceiling Fan(s), Full Bath, Stall Shower, Whirlpool Tub, Hardwood Floor
- Level: Upper
Bedroom
- Features: Ceiling Fan(s), Hardwood Floor
- Level: Upper
Bedroom
- Features: Hardwood Floor
- Level: Upper
Bedroom
- Features: Hardwood Floor
- Level: Upper
Dining room
- Features: Hardwood Floor
- Level: Main
Family room
- Features: Balcony/Deck, Fireplace, Hardwood Floor
- Level: Main
Great room
- Features: Fireplace, Hardwood Floor
- Level: Upper
Kitchen
- Features: Granite Counters, Dining Area, Sliders, Hardwood Floor
- Level: Main
Living room
- Features: Fireplace, Hardwood Floor
- Level: Main
Other
- Level: Main
Rec play room
- Features: Remodeled, Wood Stove, Full Bath, Patio/Terrace, Sliders, Laminate Floor
- Level: Lower
Heating
- Forced Air, Oil
Cooling
- Central Air
Appliances
- Included: Electric Cooktop, Oven, Microwave, Refrigerator, Subzero, Dishwasher, Water Heater
- Laundry: Upper Level
Features
- Central Vacuum
- Doors: French Doors
- Basement: Full,Heated,Storage Space,Garage Access,Interior Entry,Walk-Out Access
- Attic: Walk-up
- Number of fireplaces: 3
Interior area
- Total structure area: 5,935
- Total interior livable area: 5,935 sqft
- Finished area above ground: 4,142
- Finished area below ground: 1,793
Property
Parking
- Total spaces: 3
- Parking features: Attached, Garage Door Opener
- Attached garage spaces: 3
Features
- Patio & porch: Deck
Lot
- Size: 2.95 Acres
- Features: Interior Lot, Few Trees, Cul-De-Sac, Landscaped
Details
- Parcel number: 269211
- Zoning: R-2
- Other equipment: Intercom
Construction
Type & style
- Home type: SingleFamily
- Architectural style: Colonial
- Property subtype: Single Family Residence
Materials
- Shingle Siding
- Foundation: Concrete Perimeter
- Roof: Shake
Condition
- New construction: No
- Year built: 1998
Utilities & green energy
- Sewer: Septic Tank
- Water: Well
- Utilities for property: Cable Available
Community & HOA
Community
- Features: Lake, Library, Medical Facilities, Park, Tennis Court(s)
- Subdivision: Redding Ridge
HOA
- Has HOA: Yes
- Services included: Maintenance Grounds
- HOA fee: $750 annually
Location
- Region: Bethel
Financial & listing details
- Price per square foot: $201/sqft
- Tax assessed value: $857,100
- Annual tax amount: $26,116
- Date on market: 6/8/2026
- Exclusions: Washer/Dryer
Estimated market value
Not available
Estimated sales range
Not available
Not available
Price history
| Date | Event | Price |
|---|---|---|
| 9/14/2026 | Price change | $1,195,000-4%$201/sqft |
Source:  Smart MLS #24158172 Report a problem Smart MLS #24158172 Report a problem | ||
| 6/8/2026 | Listed for sale | $1,245,000+678.1%$210/sqft |
Source: Smart MLS #24158172 Report a problem | ||
| 5/10/1996 | Sold | $160,000$27/sqft |
Source: Smart MLS #94030988 Report a problem | ||
Public tax history
Tax history is unavailable.
Monthly payment
Est. payment
Payment breakdown
Explore the cost of this home by adjusting the details. Changes won't be saved.Climate risks
Neighborhood: 06801
Nearby schools
Schools provided by the listing agent
- Elementary: Redding
- Middle: John Read Middle School
- High: Joel Barlow
Source: Smart MLS. This data may not be complete. We recommend contacting the local school district to confirm school assignments for this home.
Similar homes
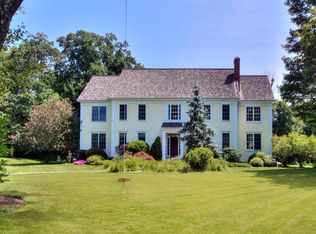
- $1,295,0005 bd5 ba6.1k sqft281 Newtown Turnpike, Redding, CT 06896For Sale
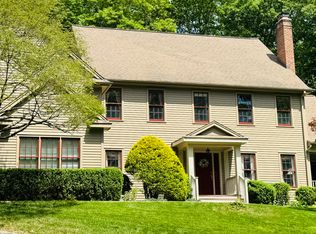
 MLS ID #24167807, Alexis N. Bennett, Coldwell Banker Realty. Smart MLS
 - $1,085,0004 bd4 ba3.5k sqft123 Cross Highway, Redding, CT 06896For Sale
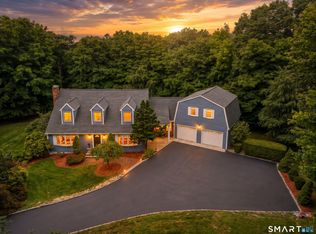 MLS ID #24198160, Nicole A. Van Alstyne, William Pitt Sotheby's Int'l. Smart MLS
 - $1,325,0005 bd4 ba4.7k sqft28 Goodridge Road, Redding, CT 06896For Sale
 MLS ID #24175555, Margaret Upton-Mirowski, Coldwell Banker Realty. Smart MLS
 - $1,174,0004 bd4 ba4.1k sqft170 Judd Road, Easton, CT 06612For Sale
 MLS ID #24190385, Beth Saunders, Berkshire Hathaway NE Prop.. Smart MLS
 - $1,025,0004 bd3 ba4.3k sqft16 Shady Lane, Redding, CT 06896For SaleMLS ID #24176689, Alexis N. Bennett, Coldwell Banker Realty. Smart MLS
- $1,250,0004 bd4 ba5k sqft35 Hunting Ridge Road, Easton, CT 06612For SaleMLS ID #24178260, Vera Maximin, Higgins Group Real Estate. Smart MLS
- $1,290,0005 bd6 ba6.9k sqft10 Arthurs Court, Newtown, CT 06470For SaleMLS ID #24174183, Kris Kling, Compass Connecticut, LLC. Smart MLS
- $1,149,9005 bd5 ba5k sqft7 Hannah Lane, Monroe, CT 06468For SaleMLS ID #24203959, Marissa Papa, Preston Gray Real Estate. Smart MLS
- $1,195,0004 bd3 ba3.4k sqft257 Old Sib Road, Ridgefield, CT 06877For SaleMLS ID #24211103, Karla Murtaugh, Compass Connecticut, LLC. Smart MLS
- $1,299,9995 bd5 ba4k sqft30 Carriage Drive, Easton, CT 06612For SaleMLS ID #24199143, Nicole Costantino, Keller Williams Realty. Smart MLS
- $1,425,0004 bd4 ba5.5k sqft160 Old Stonewall Road, Easton, CT 06612For SaleMLS ID #24202431, Susan C. Leone, Higgins Group Bedford Square. Smart MLS
- $1,124,9005 bd6 ba4.7k sqft48 Winton Farm Road, Newtown, CT 06470For SaleMLS ID #24206084, Jonathan Minerick, Homecoin.com. Smart MLS
- $975,0004 bd4 ba5.1k sqft35 Christian Lane, Brookfield, CT 06804For SaleMLS ID #24211608, Beverly Discala, William Raveis Real Estate. Smart MLS
- $1,179,0004 bd3 ba3.4k sqft165 Soundview Avenue, Shelton, CT 06484For SaleMLS ID #24199030, Lisa Pirraglia, Bee Home Realty, LLC. Smart MLS
- $1,250,0004 bd5 ba3.3k sqft25 Sunset Hill Road, Wilton, CT 06897For SaleMLS ID #24189843, Jimmy Benincaso, The Bridge Realty Inc.. Smart MLS
- $1,275,0005 bd5 ba6.2k sqft141 Putting Green Road, Trumbull, CT 06611For SaleMLS ID #24178123, Scott Palma, William Raveis Real Estate. Smart MLS
- $1,350,0005 bd6 ba6.5k sqft17 Kent Road, Newtown, CT 06470For SaleMLS ID #24198132, Connie Widmann, William Raveis Real Estate. Smart MLS
- $1,299,9004 bd3 ba3.7k sqft235 Newtown Turnpike, Weston, CT 06883For SaleMLS ID #24189016, Frank Fonteyn, Prestige Realty Group. Smart MLS
- $1,249,0003 bd4 ba3.1k sqft28 Mead Ridge Road, Ridgefield, CT 06877For SaleMLS ID #24197938, Tim Hastings, Houlihan Lawrence. Smart MLS
- $749,9004 bd3 ba3.2k sqft5 Starr Lane, Bethel, CT 06801For SaleMLS ID #24205584, Sumer Naber, BE Real Estate. Smart MLS
