Live your best life in this Quintessential 4 Bedroom Center Hall Colonial home located on one of Redding's most desirable streets. Long Meadow Lane is a quiet cul-de-sac in the sought after Redding Ridge neighborhood, close to schools & Redding Center. Enjoy the last of the warm months by the pool & play Bacci with family in the private yard abutting a land trust that can't be developed. The home is flooded with glorious light & the multiple French Doors off the family and sunroom make indoor/outdoor living easy. Enjoy summers to the max in the heated gunite pool & entertain on the huge terrace. The heart of the home is the huge chef's kitchen with large center island & bright dining area. Feast with friends in the formal dining room, relax in the family room overlooking the terrace, soak up the sun in the sunroom, sit peacefully in the formal living room or work from home in the quietly appointed office. In colder climes, snuggle up in front of three wood-burning fireplaces, skate on the pond or watch movies on the big screen in the bonus room. Retreat upstairs to the large master suite which offers a 2nd office/dressing room with walk-in closet & spacious bathroom. The 2nd floor has three other generous sized bedrooms, 2 full baths and a laundry room. This 4-bedroom home has been the perfect weekend & summer haven for the current owners. Enjoy all 9 Long Meadow Lane has to offer, benefit from award winning schools & excellent transport links - Less than 60 miles from NY Many recent improvements including: new roof, new AC, new well pump, newer pool heater. Furnace was new in 2018. Long Meadow Lane is part of a small homeowners association that offers worry-free maintenance of the road, beautiful plantings and meadow areas.
Sold for $1,700,000
$1,700,000
9 Long Meadow Lane, Redding, CT 06896
4beds
5,098sqft
Single Family Residence
Built in 1997
3.78 Acres Lot
$1,811,900 Zestimate®
$333/sqft
$7,017 Estimated rent
Home value
$1,811,900
$1.61M - $2.03M
$7,017/mo
Zestimate® history
Owner options
List your home for rent
$7,017/mo
Rent Zestimate®
Find your next renter with Zillow Rental Manager. Plus, with online applications, you can quickly screen prospective tenants – for free.
$7,017/mo
Rent Zestimate®
Refinance and save
$13,305/mo
Est. payment
Refinancing to a lower rate could help reduce your monthly payments and save thousands over the life of the loan.
$13,305/mo
Est. payment
Explore your selling options
Work with a Zillow partner agent
Leverage their expertise and Zillow's premium Showcase listings to get your home seen by more buyers.
Get startedList with your own agent
Get your home in front of millions of buyers by listing it on Zillow.
Learn how to do itSell it yourself
Take full control of how buyers see your home on Zillow by listing For Sale by Owner (FSBO).
List your homeWhat's special
Zillow last checked:
Listing updated:
Listed by:
Bross Chingas Bross Team at Coldwell Banker,
Jessica Brookbanks 917-940-9086,
Coldwell Banker Realty 203-227-8424
Bought with:
Laura Ancona, RES.0770587
William Pitt Sotheby's Int'l
Source: Smart MLS,MLS#: 24112485
Facts & features
Interior
Bedrooms & bathrooms
- Bedrooms: 4
- Bathrooms: 5
- Full bathrooms: 3
- 1/2 bathrooms: 2
Primary bedroom
- Features: Walk-In Closet(s), Hardwood Floor
- Level: Upper
Bedroom
- Features: Hardwood Floor
- Level: Upper
Bedroom
- Features: Walk-In Closet(s), Hardwood Floor
- Level: Upper
Bedroom
- Features: Hardwood Floor
- Level: Upper
Primary bathroom
- Features: Double-Sink, Hydro-Tub, Stall Shower
- Level: Upper
Bathroom
- Features: Stall Shower
- Level: Upper
Bathroom
- Features: Double-Sink, Tub w/Shower
- Level: Upper
Dining room
- Features: High Ceilings, Hardwood Floor
- Level: Main
Family room
- Features: High Ceilings, Bookcases, Built-in Features, Fireplace, French Doors, Hardwood Floor
- Level: Main
Kitchen
- Features: High Ceilings, Breakfast Nook, Built-in Features, Corian Counters, Kitchen Island, Hardwood Floor
- Level: Main
Living room
- Features: High Ceilings, Fireplace, Hardwood Floor
- Level: Main
Office
- Features: High Ceilings, Fireplace, Hardwood Floor
- Level: Main
Rec play room
- Features: Built-in Features, Entertainment Center, Hardwood Floor
- Level: Main
Sun room
- Features: Ceiling Fan(s), French Doors, Hardwood Floor
- Level: Main
Heating
- Forced Air, Oil
Cooling
- Central Air, Zoned
Appliances
- Included: Electric Cooktop, Oven, Subzero, Dishwasher, Washer, Dryer, Water Heater
- Laundry: Upper Level
Features
- Smart Thermostat
- Doors: French Doors
- Basement: Full,Unfinished,Garage Access,Hatchway Access,Concrete
- Attic: Storage,Pull Down Stairs
- Number of fireplaces: 3
Interior area
- Total structure area: 5,098
- Total interior livable area: 5,098 sqft
- Finished area above ground: 5,098
Property
Parking
- Total spaces: 3
- Parking features: Attached
- Attached garage spaces: 3
Features
- Patio & porch: Patio
- Exterior features: Outdoor Grill, Garden
- Has private pool: Yes
- Pool features: Gunite, Heated, In Ground
- On waterfront: Yes
- Waterfront features: Waterfront, Pond
Lot
- Size: 3.78 Acres
- Features: Secluded, Borders Open Space, Cul-De-Sac, Landscaped
Details
- Parcel number: 269210
- Zoning: R-2
- Other equipment: Entertainment System
Construction
Type & style
- Home type: SingleFamily
- Architectural style: Colonial
- Property subtype: Single Family Residence
Materials
- Clapboard, Wood Siding
- Foundation: Concrete Perimeter
- Roof: Asphalt
Condition
- New construction: No
- Year built: 1997
Utilities & green energy
- Sewer: Septic Tank
- Water: Well
Community & HOA
Community
- Features: Bocci Court, Golf, Library
HOA
- Has HOA: Yes
- Services included: Maintenance Grounds, Snow Removal
- HOA fee: $760 annually
Location
- Region: Bethel
Financial & listing details
- Price per square foot: $333/sqft
- Tax assessed value: $940,700
- Annual tax amount: $27,788
- Date on market: 8/5/2025
- Exclusions: As per Incl/Excl Rider
Price history
| Date | Event | Price |
|---|---|---|
| 9/15/2025 | Sold | $1,700,000+6.3%$333/sqft |
Source:  Smart MLS #24112485 Report a problem Smart MLS #24112485 Report a problem | ||
| 9/9/2025 | Pending sale | $1,599,000$314/sqft |
Source: Smart MLS #24112485 Report a problem | ||
| 8/8/2025 | Listed for sale | $1,599,000$314/sqft |
Source: Smart MLS #24112485 Report a problem | ||
Public tax history
Tax history is unavailable.
Neighborhood: 06801
Nearby homes
- $1,700,0004 bd5 ba5k sqft9 Longmeadow Ln, Redding, CT 06896Sold
- $1,492,9004 bd5 ba4.1k sqft11 Longmeadow Ln, Redding, CT 06896Off Market
- $1,195,0004 bd6 ba5.9k sqft11 Long Meadow Ln, Bethel, CT 06801For Sale

- $1,524,9005 bd5 ba4.2k sqft7 Long Meadow Ln, Redding, CT 06896Off Market
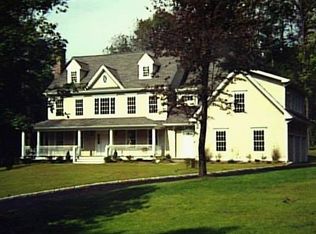
- $1,755,0005 bd6 ba5.4k sqft12 Longmeadow Ln, Redding, CT 06896Sold
- $1,550,0004 bd5 ba5.3k sqft7 Long Meadow Ln, Redding, CT 06896Sold
- $698,200-- bd-- ba-- sqft13 Longmeadow Ln, Redding, CT 06896Off Market
- $1,218,5004 bd3 ba4k sqftLOT 16 Longmeadow Ln, Redding, CT 06896Off Market
Nearby schools
GreatSchools rating
- 9/10Redding Elementary SchoolGrades: PK-4Distance: 1.8 mi
- 9/10John Read Middle SchoolGrades: 5-8Distance: 2.6 mi
- 9/10Joel Barlow High SchoolGrades: 9-12Distance: 0.7 mi
Schools provided by the listing agent
- Elementary: Redding
- Middle: John Read
- High: Joel Barlow
Source: Smart MLS. This data may not be complete. We recommend contacting the local school district to confirm school assignments for this home.
Sell for more on Zillow
Get a Zillow Showcase℠ listing at no additional cost and you could sell for .
$1,811,900
2% more
+$36,238
With Zillow Showcase(estimated)
$1,848,138
Sell for more on Zillow
Get a Zillow Showcase℠ listing at no additional cost and you could sell for .
$1,811,900
2% more
+$36,238
With Zillow Showcase(estimated)
$1,848,138
- Connecticut
- Fairfield County
- Redding
- 06801
- 9 Long Meadow Lane
