Privately set back from the road on 2.94 wooded acres, this spacious Redding Colonial offers versatile living space, treetop views, and a layout designed for both everyday comfort and entertaining. The light-filled main level features an inviting family room with a gas fireplace, built-ins, and French doors opening to a private deck and backyard. At the heart of the home, the eat-in kitchen includes a center island, butler's pantry, and casual dining area, while separate formal living and dining rooms provide additional space for gatherings. Upstairs, the primary bedroom includes a walk-in closet and a freshly renovated en suite bathroom. Three additional bedrooms and an expansive recreation room offer flexible space for a home office, playroom, or a media room. The finished walkout lower level provides even more living space, with a full bathroom, ample storage, a workshop area, and a separate room well suited for an office, gym, or hobby space. A large backyard deck and pergola ideal for entertaining complete the property. The home is located in a sought after location with close proximity to Huntington and Putnam Memorial State Parks.
For sale
$999,500
380 Black Rock Turnpike, Redding, CT 06896
4beds
4,924sqft
:
Get pre-qualified$6,797/mo
Single Family Residence
Built in 1998
2.94 Acres Lot
$-- Zestimate®
$203/sqft
$-- HOA
What's special
Gas fireplacePrivate deckCenter islandFinished walkout lower levelTreetop viewsExpansive recreation roomWorkshop area
- 22 days |
- 1,558 |
- 106 |
Likely to sell faster than
Zillow last checked:
Listing updated:
Listed by:
Jeff Neumann (203)948-0530,
Houlihan Lawrence 203-746-6565
Source: Smart MLS,MLS#: 24190805
Facts & features
Interior
Bedrooms & bathrooms
- Bedrooms: 4
- Bathrooms: 4
- Full bathrooms: 3
- 1/2 bathrooms: 1
Primary bedroom
- Features: Ceiling Fan(s), Full Bath, Walk-In Closet(s), Hardwood Floor
- Level: Upper
- Area: 300 Square Feet
- Dimensions: 15 x 20
Bedroom
- Features: Wall/Wall Carpet
- Level: Upper
- Area: 192 Square Feet
- Dimensions: 12 x 16
Bedroom
- Features: Wall/Wall Carpet
- Level: Upper
- Area: 182 Square Feet
- Dimensions: 13 x 14
Bedroom
- Features: Wall/Wall Carpet
- Level: Upper
- Area: 132 Square Feet
- Dimensions: 11 x 12
Dining room
- Features: Hardwood Floor
- Level: Main
- Area: 195 Square Feet
- Dimensions: 13 x 15
Family room
- Features: Fireplace, Hardwood Floor
- Level: Main
- Area: 396 Square Feet
- Dimensions: 18 x 22
Kitchen
- Features: Corian Counters, Granite Counters, Pantry, Hardwood Floor
- Level: Main
- Area: 299 Square Feet
- Dimensions: 13 x 23
Living room
- Features: Hardwood Floor
- Level: Main
- Area: 240 Square Feet
- Dimensions: 15 x 16
Office
- Features: Laminate Floor
- Level: Lower
- Area: 154 Square Feet
- Dimensions: 11 x 14
Other
- Features: Laminate Floor
- Level: Lower
- Area: 150 Square Feet
- Dimensions: 10 x 15
Rec play room
- Features: Laminate Floor
- Level: Upper
- Area: 500 Square Feet
- Dimensions: 20 x 25
Rec play room
- Features: Laminate Floor
- Level: Lower
- Area: 500 Square Feet
- Dimensions: 20 x 25
Heating
- Forced Air, Hot Water, Oil
Cooling
- Central Air
Appliances
- Included: Electric Cooktop, Oven, Microwave, Refrigerator, Dishwasher, Washer, Dryer, Water Heater
- Laundry: Main Level
Features
- Basement: Full,Partially Finished
- Attic: Pull Down Stairs
- Number of fireplaces: 1
Interior area
- Total structure area: 4,924
- Total interior livable area: 4,924 sqft
- Finished area above ground: 3,695
- Finished area below ground: 1,229
Property
Parking
- Total spaces: 2
- Parking features: Attached
- Attached garage spaces: 2
Features
- Patio & porch: Deck
Lot
- Size: 2.94 Acres
- Features: Wooded
Details
- Parcel number: 269409
- Zoning: R-2
Construction
Type & style
- Home type: SingleFamily
- Architectural style: Colonial
- Property subtype: Single Family Residence
Materials
- Vinyl Siding
- Foundation: Concrete Perimeter
- Roof: Asphalt
Condition
- New construction: No
- Year built: 1998
Utilities & green energy
- Sewer: Septic Tank
- Water: Well
Community & HOA
Community
- Features: Park
- Subdivision: Putnam Park
HOA
- Has HOA: No
Location
- Region: Redding
Financial & listing details
- Price per square foot: $203/sqft
- Tax assessed value: $572,000
- Annual tax amount: $17,429
- Date on market: 7/15/2026
Estimated market value
Not available
Estimated sales range
Not available
Not available
Price history
| Date | Event | Price |
|---|---|---|
| 7/15/2026 | Listed for sale | $999,500+76.9%$203/sqft |
Source:  Smart MLS #24190805 Report a problem Smart MLS #24190805 Report a problem | ||
| 9/14/2020 | Sold | $565,000-2.6%$115/sqft |
Source: Smart MLS #170278743 Report a problem | ||
| 8/6/2020 | Pending sale | $580,000$118/sqft |
Source: Halstead Real Estate #170278743 Report a problem | ||
| 4/8/2020 | Price change | $580,000-1.7%$118/sqft |
Source: Halstead Real Estate #170278743 Report a problem | ||
| 3/9/2020 | Listed for sale | $590,000-12.6%$120/sqft |
Source: Halstead Real Estate #170278743 Report a problem | ||
| 4/1/2016 | Sold | $675,000+49%$137/sqft |
Source: Smart MLS #99120391 Report a problem | ||
| 1/12/1999 | Sold | $453,000+97%$92/sqft |
Source: Smart MLS #98018892 Report a problem | ||
| 7/16/1998 | Sold | $230,000$47/sqft |
Source: Public Record Report a problem | ||
Public tax history
| Year | Property taxes | Tax assessment |
|---|---|---|
| 2025 | $16,897 +2.9% | $572,000 |
| 2024 | $16,428 -3.7% | $572,000 -7.2% |
| 2023 | $17,060 +4.7% | $616,100 +26% |
| 2022 | $16,297 +1.5% | $488,800 |
| 2021 | $16,052 | $488,800 |
| 2020 | $16,052 | $488,800 |
| 2019 | $16,052 +3.5% | $488,800 |
| 2018 | $15,505 +5.2% | $488,800 -1.8% |
| 2017 | $14,742 +1.3% | $497,700 |
| 2016 | $14,553 +1.1% | $497,700 |
| 2015 | $14,389 | $497,700 |
Find assessor info on the county website
Monthly payment
Est. payment
Payment breakdown
Explore the cost of this home by adjusting the details. Changes won't be saved.Climate risks
Neighborhood: 06896
Nearby schools
GreatSchools rating
- 8/10Redding Elementary SchoolGrades: PK-4Distance: 1.5 mi
- 9/10John Read Middle SchoolGrades: 5-8Distance: 2.3 mi
- 7/10Joel Barlow High SchoolGrades: 9-12Distance: 2.3 mi
- $935,8004 bd3 ba2.7k sqft376 Black Rock Tpke, Redding, CT 06896Off Market
- $1,248,7004 bd2 ba3.6k sqft382 Black Rock Tpke, Redding, CT 06896Off Market
- $827,0003 bd2 ba1.8k sqft386 Black Rock Tpke, Redding, CT 06896Off Market
- $714,8002 bd2 ba1.9k sqft374 Black Rock Tpke, Redding, CT 06896Off Market
- $1,073,3004 bd2 ba3.6k sqft4 Old Field Ln, Redding, CT 06896Off Market
- $1,375,0004 bd5 ba4.1k sqft35 Sunnyview Dr, Redding, CT 06896Sold
- $948,9003 bd3 ba2.8k sqft90 John Read Rd, Redding, CT 06896Off Market
- $1,025,8004 bd4 ba3.1k sqft8 Old Field Ln, Redding, CT 06896Off Market
A local agent can set up tours, give advice and negotiate with sellers.
Similar homes
- $1,099,0004 bd3 ba4.3k sqft16 Shady Lane, Redding, CT 06896For Sale
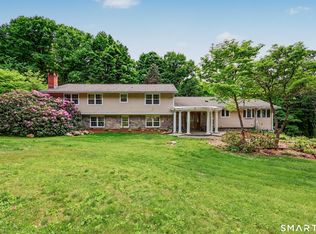
 MLS ID #24176689, Alexis N. Bennett, Coldwell Banker Realty. Smart MLS
 - $995,0004 bd4 ba2.8k sqft(Undisclosed Address), Redding, CT 06896For Sale
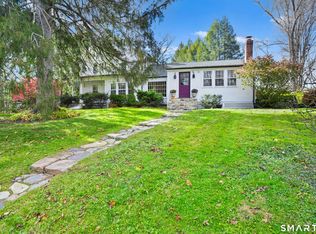 MLS ID #24138909, Sharon Hoverman, Coldwell Banker Realty. Smart MLS
 - $910,0004 bd4 ba3.4k sqft28 Winding Brook Lane, Redding, CT 06896For Sale
 MLS ID #24189421, Heather Lindgren, Coldwell Banker Realty. Smart MLS
 - $899,0004 bd4 ba3.8k sqft299 Redding Road, Redding, CT 06896For Sale
 MLS ID #24181978, Natalia Rathbauer, William Pitt Sotheby's Int'l. Smart MLS
 - $899,0004 bd4 ba3.5k sqft123A Peaceable Street, Redding, CT 06896For SaleMLS ID #24189050, Laura Ancona, William Pitt Sotheby's Int'l. Smart MLS
- $1,150,0004 bd4 ba3.3k sqft33 Old Stagecoach Road, Redding, CT 06896For SaleMLS ID #24186160, Jay Irvine, Serhant Connecticut, LLC. Smart MLS
- $850,0004 bd3 ba2.4k sqft11 Fire Hill Lane, Redding, CT 06896For SaleMLS ID #24194618, Blair Hamilton, Coldwell Banker Realty. Smart MLS
- $1,329,0005 bd5 ba4.1k sqft286 Black Rock Turnpike, Redding, CT 06896For SaleMLS ID #24191583, Nora C. Ryan, Houlihan Lawrence WD. Smart MLS
- $1,125,0004 bd3 ba3.6k sqft4 Whitewood Road, Newtown, CT 06470For SaleMLS ID #24193833, Greg Miller, Keller Williams Realty. Smart MLS
- $1,075,0003 bd4 ba2.7k sqft149 Old Redding Road, Redding, CT 06896For SaleMLS ID #24182650, Peggy Jorgensen, Compass Connecticut, LLC. Smart MLS
- $1,325,0005 bd4 ba4.7k sqft28 Goodridge Road, Redding, CT 06896For SaleMLS ID #24175555, Margaret Upton-Mirowski, Coldwell Banker Realty. Smart MLS
- $769,9004 bd4 ba3.6k sqft66 Taylor Road, Bethel, CT 06801For SaleMLS ID #24196793, Yvonne Corby, Howard Hanna Rand Realty. Smart MLS
- $1,100,0004 bd4 ba4.5k sqft19 Hi Barlow Road, Newtown, CT 06470For SaleMLS ID #24184118, Byron Campos, eXp Realty. Smart MLS
- $749,0004 bd4 ba3.9k sqft268 Umpawaug Road, Redding, CT 06896For SaleMLS ID #24149260, Marilyn Sloper, Coldwell Banker Realty. Smart MLS
- $1,035,0004 bd4 ba3.2k sqft49 Blue Spruce Circle, Weston, CT 06883For SaleMLS ID #24115297, Lainie Floyd, William Pitt Sotheby's Int'l. Smart MLS
- $1,000,0004 bd3 ba3.5k sqft103 Steep Hill Road, Weston, CT 06883For SaleMLS ID #24188955, Avery Saitta, RE/MAX Heritage. Smart MLS
- $1,049,0005 bd2 ba2.5k sqft131 Seth Low Mountain Road, Ridgefield, CT 06877For SaleMLS ID #24196740, Sarah Daley, William Pitt Sotheby's Int'l. Smart MLS
- $1,295,0005 bd5 ba6.1k sqft281 Newtown Turnpike, Redding, CT 06896For SaleMLS ID #24167807, Alexis N. Bennett, Coldwell Banker Realty. Smart MLS
- $1,050,0004 bd4 ba5.5k sqft7 Jet Brook Road, Newtown, CT 06470For SaleMLS ID #24164956, Kimberly Levinson, Higgins Group Real Estate. Smart MLS
- $925,0004 bd3 ba3k sqft332 Hattertown Road, Monroe, CT 06468For SaleMLS ID #24173847, Fritz Africot, Robert C White & Company LLC. Smart MLS
