Skip main navigation
Sold for $1,820,000
  • $1,820,000

    621 Shrub Oak Lane, Fairfield, CT 06824

    5beds
    3,663sqft
    Single Family Residence
    Built in 1984
    2.05 Acres Lot
    $1,836,500 Zestimate®
    $497/sqft
    $7,230 Estimated rent

    Home value

    $1,836,500

    $1.67M - $2.02M

    $7,230/mo

    Zestimate® history
    Loading
    Loading...

    Owner options

    List your home for rent

    $7,230/mo

    Rent Zestimate®

    Find your next renter with Zillow Rental Manager. Plus, with online applications, you can quickly screen prospective tenants – for free.

    Learn more

    $7,230/mo

    Rent Zestimate®

    Refinance and save

    $10,258/mo

    Est. payment

    Refinancing to a lower rate could help reduce your monthly payments and save thousands over the life of the loan.

    See today's rates

    $10,258/mo

    Est. payment

    Explore your selling options

    Work with a Zillow partner agent

    Leverage their expertise and Zillow's premium Showcase listings to get your home seen by more buyers.

    Get started

    List with your own agent

    Get your home in front of millions of buyers by listing it on Zillow.

    Learn how to do it

    Sell it yourself

    Take full control of how buyers see your home on Zillow by listing For Sale by Owner (FSBO).

    List your home

    What's special

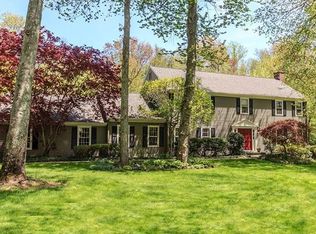
    Welcome to 621 Shrub Oak Lane, a classic Colonial set on two private acres in Greenfield Hill. Tucked away on a quiet cul-de-sac in a highly desirable neighborhood, this five-bedroom home blends timeless charm with modern comfort for today's lifestyle. The main level features formal living and dining rooms, perfect for gathering and entertaining, along with an updated kitchen with granite countertops, Wolf and Sub-Zero appliances. The inviting family room, anchored by a stunning stone fireplace, opens to an expansive deck-creating seamless indoor-outdoor living. A main-level bedroom can also serve as a private home office, offering a flexible living space. Upstairs, the oversized primary suite includes a sitting area, updated bath with marble countertops, makeup vanity, and walk-in closet. Three additional bedrooms and a renovated bath complete the second level. An unfinished basement offers a blank canvas to create additional living space, a home gym, or media room. The outdoor setting is designed for both relaxation and recreation, featuring a large, flat fenced yard with an in-ground pool and spacious deck with awning-ideal for entertaining or unwinding poolside. The property extends beyond the fenced yard to include additional wooded acreage, offering added privacy and a serene natural setting. Conveniently located near shopping, schools, and the Merritt Parkway, this exceptional property captures the best of Connecticut living. Thank you for your interest. Best and Highest Monday at 1:00

    Zillow last checked:

    Listing updated:

    Listed by:

    Christine Howard (646)239-5676,

    William Raveis Real Estate 203-255-6841

    Bought with:

    Carrie Sakey, RES.0783503

    Coldwell Banker Realty

    Source: Smart MLS,MLS#: 24168500MLS Logo

    Facts & features

    Interior

    Bedrooms & bathrooms
    • Bedrooms: 5
    • Bathrooms: 3
    • Full bathrooms: 2
    • 1/2 bathrooms: 1
    Primary bedroom
    • Features: Remodeled, Bay/Bow Window, Full Bath, Walk-In Closet(s), Hardwood Floor
    • Level: Upper
    • Area: 405 Square Feet
    • Dimensions: 15 x 27
    Bedroom
    • Features: Built-in Features, Hardwood Floor
    • Level: Main
    • Area: 132 Square Feet
    • Dimensions: 11 x 12
    Bedroom
    • Features: Hardwood Floor
    • Level: Upper
    • Area: 216 Square Feet
    • Dimensions: 12 x 18
    Bedroom
    • Features: Hardwood Floor
    • Level: Upper
    • Area: 225 Square Feet
    • Dimensions: 15 x 15
    Bedroom
    • Features: Hardwood Floor
    • Level: Upper
    • Area: 156 Square Feet
    • Dimensions: 12 x 13
    Dining room
    • Features: Hardwood Floor
    • Level: Main
    • Area: 195 Square Feet
    • Dimensions: 13 x 15
    Family room
    • Features: Balcony/Deck, Built-in Features, Fireplace, Sliders, Hardwood Floor
    • Level: Main
    • Area: 330 Square Feet
    • Dimensions: 15 x 22
    Kitchen
    • Features: Bay/Bow Window, Breakfast Nook, Granite Counters, Pantry, Hardwood Floor
    • Level: Main
    • Area: 325 Square Feet
    • Dimensions: 13 x 25
    Living room
    • Features: Fireplace, Hardwood Floor
    • Level: Main
    • Area: 300 Square Feet
    • Dimensions: 15 x 20
    Heating
    • Hot Water, Natural Gas
    Cooling
    • Central Air
    Appliances
    • Included: Gas Cooktop, Oven, Microwave, Range Hood, Subzero, Dishwasher, Washer, Dryer, Wine Cooler, Gas Water Heater, Water Heater
    • Laundry: Main Level
    Features
    • Entrance Foyer
    • Basement: Full,Unfinished
    • Attic: Storage,Walk-up
    • Number of fireplaces: 2
    Interior area
    • Total structure area: 3,663
    • Total interior livable area: 3,663 sqft
    • Finished area above ground: 3,663

    Property

    Parking
    • Total spaces: 2
    • Parking features: Attached, Garage Door Opener
    • Attached garage spaces: 2
    Features
    • Patio & porch: Deck, Patio
    • Exterior features: Awning(s), Rain Gutters, Stone Wall
    • Has private pool: Yes
    • Pool features: Heated, Vinyl, In Ground
    Lot
    • Size: 2.05 Acres
    • Features: Level, Cul-De-Sac, Landscaped
    Details
    • Parcel number: 129730
    • Zoning: AAA
    • Other equipment: Generator

    Construction

    Type & style
    • Home type: SingleFamily
    • Architectural style: Colonial
    • Property subtype: Single Family Residence
    Materials
    • Clapboard
    • Foundation: Concrete Perimeter
    • Roof: Asphalt
    Condition
    • New construction: No
    • Year built: 1984

    Utilities & green energy

    • Sewer: Septic Tank
    • Water: Public
    • Utilities for property: Cable Available
    Green energy
    • Energy efficient items: Thermostat

    Community & neighborhood

    Security
    • Security features: Security System
    Community
    • Community features: Golf, Health Club, Park, Private School(s), Shopping/Mall
    Location
    • Region: Fairfield
    • Subdivision: Greenfield Hill

    Price history

    DateEventPrice
    5/19/2026Sold$1,820,000+7.1%$497/sqft
    Source: Smart MLS #24168500 Report a problem
    5/1/2026Pending sale$1,699,000$464/sqft
    Source: Smart MLS #24168500 Report a problem
    4/22/2026Listed for sale$1,699,000+82.7%$464/sqft
    Source: Smart MLS #24168500 Report a problem
    3/31/2016Sold$930,000-2%$254/sqft
    Source: Smart MLS #99130328 Report a problem
    1/20/2016Listed for sale$949,000-20.6%$259/sqft
    Source: Coldwell Banker Residential Brokerage - Fairfield Office #T10103377 Report a problem
    8/7/2010Listing removed$1,195,000$326/sqft
    Source: William Raveis Exceptional Properties Report a problem
    7/15/2010Listed for sale$1,195,000$326/sqft
    Source: William Raveis Exceptional Properties Report a problem
    6/11/2009Listing removed$1,195,000$326/sqft
    Source: Luxury Real Estate #603233 Report a problem
    5/22/2009Listed for sale$1,195,000+10.6%$326/sqft
    Source: Luxury Real Estate #603233 Report a problem
    11/29/2006Sold$1,080,000+92.9%$295/sqft
    Source: Smart MLS #98271054 Report a problem
    8/4/1987Sold$560,000$153/sqft
    Source: Public Record Report a problem

    Public tax history

    YearProperty taxesTax assessment
    2025$18,828 +1.8%$663,180
    2024$18,503 +1.4%$663,180
    2023$18,244 +1%$663,180
    2022$18,065 +1%$663,180
    2021$17,893 -2.5%$663,180 -3.2%
    2020$18,357 $685,230
    2019$18,357 +1.6%$685,230
    2018$18,063 +2.1%$685,230
    2017$17,693 -2.1%$685,230 -6%
    2015$18,075 +1.6%$729,120
    2014$17,791 +2%$729,120
    2013$17,448 +6.5%$729,120
    2011$16,383 -8%$729,120 -21.1%
    2010$17,808 +2%$924,140
    2009$17,466 +1.7%$924,140
    2008$17,171 +6.7%$924,140
    2007$16,089 +4.4%$924,140
    2006$15,405 -1%$924,140 +47.3%
    2005$15,556 +6%$627,270
    2004$14,678 +8.8%$627,270
    2003$13,486 +21.7%$627,270 +65.3%
    2001$11,083 +85.3%$379,540
    2000$5,982 -41%$379,540
    1999$10,134 $379,540

    Find assessor info on the county website

    Neighborhood: 06824

    Nearby schools

    GreatSchools rating
    Schools provided by the listing agent
    • Elementary: Burr
    • Middle: Tomlinson
    • High: Fairfield Warde

    Source: Smart MLS. This data may not be complete. We recommend contacting the local school district to confirm school assignments for this home.

    Get pre-qualified for a loan
    At Zillow Home Loans, we can pre-qualify you in as little as 5 minutes with no impact to your credit score.

    An equal housing lender. NMLS #10287.

    Sell for more on Zillow
    Get a Zillow Showcase℠ listing at no additional cost and you could sell for .
    $1,836,500
    2% more
    +$36,730
    With Zillow Showcase(estimated)
    $1,873,230