An incredible opportunity to own the Nathan Adams house, a quintessential CT antique home set on 2.73 picturesque acres in sought-after Lower Weston. Nearly three centuries of history meet modern comfort in this storied 1750 antique Colonial. Offering 4,346 sq ft of living space, the home features 6 bedrooms, 3 full and 1 half baths, and six fireplaces that bring warmth and character to both formal and everyday rooms. Authentic period charm is paired with today's essentials, including central air, natural gas, whole house generator, smart thermostats, and an irrigation system. A 725 bottle wine cellar is ready for collecting and entertaining, while the finished walk-up attic provides flexible space for an office, studio, gym or guest retreat. Outside, the stunning grounds unfold around a pool and a running stream that leads into a beautiful flowing pond, creating a private, park-like setting for summer gatherings and quiet mornings alike. Entertain on your patio with built-in grill and enjoy the bucolic surrounding. Ideally located in Lower Weston, just minutes to Westport's shops, dining, beaches and commuter rail, with convenient Merritt Parkway access. A rare opportunity to own a true piece of Connecticut history.
Under contract
$1,750,000
108 Good Hill Road, Weston, CT 06883
6beds
4,346sqft
Single Family Residence
Built in 1750
2.73 Acres Lot
$-- Zestimate®
$403/sqft
$-- HOA
What's special
Central airIrrigation systemPatio with built-in grill
- 29 days
- 3,281
- 346
Likely to sell faster than
Zillow last checked:
Listing updated:
Listed by:
Brett and Jenn Lieberman Team,
Brett Lieberman (203)216-2515,
The Riverside Realty Group 203-226-8300,
Co-Listing Agent: Jennifer Lieberman 203-216-2209,
The Riverside Realty Group
Source: Smart MLS,MLS#: 24211926
Facts & features
Interior
Bedrooms & bathrooms
- Bedrooms: 6
- Bathrooms: 4
- Full bathrooms: 3
- 1/2 bathrooms: 1
Rooms
- Room types: Laundry, Wine Cellar
Primary bedroom
- Features: Vaulted Ceiling(s), Cedar Closet(s), Fireplace, Full Bath, Hardwood Floor
- Level: Upper
- Area: 336 Square Feet
- Dimensions: 21 x 16
Bedroom
- Features: Fireplace, Hardwood Floor
- Level: Upper
- Area: 208 Square Feet
- Dimensions: 13 x 16
Bedroom
- Features: Hardwood Floor
- Level: Upper
- Area: 208 Square Feet
- Dimensions: 13 x 16
Bedroom
- Features: Hardwood Floor
- Level: Upper
- Area: 108 Square Feet
- Dimensions: 12 x 9
Bedroom
- Features: Beamed Ceilings, Wall/Wall Carpet
- Level: Third,Upper
- Area: 192 Square Feet
- Dimensions: 16 x 12
Bedroom
- Features: Beamed Ceilings, Wall/Wall Carpet
- Level: Third,Upper
- Area: 108 Square Feet
- Dimensions: 9 x 12
Bathroom
- Features: Full Bath, Stall Shower, Tile Floor
- Level: Third,Upper
Bathroom
- Features: Full Bath, Tub w/Shower, Tile Floor
- Level: Upper
- Area: 96 Square Feet
- Dimensions: 12 x 8
Den
- Features: Fireplace, Hardwood Floor
- Level: Main
- Area: 264 Square Feet
- Dimensions: 24 x 11
Dining room
- Features: Fireplace, Hardwood Floor
- Level: Main
- Area: 208 Square Feet
- Dimensions: 13 x 16
Dining room
- Features: Bay/Bow Window, Hardwood Floor
- Level: Main
- Area: 130 Square Feet
- Dimensions: 10 x 13
Family room
- Features: Vaulted Ceiling(s), Beamed Ceilings, Fireplace, Hardwood Floor
- Level: Main
- Area: 567 Square Feet
- Dimensions: 27 x 21
Kitchen
- Features: Kitchen Island, Hardwood Floor
- Level: Main
- Area: 182 Square Feet
- Dimensions: 13 x 14
Living room
- Features: Fireplace, Hardwood Floor
- Level: Main
- Area: 552 Square Feet
- Dimensions: 23 x 24
Heating
- Hot Water, Radiator, Zoned, Natural Gas
Cooling
- Central Air
Appliances
- Included: Cooktop, Oven, Convection Oven, Range Hood, Subzero, Dishwasher, Washer, Dryer, Gas Water Heater, Water Heater
- Laundry: Main Level
Features
- Entrance Foyer, Smart Thermostat
- Windows: Thermopane Windows
- Basement: Full,Unfinished,Storage Space,Hatchway Access
- Attic: Heated,Finished,Walk-up
- Number of fireplaces: 6
Interior area
- Total structure area: 4,346
- Total interior livable area: 4,346 sqft
- Finished area above ground: 4,346
Video & virtual tour
Property
Features
- Patio & porch: Patio
- Exterior features: Outdoor Grill, Stone Wall, Underground Sprinkler
- Has private pool: Yes
- Pool features: Gunite, Heated, Pool/Spa Combo, In Ground
- Has view: Yes
- View description: Water
- Has water view: Yes
- Water view: Water
- Waterfront features: Beach Access
Lot
- Size: 2.73 Acres
- Features: Wetlands, Level, Landscaped, Rolling Slope
Details
- Additional structures: Shed(s)
- Parcel number: 406861
- Zoning: R
- Other equipment: Generator
Construction
Type & style
- Home type: SingleFamily
- Architectural style: Colonial,Antique
- Property subtype: Single Family Residence
Materials
- Shake Siding
- Foundation: Concrete Perimeter, Stone
- Roof: Wood
Condition
- New construction: No
- Year built: 1750
Utilities & green energy
- Sewer: Septic Tank
- Water: Well
- Utilities for property: Cable Available
Green energy
- Energy efficient items: Thermostat, Windows
Community & HOA
Community
- Features: Golf, Library, Park
- Security: Security System
- Subdivision: Lower Weston
HOA
- Has HOA: No
Location
- Region: Weston
Financial & listing details
- Price per square foot: $403/sqft
- Tax assessed value: $979,300
- Annual tax amount: $23,405
- Date on market: 10/8/2026
Estimated market value
Not available
Estimated sales range
Not available
Not available
Price history
| Date | Event | Price |
|---|---|---|
| 10/16/2026 | Pending sale | $1,750,000$403/sqft |
Source:  Smart MLS #24211926 Report a problem | ||
| 10/8/2026 | Listed for sale | $1,750,000+6.1%$403/sqft |
Source: Smart MLS #24211926 Report a problem | ||
| 8/10/2004 | Sold | $1,650,000-26.3%$380/sqft |
Source: Smart MLS #98198090 Report a problem | ||
| 9/18/2000 | Sold | $2,239,000+136.9%$515/sqft |
Source: Smart MLS #98066997 Report a problem | ||
| 3/31/1988 | Sold | $945,000$217/sqft |
Source: Public Record Report a problem | ||
Public tax history
| Year | Property taxes | Tax assessment |
|---|---|---|
| 2025 | $23,405 +1.8% | $979,300 |
| 2024 | $22,984 +7.2% | $979,300 +51.1% |
| 2023 | $21,433 +0.3% | $648,300 |
| 2022 | $21,374 +0.1% | $648,300 |
| 2021 | $21,342 +1.7% | $648,300 |
| 2020 | $20,985 | $648,300 |
| 2019 | $20,985 -3.1% | $648,300 -12% |
| 2018 | $21,655 +1.7% | $736,800 |
| 2017 | $21,301 +1.2% | $736,800 |
| 2016 | $21,043 -0.4% | $736,800 |
| 2015 | $21,124 +1.5% | $736,800 |
| 2014 | $20,807 +4.7% | $736,800 -11.5% |
| 2013 | $19,881 -0.5% | $832,200 |
| 2012 | $19,989 +0.3% | $832,200 |
| 2011 | $19,923 +0.3% | $832,200 |
| 2010 | $19,856 +1.1% | $832,200 |
| 2009 | $19,648 -12.7% | $832,200 -11.1% |
| 2008 | $22,503 +2.8% | $935,690 |
| 2007 | $21,886 +2.8% | $935,690 |
| 2006 | $21,287 +3.2% | $935,690 |
| 2005 | $20,632 +8.9% | $935,690 |
| 2004 | $18,948 +18.3% | $935,690 +46% |
| 2003 | $16,021 +11.5% | $640,850 |
| 2001 | $14,368 +5.6% | $640,850 +0% |
| 2000 | $13,604 +13.1% | $640,800 +28.1% |
| 1997 | $12,031 | $500,250 |
Find assessor info on the county website
Monthly payment
Est. payment
Payment breakdown
Explore the cost of this home by adjusting the details. Changes won't be saved.Climate risks
Neighborhood: 06883
Nearby schools
Schools provided by the listing agent
- Elementary: Hurlbutt
- Middle: Weston
- High: Weston
Source: Smart MLS. This data may not be complete. We recommend contacting the local school district to confirm school assignments for this home.

Similar homes
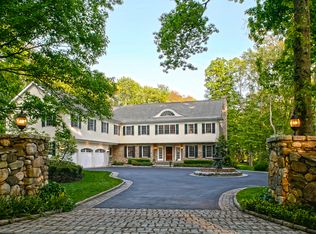
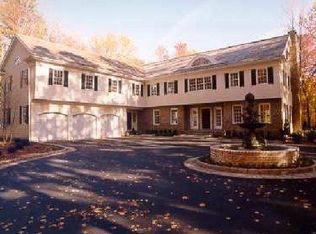
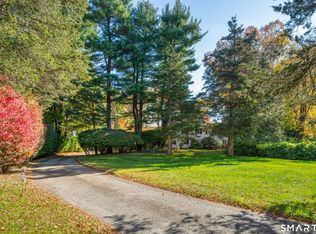
- $1,850,0004 bd5 ba4.2k sqft43 Kettle Creek Road, Weston, CT 06883For Sale
 MLS ID #24216810, Mary Ellen Gallagher, Compass Connecticut, LLC. Smart MLS
- $1,585,0004 bd4 ba2.5k sqft129 Davis Hill Road, Weston, CT 06883For Sale
 MLS ID #24219413, Kat P. Hendrickson, Coldwell Banker Realty. Smart MLS
- $1,475,0006 bd4 ba4k sqft8 Glen Lane, Weston, CT 06883For Sale
 MLS ID #24212759, Peter Depalo, William Raveis Real Estate. Smart MLS
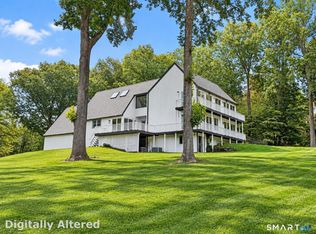
- $1,695,0005 bd4 ba4.5k sqft158 Steep Hill Road, Weston, CT 06883For Sale
 MLS ID #24205738, Christine F. Oleynick, Keller Williams Realty. Smart MLS
- $1,550,0006 bd4 ba4.9k sqft143 Old Hyde Road, Weston, CT 06883For SaleMLS ID #24192647, Tyler Toren, Compass Connecticut, LLC. Smart MLS
- $1,700,0004 bd4 ba3.7k sqft7 White Oak Lane, Weston, CT 06883For SaleMLS ID #24183665, Randy Musiker, Compass Connecticut, LLC. Smart MLS
- $1,495,0005 bd4 ba4.7k sqft50 Catbrier Road, Weston, CT 06883For SaleMLS ID #24217688, Michelle Genovesi, William Raveis Real Estate. Smart MLS
- $1,599,0005 bd4 ba3.5k sqft23 Meeker Road, Westport, CT 06880For SaleMLS ID #24217233, Lori Kosut, Coldwell Banker Realty. Smart MLS
- $1,799,0004 bd3 ba2.7k sqft4 Bruce Lane, Westport, CT 06880For SaleMLS ID #24218735, John Raus, Berkshire Hathaway NE Prop.. Smart MLS
- $1,699,0003 bd4 ba4k sqft21 Shadow Lane, Wilton, CT 06897For SaleMLS ID #24215961, Mary Bozzuti Higgins, William Pitt Sotheby's Int'l. Smart MLS
- $1,495,0005 bd5 ba3.6k sqft11 Soundview Farm, Weston, CT 06883For SaleMLS ID #24209506, Nadine Chikuni, William Raveis Real Estate. Smart MLS
- $1,299,9005 bd3 ba3.4k sqft1 Greenlea Lane, Weston, CT 06883For SaleMLS ID #24207576, Basil Amso, RE/MAX Right Choice. Smart MLS
- $1,995,0005 bd6 ba5.1k sqft159 Newtown Turnpike, Weston, CT 06883For SaleMLS ID #24179349, Peter Depalo, William Raveis Real Estate. Smart MLS
- $1,700,0004 bd5 ba3.4k sqft453 Merwins Lane, Fairfield, CT 06824For SaleMLS ID #24218982, Brandy N. Hall, Higgins Group Real Estate. Smart MLS
- $1,795,0004 bd5 ba4.9k sqft75 Carriage Road, Wilton, CT 06897For SaleMLS ID #24218402, Nikki Dinapoli, William Raveis Real Estate. Smart MLS
- $2,000,0003 bd4 ba3k sqft46 Valley Forge Road, Weston, CT 06883For SaleMLS ID #24200625, Amelia Otworth, Dagny's Real Estate. Smart MLS
- $1,899,0004 bd4 ba3.5k sqft36 Lyons Plain Road, Westport, CT 06880For SaleMLS ID #24177591, Charlotte Cotton, William Raveis Real Estate. Smart MLS
- $1,249,5004 bd3 ba3.6k sqft4 Pilgrim Lane, Weston, CT 06883For SaleMLS ID #24200819, Peter Sullivan, Camelot Real Estate. Smart MLS
- $1,449,9006 bd5 ba4.3k sqft81 Trails End Road, Weston, CT 06883For SaleMLS ID #24199857, Michael D. Morris, Vylla Home (CT) LLC. Smart MLS
