Tucked away on a private cul-de-sac, this distinctive contemporary home offers an exceptional combination of privacy, space, and indoor-outdoor living on 1.15 acres in Westport. Surrounded by mature trees and lush greenery, the property provides a peaceful, retreat-like setting just minutes from downtown, schools, beaches, and town amenities. Designed to embrace its natural surroundings, the home features soaring ceilings, expansive windows, skylights, and walls of glass that flood the interiors with natural light. The beautifully renovated kitchen flows seamlessly into spacious dining and gathering areas, including a cozy sitting area with fireplace and a screened porch overlooking the in-ground pool and private backyard. A dramatic great room with vaulted ceilings and skylights adds architectural character, while the expansive grounds offer endless possibilities for outdoor enjoyment and entertaining. Upstairs, the primary suite is a private retreat featuring a sitting area with fireplace, two closets, and a beautifully renovated bath with freestanding soaking tub and separate shower. Three additional bedrooms and a full bath complete the upper level. With a two-car garage, in-ground pool, and over an acre of private land, this home offers a rare opportunity to enjoy tranquility, space, and convenience in one of Westport's most desirable settings.
For sale
$1,799,000
4 Bruce Lane, Westport, CT 06880
4beds
2,725sqft
Single Family Residence
Built in 1958
1.15 Acres Lot
$-- Zestimate®
$660/sqft
$4/mo HOA
What's special
- 10 days
- 2,884
- 215
Zillow last checked:
Listing updated:
Listed by:
John Raus (203)253-0635,
Berkshire Hathaway NE Prop. 203-227-5117
Source: Smart MLS,MLS#: 24218735
Facts & features
Interior
Bedrooms & bathrooms
- Bedrooms: 4
- Bathrooms: 3
- Full bathrooms: 3
Primary bedroom
- Level: Upper
Bedroom
- Level: Upper
Bedroom
- Level: Upper
Bedroom
- Level: Upper
Dining room
- Level: Main
Family room
- Level: Main
Kitchen
- Level: Main
Living room
- Level: Main
Study
- Level: Upper
Heating
- Hot Water, Oil
Cooling
- Central Air
Appliances
- Included: Oven/Range, Refrigerator, Dishwasher, Washer, Dryer
- Laundry: Main Level
Features
- Basement: Crawl Space
- Attic: None
- Number of fireplaces: 3
Interior area
- Total structure area: 2,725
- Total interior livable area: 2,725 sqft
- Finished area above ground: 2,725
Property
Parking
- Total spaces: 2
- Parking features: Attached
- Attached garage spaces: 2
Features
- Has private pool: Yes
- Pool features: In Ground
Lot
- Size: 1.15 Acres
- Features: Cul-De-Sac
Details
- Parcel number: 417405
- Zoning: AAA
Construction
Type & style
- Home type: SingleFamily
- Architectural style: Contemporary
- Property subtype: Single Family Residence
Materials
- Wood Siding
- Foundation: Concrete Perimeter
- Roof: Asphalt
Condition
- New construction: No
- Year built: 1958
Utilities & green energy
- Sewer: Septic Tank
- Water: Well
Community & HOA
Community
- Subdivision: Coleytown
HOA
- Has HOA: Yes
- Services included: Snow Removal
- HOA fee: $50 annually
Location
- Region: Westport
Financial & listing details
- Price per square foot: $660/sqft
- Tax assessed value: $1,096,700
- Annual tax amount: $14,476
- Date on market: 11/2/2026
Estimated market value
Not available
Estimated sales range
Not available
Not available
Price history
| Date | Event | Price |
|---|---|---|
| 11/5/2026 | Listed for sale | $1,799,000+80.8%$660/sqft |
Source:  Smart MLS #24218735 Report a problem | ||
| 1/8/2021 | Sold | $995,000$365/sqft |
Source: Smart MLS #170343345 Report a problem | ||
| 12/1/2020 | Pending sale | $995,000$365/sqft |
Source: Coldwell Banker Realty #170343345 Report a problem | ||
| 8/26/2020 | Price change | $995,000-1.4%$365/sqft |
Source: William Raveis Real Estate #170307886 Report a problem | ||
| 8/20/2020 | Price change | $1,009,000-1%$370/sqft |
Source: William Raveis Real Estate #170307886 Report a problem | ||
| 8/5/2020 | Price change | $1,019,000-3.9%$374/sqft |
Source: William Raveis Real Estate #170307886 Report a problem | ||
| 7/24/2020 | Price change | $1,060,000-1.4%$389/sqft |
Source: William Raveis Real Estate #170307886 Report a problem | ||
| 7/3/2020 | Price change | $1,075,000+8%$394/sqft |
Source: William Raveis Real Estate #170307886 Report a problem | ||
| 6/22/2020 | Listed for sale | $995,000+55.5%$365/sqft |
Source: William Raveis Real Estate #170307886 Report a problem | ||
| 12/3/2019 | Sold | $640,000-1.5%$235/sqft |
Source: Smart MLS #170217814 Report a problem | ||
| 10/10/2019 | Pending sale | $650,000$239/sqft |
Source: Higgins Group Real Estate #170217814 Report a problem | ||
| 10/8/2019 | Price change | $650,000-13.3%$239/sqft |
Source: Higgins Group Real Estate #170217814 Report a problem | ||
| 9/20/2019 | Listed for sale | $750,000$275/sqft |
Source: Higgins Group Real Estate #170217814 Report a problem | ||
| 9/20/2019 | Pending sale | $750,000$275/sqft |
Source: Higgins Group Real Estate #170217814 Report a problem | ||
| 8/9/2019 | Price change | $750,000-14.8%$275/sqft |
Source: Higgins Group Real Estate #170217814 Report a problem | ||
| 7/19/2019 | Listed for sale | $880,000+120%$323/sqft |
Source: Higgins Group Real Estate #170217814 Report a problem | ||
| 6/30/1997 | Sold | $400,000$147/sqft |
Source: Smart MLS #96033198 Report a problem | ||
Public tax history
| Year | Property taxes | Tax assessment |
|---|---|---|
| 2025 | $12,416 +1.3% | $658,300 |
| 2024 | $12,258 +1.5% | $658,300 |
| 2023 | $12,080 +1.6% | $658,300 |
| 2022 | $11,895 | $658,300 |
| 2021 | $11,895 +8.2% | $658,300 +0% |
| 2020 | $10,997 -0.6% | $658,100 +0.3% |
| 2019 | $11,064 | $656,200 |
| 2018 | $11,064 | $656,200 |
| 2017 | $11,064 | $656,200 |
| 2016 | $11,064 | $656,200 |
Find assessor info on the county website
Monthly payment
Est. payment
Payment breakdown
Explore the cost of this home by adjusting the details. Changes won't be saved.Climate risks
Neighborhood: Coleytown
Nearby schools
Schools provided by the listing agent
- Elementary: Coleytown
- Middle: Coleytown
- High: Staples
Source: Smart MLS. This data may not be complete. We recommend contacting the local school district to confirm school assignments for this home.

Similar homes
- $1,599,0005 bd4 ba3.5k sqft23 Meeker Road, Westport, CT 06880For Sale

 MLS ID #24217233, Lori Kosut, Coldwell Banker Realty. Smart MLS
- $2,000,0003 bd3 ba3.8k sqft2 Charcoal Lane, Westport, CT 06880For Sale
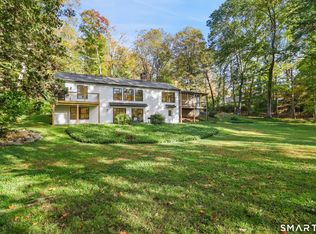 MLS ID #24213937, Zef Vataj, Houlihan Lawrence. Smart MLS
- $1,899,0004 bd4 ba3.5k sqft36 Lyons Plain Road, Westport, CT 06880For Sale
 MLS ID #24177591, Charlotte Cotton, William Raveis Real Estate. Smart MLS
- $1,700,0004 bd5 ba3.4k sqft453 Merwins Lane, Fairfield, CT 06824For Sale
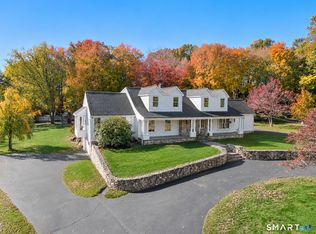 MLS ID #24218982, Brandy N. Hall, Higgins Group Real Estate. Smart MLS
- $1,585,0004 bd4 ba2.5k sqft129 Davis Hill Road, Weston, CT 06883For SaleMLS ID #24219413, Kat P. Hendrickson, Coldwell Banker Realty. Smart MLS
- $1,695,0003 bd3 ba3.6k sqft140 Labbance Lane, Fairfield, CT 06824For SaleMLS ID #24199251, Honey Blank, Higgins Group Bedford Square. Smart MLS
- $1,599,0004 bd3 ba2.8k sqft303 Mailands Road, Fairfield, CT 06824For SaleMLS ID #24216440, Tara Hawley, Coldwell Banker Realty. Smart MLS
- $1,875,0004 bd5 ba3.9k sqft2177 Cross Highway, Fairfield, CT 06824For SaleMLS ID #24211474, Derek Greene, Derek Greene. Smart MLS
- $1,475,0004 bd3 ba2.3k sqft50 Judges Hollow Road, Fairfield, CT 06824For SaleMLS ID #24215458, Sandy Petrino, William Pitt Sotheby's Int'l. Smart MLS
- $1,299,0003 bd3 ba1.4k sqft3 Allen Lane, Westport, CT 06880For SaleMLS ID #24216570, Judy Michaelis, Coldwell Banker Realty. Smart MLS
- $2,000,0003 bd4 ba3k sqft46 Valley Forge Road, Weston, CT 06883For SaleMLS ID #24200625, Amelia Otworth, Dagny's Real Estate. Smart MLS
- $1,299,9005 bd3 ba3.4k sqft1 Greenlea Lane, Weston, CT 06883For SaleMLS ID #24207576, Basil Amso, RE/MAX Right Choice. Smart MLS
- $1,248,0003 bd3 ba2.2k sqft310 Main Street, Westport, CT 06880For SaleMLS ID #24215287, Kim Harizman, Compass Connecticut, LLC. Smart MLS
- $2,049,0003 bd3 ba2k sqft7 Marsh Road, Westport, CT 06880For SaleMLS ID #24212313, Kayla Giacobbe, Compass Connecticut, LLC. Smart MLS
- $2,300,0004 bd8 ba3.8k sqft18 Merry Meet Circle, Fairfield, CT 06824For SaleMLS ID #24214588, Peter Giner, Giner Real Estate. Smart MLS
- $1,700,0004 bd4 ba3.7k sqft7 White Oak Lane, Weston, CT 06883For SaleMLS ID #24183665, Randy Musiker, Compass Connecticut, LLC. Smart MLS
- $1,049,0005 bd3 ba2.9k sqft22 Roxbury Lane, Wilton, CT 06897For SaleMLS ID #24220041, Susan Larsen, William Raveis Real Estate. Smart MLS
- $1,325,0004 bd3 ba3.3k sqft25 Langner Lane, Wilton, CT 06897For SaleMLS ID #24218439, Elizabeth Walsh, William Raveis Real Estate. Smart MLS
- $2,649,0005 bd4 ba3.5k sqft4 Surrey Lane, Westport, CT 06880For SaleMLS ID #24213304, Kim Harizman, Compass Connecticut, LLC. Smart MLS
- $1,475,0006 bd4 ba4k sqft8 Glen Lane, Weston, CT 06883For SaleMLS ID #24212759, Peter Depalo, William Raveis Real Estate. Smart MLS
