Skip main navigation
Sold for $1,500,000
  • $1,500,000

    23 Honeysuckle Lane, Rye Brook, NY 10573

    3beds
    3,316sqft
    Single Family Residence, Residential
    Built in 2018
    2,592 Square Feet Lot
    $1,505,600 Zestimate®
    $452/sqft
    $9,255 Estimated rent

    Home value

    $1,505,600

    $1.37M - $1.66M

    $9,255/mo

    Zestimate® history
    Loading
    Loading...

    Owner options

    List your home for rent

    $9,255/mo

    Rent Zestimate®

    Find your next renter with Zillow Rental Manager. Plus, with online applications, you can quickly screen prospective tenants – for free.

    Learn more

    $9,255/mo

    Rent Zestimate®

    Refinance and save

    $11,483/mo

    Est. payment

    Refinancing to a lower rate could help reduce your monthly payments and save thousands over the life of the loan.

    See today's rates

    $11,483/mo

    Est. payment

    Explore your selling options

    Work with a Zillow partner agent

    Leverage their expertise and Zillow's premium Showcase listings to get your home seen by more buyers.

    Get started

    List with your own agent

    Get your home in front of millions of buyers by listing it on Zillow.

    Learn how to do it

    Sell it yourself

    Take full control of how buyers see your home on Zillow by listing For Sale by Owner (FSBO).

    List your home

    What's special

    Cozy gas fireplaceBright skylightRich hardwood flooringHigh-end lightingCustom finishesCustom wine cellarLuxurious steam shower
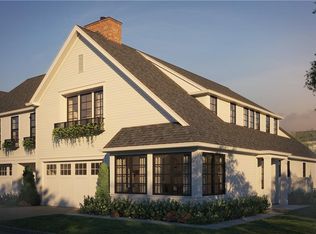
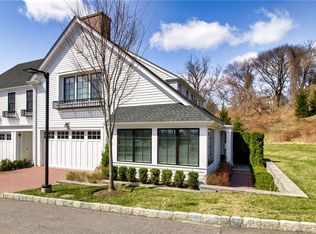
    Step into this pristine, 2018-built Aspen model townhome in Rye Brook’s desirable Kingfield community. Offering bright, airy living space across three finished levels, with perfectly balance designer style with an easygoing vibe. The main floor features rich hardwood flooring, custom finishes, and a cozy gas fireplace. The sleek kitchen comes complete with a handy walk-in pantry, while the primary suite upstairs is a total retreat featuring a bright skylight and a luxurious steam shower. The standout upgrades really set this home apart: a fully finished lower level with a full bath, a custom wine cellar, high-end lighting, and an organized garage with Garage-tek built-ins and epoxy flooring. Top-tier comfort is built right in with an ADT alarm system and front/rear cameras. Living here means enjoying a low-maintenance lifestyle with incredible neighborhood perks like a clubhouse, fitness center, outdoor pool, spa, and scenic trails. Plus, you’re just minutes from schools, highways, shopping, and golf courses. Restoration hardware furnishings also available for sale!

    Zillow last checked:

    Listing updated:

    Listed by:

    Michelle Nead 914-282-0618,

    William Raveis Real Estate 914-723-1331,

    Robert C. Nead III 914-714-1971,

    William Raveis Real Estate

    Bought with:

    Suzanne Calkins, 10401313298

    Julia B Fee Sothebys Int. Rlty

    Source: OneKey® MLS as distributed by MLS GRID,MLS#: 1019243MLS Logo

    Facts & features

    Interior

    Bedrooms & bathrooms
    • Bedrooms: 3
    • Bathrooms: 4
    • Full bathrooms: 3
    • 1/2 bathrooms: 1
    Other
    • Description: Entry Hall, living room, dining area, kitchen, pantry, powder room, access to garage, access to patio
    • Level: First
    Other
    • Description: Primary bedroom with walk in custom closet, primary bath with steam shower, laundry room, bathroom, bedroom 2, bedroom 3, sitting area.
    • Level: Second
    Other
    • Description: recreation room, gym, bathroom, mechanical room
    Heating
    • Forced Air, Natural Gas
    Cooling
    • Central Air
    Appliances
    • Included: Dishwasher, Dryer, Gas Cooktop, Gas Oven, Refrigerator, Stainless Steel Appliance(s), Washer
    • Laundry: Laundry Room
    Features
    • Chefs Kitchen, Eat-in Kitchen, Kitchen Island, Open Floorplan, Open Kitchen, Pantry, Quartz/Quartzite Counters, Walk-In Closet(s)
    • Flooring: Carpet, Hardwood
    • Windows: Skylight(s)
    • Basement: Finished
    • Attic: None
    • Number of fireplaces: 1
    • Fireplace features: Gas
    Interior area
    • Total structure area: 3,757
    • Total interior livable area: 3,316 sqft

    Property

    Parking
    • Total spaces: 2
    • Parking features: Driveway, Garage
    • Garage spaces: 2
    • Has uncovered spaces: Yes
    Features
    • Patio & porch: Patio
    • Has private pool: Yes
    • Pool features: Community
    • Has view: Yes
    • View description: Trees/Woods
    Lot
    • Size: 2,592 Square Feet
    Details
    • Parcel number: 48051290000002500100010420000
    • Special conditions: None

    Construction

    Type & style
    • Home type: SingleFamily
    • Property subtype: Single Family Residence, Residential
    • Attached to another structure: Yes
    Materials
    • Batts Insulation, Blown-In Insulation, HardiPlank Type
    Condition
    • Year built: 2018

    Utilities & green energy

    • Sewer: Public Sewer
    • Water: Public
    • Utilities for property: Natural Gas Connected, Sewer Connected, Water Connected

    Community & HOA

    Community
    • Features: Clubhouse, Fitness Center, Pool
    • Security: Fire Sprinkler System
    • Subdivision: Kingfield
    HOA
    • Has HOA: Yes
    • Services included: Common Area Maintenance, Maintenance Structure, Maintenance Grounds, Other, Snow Removal
    • HOA fee: $823 monthly
    Location
    • Region: Rye Brook

    Financial & listing details

    • Price per square foot: $452/sqft
    • Tax assessed value: $1,208,900
    • Annual tax amount: $32,601
    • Date on market: 7/2/2026
    • Cumulative days on market: 20 days
    • Listing agreement: Exclusive Right To Sell
    • Inclusions: appliances, light fixtures, shades and blinds where existing
    • Exclusions: none

    Price history

    DateEventPrice
    9/28/2026Sold$1,500,000+0.1%$452/sqft
    Source: OneKey® MLS as distributed by MLS GRID #1019243 Report a problem
    7/22/2026Pending sale$1,499,000$452/sqft
    Source: OneKey® MLS as distributed by MLS GRID #1019243 Report a problem
    7/2/2026Listed for sale$1,499,000+30.5%$452/sqft
    Source: OneKey® MLS as distributed by MLS GRID #1019243 Report a problem
    6/13/2022Sold$1,149,000$347/sqft
    Source: OneKey® MLS as distributed by MLS GRID #H6125714 Report a problem
    3/30/2022Pending sale$1,149,000$347/sqft
    Source: OneKey® MLS as distributed by MLS GRID #H6125714 Report a problem
    3/16/2022Price change$1,149,000-3.8%$347/sqft
    Source: OneKey® MLS as distributed by MLS GRID #H6125714 Report a problem
    2/15/2022Price change$1,195,000-4.4%$360/sqft
    Source: OneKey® MLS as distributed by MLS GRID #H6125714 Report a problem
    1/31/2022Listed for sale$1,249,900+22.5%$377/sqft
    Source: OneKey® MLS as distributed by MLS GRID #H6125714 Report a problem
    9/3/2019Sold$1,020,000+4.1%$308/sqft
    Source: OneKey® MLS as distributed by MLS GRID #H5021513 Report a problem
    8/13/2019Listed for sale$980,000$296/sqft
    Source: Rogull Realty LLC #5021513 Report a problem

    Public tax history

    YearProperty taxesTax assessment
    2025-- $1,208,900 +6%
    2024-- $1,140,400 +4.7%
    2023-- $1,088,800 +7%
    2022-- $1,017,600
    2021-- $1,017,600
    2020-- $1,017,600 +1.4%
    2019-- $1,004,000 +121.1%
    2018-- $454,000 +107.7%
    2017-- $218,600
    Find assessor info on the county website

    Neighborhood: 10573

    Nearby schools

    GreatSchools rating
    Schools provided by the listing agent
    • Elementary: Bruno M Ponterio Ridge Street Schoo
    • Middle: Blind Brook-Rye Middle School
    • High: Blind Brook High School

    Source: OneKey® MLS as distributed by MLS GRID. This data may not be complete. We recommend contacting the local school district to confirm school assignments for this home.

    Get a cash offer in 3 minutes
    Find out how much your home could sell for in as little as 3 minutes with a no-obligation cash offer.
    Estimated market value
    $1,505,600
    Get a cash offer in 3 minutes
    Find out how much your home could sell for in as little as 3 minutes with a no-obligation cash offer.
    Estimated market value
    $1,505,600