Skip main navigation
Sold for $1,675,000
  • $1,675,000

    9 Honeysuckle Lane, Rye Brook, NY 10573

    3beds
    3,600sqft
    Townhouse, Residential
    Built in 2018
    4,356 Square Feet Lot
    $1,829,100 Zestimate®
    $465/sqft
    $7,696 Estimated rent

    Home value

    $1,829,100

    $1.74M - $1.94M

    $7,696/mo

    Zestimate® history
    Loading
    Loading...

    Owner options

    List your home for rent

    $7,696/mo

    Rent Zestimate®

    Find your next renter with Zillow Rental Manager. Plus, with online applications, you can quickly screen prospective tenants – for free.

    Learn more

    $7,696/mo

    Rent Zestimate®

    Refinance and save

    $11,833/mo

    Est. payment

    Refinancing to a lower rate could help reduce your monthly payments and save thousands over the life of the loan.

    See today's rates

    $11,833/mo

    Est. payment

    Explore your selling options

    Work with a Zillow partner agent

    Leverage their expertise and Zillow's premium Showcase listings to get your home seen by more buyers.

    Get started

    List with your own agent

    Get your home in front of millions of buyers by listing it on Zillow.

    Learn how to do it

    Sell it yourself

    Take full control of how buyers see your home on Zillow by listing For Sale by Owner (FSBO).

    List your home

    What's special

    Bluestone patioOversized walk-in closetPowder roomOpen floor planFrench doorsGourmet island kitchenFitness center
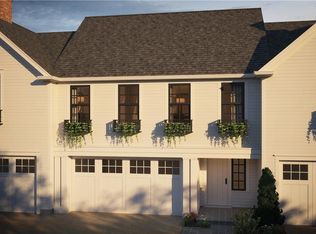
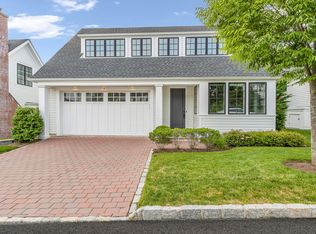
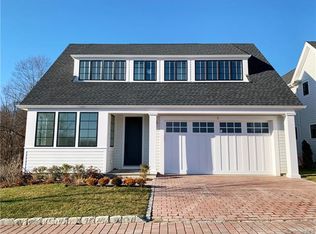
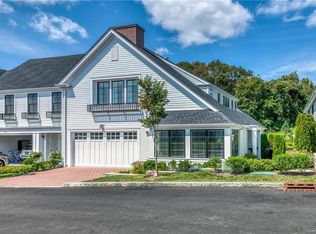
    Welcome to luxury living in this “like-new” Cypress model in the Kingfield community! At 9 Honeysuckle Ln, you'll find a first floor fit for entertaining, with an open floor plan, gourmet island kitchen (Wolf and Thermador appliances), and a dining/living room that opens up to your bluestone patio, overlooking the beautiful grounds. The home also boasts a retreat-like 1st floor primary suite, with oversized walk-in closet, bath and French doors opening to the patio. Upstairs, find two additional spacious en-suite bedrooms with walk-through closets/dressing rooms, and a generously proportioned loft/office space. The finished lower level makes the perfect rec room and there is an additional option to add a 4th full bath. Additional features include a two-car garage, powder room, and walk-in pantry/1st floor laundry. Enjoy Kingfield amenities, including clubhouse, fitness center, outdoor pool/hot tub, playground and walking trails. Square footage includes finished basement. Additional Information: ParkingFeatures:2 Car Attached,

    Zillow last checked:

    Listing updated:

    Listed by:

    Julia K. Bieber 917-734-2941,

    Compass Greater NY, LLC 914-353-5570

    Bought with:

    Allison Honigman, 10401346395

    Compass Greater NY, LLC

    Allison Tintenfass, 10401294436

    Compass

    Source: OneKey® MLS as distributed by MLS GRID,MLS#: H6260096MLS Logo

    Facts & features

    Interior

    Bedrooms & bathrooms
    • Bedrooms: 3
    • Bathrooms: 4
    • Full bathrooms: 3
    • 1/2 bathrooms: 1
    Bedroom 1
    • Description: Primary Suite
    • Level: First
    Bedroom 2
    • Level: Second
    Bedroom 3
    • Level: Second
    Bathroom 1
    • Level: First
    Bathroom 2
    • Level: Second
    Bathroom 3
    • Level: Second
    Other
    • Level: First
    Bonus room
    • Description: Rec room and optional 4th full bath
    • Level: Basement
    Bonus room
    • Description: Loft
    • Level: Second
    Dining room
    • Level: First
    Kitchen
    • Level: First
    Laundry
    • Level: First
    Living room
    • Level: First
    Heating
    • Forced Air
    Cooling
    • Central Air
    Appliances
    • Included: Gas Water Heater
    Features
    • Chefs Kitchen, First Floor Bedroom, Kitchen Island, Open Kitchen
    • Flooring: Hardwood
    • Basement: Finished,See Remarks
    • Attic: None
    • Number of fireplaces: 1
    Interior area
    • Total structure area: 3,600
    • Total interior livable area: 3,600 sqft

    Property

    Parking
    • Total spaces: 2
    • Parking features: Attached, Driveway
    • Has uncovered spaces: Yes
    Features
    • Levels: Three Or More,Two
    • Stories: 3
    • Patio & porch: Patio
    • Pool features: Community
    Lot
    • Size: 4,356 sqft
    • Features: Level
    Details
    • Parcel number: 48051290000002500100010280000

    Construction

    Type & style
    • Home type: Townhouse
    • Property subtype: Townhouse, Residential
    • Attached to another structure: Yes
    Materials
    • HardiPlank Type
    Condition
    • Year built: 2018
    Details
    • Builder model: Cypress

    Utilities & green energy

    • Sewer: Public Sewer
    • Water: Public
    • Utilities for property: Trash Collection Public

    Community & neighborhood

    Community
    • Community features: Clubhouse, Pool
    Location
    • Region: Port Chester
    • Subdivision: Kingfield

    HOA & financial

    HOA
    • Has HOA: Yes
    • HOA fee: $695 monthly
    • Amenities included: Clubhouse
    • Services included: Common Area Maintenance, Maintenance Structure, Other, Snow Removal

    Other

    Other facts
    • Listing agreement: Exclusive Right To Sell

    Price history

    DateEventPrice
    6/17/2024Sold$1,675,000$465/sqft
    Source: Public Record Report a problem
    10/27/2023Sold$1,675,000-2.9%$465/sqft
    Source: OneKey® MLS as distributed by MLS GRID #H6260096 Report a problem
    8/24/2023Pending sale$1,725,000$479/sqft
    Source: OneKey® MLS as distributed by MLS GRID #H6260096 Report a problem
    7/20/2023Listed for sale$1,725,000+21.6%$479/sqft
    Source: OneKey® MLS as distributed by MLS GRID #H6260096 Report a problem
    3/20/2019Sold$1,418,595+9.1%$394/sqft
    Source: OneKey® MLS as distributed by MLS GRID #H4909837 Report a problem
    2/25/2019Listed for sale$1,300,000$361/sqft
    Source: Rogull Realty LLC #4909837 Report a problem

    Public tax history

    YearProperty taxesTax assessment
    2025-- $1,626,300 +6%
    2024-- $1,534,200 +3.9%
    2023-- $1,476,400 +7%
    2022-- $1,379,800
    2021-- $1,379,800 +1.2%
    2020-- $1,364,000 +2.7%
    2019-- $1,328,700 +157.4%
    2018-- $516,300 +106.5%
    2017-- $250,000

    Find assessor info on the county website

    Neighborhood: 10573

    Nearby schools

    GreatSchools rating
    Schools provided by the listing agent
    • Elementary: Bruno M Ponterio Ridge Street Schoo
    • Middle: Blind Brook-Rye Middle School
    • High: Blind Brook High School

    Source: OneKey® MLS as distributed by MLS GRID. This data may not be complete. We recommend contacting the local school district to confirm school assignments for this home.

    Get a cash offer in 3 minutes
    Find out how much your home could sell for in as little as 3 minutes with a no-obligation cash offer.
    Estimated market value
    $1,829,100
    Get a cash offer in 3 minutes
    Find out how much your home could sell for in as little as 3 minutes with a no-obligation cash offer.
    Estimated market value
    $1,829,100