Skip main navigation
Sold for $2,395,000
  • $2,395,000

    7 Honeysuckle Lane, Rye Brook, NY 10573

    4beds
    4,889sqft
    Single Family Residence, Residential
    Built in 2020
    4,356 Square Feet Lot
    $2,493,500 Zestimate®
    $490/sqft
    $7,922 Estimated rent

    Home value

    $2,493,500

    $2.24M - $2.77M

    $7,922/mo

    Zestimate® history
    Loading
    Loading...

    Owner options

    List your home for rent

    $7,922/mo

    Rent Zestimate®

    Find your next renter with Zillow Rental Manager. Plus, with online applications, you can quickly screen prospective tenants – for free.

    Learn more

    $7,922/mo

    Rent Zestimate®

    Refinance and save

    $16,819/mo

    Est. payment

    Refinancing to a lower rate could help reduce your monthly payments and save thousands over the life of the loan.

    See today's rates

    $16,819/mo

    Est. payment

    Explore your selling options

    Work with a Zillow partner agent

    Leverage their expertise and Zillow's premium Showcase listings to get your home seen by more buyers.

    Get started

    List with your own agent

    Get your home in front of millions of buyers by listing it on Zillow.

    Learn how to do it

    Sell it yourself

    Take full control of how buyers see your home on Zillow by listing For Sale by Owner (FSBO).

    List your home

    What's special

    Finished lower levelOpen-concept layoutSecond-floor laundry roomDouble vanitiesEn-suite bathOversized dressing roomSpacious mudroom
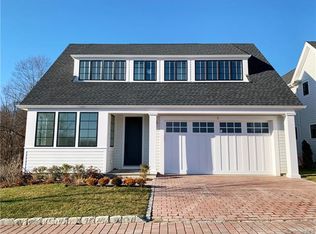

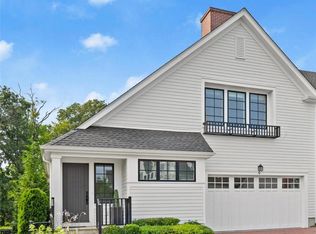
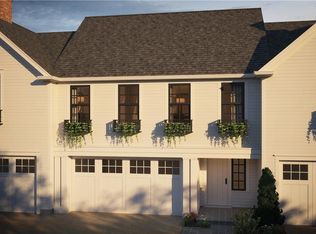
    Experience luxury living at its finest in this beautifully designed 4-bedroom, 5.5-bath single-family home in Rye Brook’s premier Kingfield community. Built in 2020 and located in the award-winning Blind Brook School District, this modern residence offers an ideal blend of sophistication, comfort, and convenience. The main level features 10’ ceilings and an open-concept layout with expansive living and dining areas, perfect for entertaining. The gourmet kitchen is a chef’s dream, outfitted with Thermador appliances, quartz countertops, custom cabinetry, a large island with seating, a coffee bar, and an expansive walk-in pantry. A spacious mudroom and a private home office/den complete the first floor. Each of the four bedrooms includes its own en-suite bath, including a luxurious primary suite with fireplace, spa-like bath with freestanding tub and walk-in shower, double vanities, and an oversized dressing room. The finished lower level (985 sq. ft. included in total) offers additional living space ideal for recreation or guests. A second-floor laundry room adds everyday convenience. Kingfield is a private, 110-home enclave offering maintenance-free living and exceptional amenities, including scenic walking trails, a 4,400+ sq. ft. clubhouse with a club room, fitness center, outdoor heated pool and spa, and a playground. A rare opportunity to own one of Rye Brook’s most desirable homes.

    Zillow last checked:

    Listing updated:

    Listed by:

    Joshua M. Rogull 917-975-9732,

    Rogull Realty LLC 917-975-9732

    Bought with:

    Hope Ross Mazzola, 30RO0970345

    William Raveis-New York LLC

    Source: OneKey® MLS as distributed by MLS GRID,MLS#: 888853MLS Logo

    Facts & features

    Interior

    Bedrooms & bathrooms
    • Bedrooms: 4
    • Bathrooms: 6
    • Full bathrooms: 5
    • 1/2 bathrooms: 1
    Other
    • Description: Foyer, Den/Office, Living Room with gas fireplace and french doors to patio, Dining, Chef's Kitchen with Island, Coffee Bar, Walk-In Pantry, Mudroom, Powder Room
    • Level: First
    Other
    • Description: Primary Bedroom Suite with Fireplace, Primary Bath and Dressing Room, Bedroom with Bath, Bedroom with Bath, Bedroom with Bath, Laundry Room
    • Level: Second
    Other
    • Description: Entertainment/Family Room/Game Room, Full Bath, Mechanicals, Storage
    • Level: Lower
    Heating
    • Forced Air, Other
    Cooling
    • Central Air
    Appliances
    • Included: Dishwasher, Disposal, Dryer, Exhaust Fan, Freezer, Gas Range, Humidifier, Microwave, Other, Refrigerator, Stainless Steel Appliance(s), Washer, Wine Refrigerator
    • Laundry: Washer/Dryer Hookup, Laundry Room
    Features
    • Breakfast Bar, Built-in Features, Chandelier, Chefs Kitchen, Double Vanity, Dry Bar, Entrance Foyer, High Speed Internet, Kitchen Island, Marble Counters, Open Floorplan, Open Kitchen, Other, Pantry, Primary Bathroom, Quartz/Quartzite Counters, Recessed Lighting, Smart Thermostat, Soaking Tub, Storage
    • Flooring: Hardwood, Other, Tile, Wood
    • Windows: Casement, Double Pane Windows, Insulated Windows, Oversized Windows, Screens
    • Basement: Finished,Full,See Remarks,Storage Space
    • Attic: Unfinished
    • Number of fireplaces: 2
    • Fireplace features: Bedroom, Gas, Living Room
    Interior area
    • Total structure area: 5,384
    • Total interior livable area: 4,889 sqft

    Property

    Parking
    • Total spaces: 4
    • Parking features: Attached, Driveway, Garage, Garage Door Opener, Private
    • Garage spaces: 2
    • Has uncovered spaces: Yes
    Features
    • Has private pool: Yes
    • Pool features: Community, In Ground, Outdoor Pool
    • Has spa: Yes
    • Has view: Yes
    • View description: Trees/Woods
    Lot
    • Size: 4,356 sqft
    Details
    • Parcel number: 48051290000002500100010260000
    • Special conditions: None

    Construction

    Type & style
    • Home type: SingleFamily
    • Architectural style: Other
    • Property subtype: Single Family Residence, Residential
    Materials
    • Advanced Framing Technique, Foam Insulation, HardiPlank Type, Other
    • Foundation: Other, Concrete Perimeter
    Condition
    • Actual
    • Year built: 2020
    Details
    • Builder model: Dogwood

    Utilities & green energy

    • Sewer: Public Sewer
    • Water: Public
    • Utilities for property: Cable Connected, Electricity Connected, Natural Gas Connected, Phone Connected, See Remarks, Sewer Connected, Trash Collection Public, Underground Utilities, Water Connected

    Community & neighborhood

    Community
    • Community features: Clubhouse, Curbs, Fitness Center, Other, Playground, Pool
    Location
    • Region: Port Chester
    • Subdivision: Kingfield

    HOA & financial

    HOA
    • Has HOA: Yes
    • HOA fee: $894 monthly
    • Amenities included: Clubhouse, Fitness Center, Landscaping, Maintenance, Maintenance Grounds, Other, Park, Playground, Pool, Recreation Facilities, Security, Snow Removal, Spa/Hot Tub
    • Services included: Common Area Maintenance, Maintenance Structure, Maintenance Grounds, Other, Pool Service, Snow Removal

    Other

    Other facts
    • Listing agreement: Exclusive Right To Sell

    Price history

    DateEventPrice
    11/24/2025Sold$2,395,000$490/sqft
    Source: OneKey® MLS as distributed by MLS GRID #888853 Report a problem
    10/31/2025Pending sale$2,395,000$490/sqft
    Source: OneKey® MLS as distributed by MLS GRID #888853 Report a problem
    7/15/2025Listed for sale$2,395,000$490/sqft
    Source: OneKey® MLS as distributed by MLS GRID #888853 Report a problem
    6/9/2025Listing removed$2,395,000$490/sqft
    Source: OneKey® MLS as distributed by MLS GRID #808110 Report a problem
    4/9/2025Price change$2,395,000-4%$490/sqft
    Source: OneKey® MLS as distributed by MLS GRID #808110 Report a problem
    1/12/2025Listed for sale$2,495,000+24.4%$510/sqft
    Source: OneKey® MLS as distributed by MLS GRID #808110 Report a problem
    6/9/2021Sold$2,006,000+2.6%$410/sqft
    Source: OneKey® MLS as distributed by MLS GRID #H4747548 Report a problem
    4/23/2021Pending sale$1,956,000$400/sqft
    Source: OneKey® MLS as distributed by MLS GRID #H4747548 Report a problem
    10/29/2020Price change$1,956,000+11.8%$400/sqft
    Source: OneKey® MLS as distributed by MLS GRID #H4747548 Report a problem
    6/1/2020Listed for sale$1,750,000$358/sqft
    Source: Rogull Realty LLC #H4747548 Report a problem
    3/25/2020Listing removed$1,750,000$358/sqft
    Source: Rogull Realty LLC #4747548 Report a problem
    8/2/2018Listed for sale$1,750,000$358/sqft
    Source: Rogull Realty LLC #4747548 Report a problem

    Public tax history

    YearProperty taxesTax assessment
    2025-- $2,152,600 +6%
    2024-- $2,030,700 +2%
    2023-- $1,990,900 +7%
    2022-- $1,860,700
    2021-- $1,860,700 +6.7%
    2020-- $1,744,500 +74.6%
    2019-- $999,000 +276.3%
    2018-- $265,500 +6.2%
    2017-- $250,000

    Find assessor info on the county website

    Neighborhood: 10573

    Nearby schools

    GreatSchools rating
    Schools provided by the listing agent
    • Elementary: Bruno M Ponterio Ridge Street Schoo
    • Middle: Blind Brook-Rye Middle School
    • High: Blind Brook High School

    Source: OneKey® MLS as distributed by MLS GRID. This data may not be complete. We recommend contacting the local school district to confirm school assignments for this home.

    Get a cash offer in 3 minutes
    Find out how much your home could sell for in as little as 3 minutes with a no-obligation cash offer.
    Estimated market value
    $2,493,500
    Get a cash offer in 3 minutes
    Find out how much your home could sell for in as little as 3 minutes with a no-obligation cash offer.
    Estimated market value
    $2,493,500