**EXCEPTIONAL NEW CONSTRUCTION – NEARING COMPLETION!**
From the moment you arrive, the superior quality and attention to detail are immediately apparent. Boasting stunning curb appeal with premium James Hardie siding, beautiful stonework, and professional landscaping, this meticulously crafted home makes a striking first impression.
Offering approximately 3,000 square feet of beautifully finished living space, this 4-bedroom, 3-bath residence showcases an impressive collection of high-end materials and sophisticated finishes. Gorgeous white oak hardwood flooring extends throughout all levels, complemented by extensive custom millwork, Andersen casement windows, and carefully curated designer details.
At the heart of the home, the spectacular chef's kitchen features an expansive center island with generous seating, stunning quartz countertops, premium all-plywood cabinetry, a full-height quartz slab backsplash, and professional-style Thermador appliances. A dedicated XO beverage and wine center, pot filler, and integrated above- and below-cabinet lighting complete this beautifully appointed space, designed for both everyday living and effortless entertaining.
The sun-filled living room is anchored by a striking gas fireplace featuring an elegant cast-stone surround with substantial tiered architectural detailing and a herringbone firebox interior, creating a sophisticated focal point. Beautifully proportioned living spaces and abundant natural light enhance the home's warm, inviting atmosphere.
The luxurious primary suite offers a private retreat with an elegant tray ceiling and integrated cove lighting. The spa-inspired ensuite bath features a spacious double vanity, freestanding soaking tub, heated tile flooring, built-in medicine cabinets, and an oversized glass-enclosed shower with multiple shower heads, custom tilework, and a built-in niche. A generous walk-in closet completes the suite.
Two additional full bathrooms continue the attention to detail with beautiful custom tilework, glass shower enclosures, and thoughtfully selected fixtures.
The beautifully finished lower level offers a spacious family room, private bedroom, and full bathroom, all appointed with white oak hardwood flooring and sophisticated finishes. Sliding glass doors open directly to the backyard, creating an inviting setting for entertaining, relaxation, and comfortable accommodations for guests or extended family.
**Ideally situated in the highly regarded Clarkstown School District**, this beautiful home offers the perfect balance of peaceful, private surroundings and everyday convenience. Enjoy a quiet residential setting just minutes from an abundance of shopping, dining, and local amenities.
Behind the beautiful finishes is an equally impressive commitment to quality, efficiency, and modern convenience, including spray-foam insulation, a high-efficiency boiler, whole-house surge protection, and a Generac smart transfer switch. Additional highlights include AZEK trim, Trex decking and railing, a custom chimney cap, and a two-car garage with Wi-Fi-enabled openers and integrated cameras.
**A remarkable opportunity to own a beautifully crafted new construction home where exceptional materials, sophisticated design, and thoughtful details come together to create a truly elevated living experience.**
*Some photos have been digitally or AI-enhanced to illustrate anticipated completed finishes and landscaping. Interior images may include virtual staging. Actual conditions and finishes may vary.*
For sale
$1,350,000
36 Old Schoolhouse Road, New City, NY 10956
4beds
2,993sqft
Single Family Residence, Residential
Built in 2026
0.28 Acres Lot
$-- Zestimate®
$451/sqft
$-- HOA
What's special
Abundant natural lightBeautiful stoneworkTrex decking and railingExtensive custom millworkCustom chimney capGenerous walk-in closetPremium james hardie siding
- 22 hours
- 265
- 15
Zillow last checked:
Listing updated:
Listed by:
Howard Hanna Rand Realty 845-358-7310,
Dylen Comito 845-875-4043
Source: OneKey® MLS as distributed by MLS GRID,MLS#: 1068891
Facts & features
Interior
Bedrooms & bathrooms
- Bedrooms: 4
- Bathrooms: 3
- Full bathrooms: 3
Primary bedroom
- Description: Incredible primary bedroom with abundant space at 13'4"x15'5' with stunning custom tray ceiling with cove led lighting and large walk in closet
- Level: First
Bedroom 2
- Description: Generously sized secondary bedroom at 12'2"x13'2" with large reach in closet
- Level: First
Bedroom 3
- Description: Generously sized secondary bedroom at 12'x12'1" with large reach in closet
- Level: First
Bedroom 4
- Description: Very large bedroom provides a private sanctuary for family or guests
- Level: Lower
Primary bathroom
- Description: Gorgeous primary bathroom with serene spa-like tile, multiple shower heads, built in shower niche and built in medicine cabinets, radiant heat floor, double sink white oak vanity, and beautiful free standing soaking tub.
- Level: First
Bathroom 2
- Description: Stunning hall bathroom with designer tile selections and vanity, oversized built in bathtub, custom glass enclosures and handheld showerhead along with standard showerhead
- Level: First
Bathroom 3
- Description: Luxurious full bathroom with designer touches including sage vertical tile and pebble shower flooring with warm wood vanity and charcoal flooring. Multiple shower heads and built in shower niche
- Level: Lower
Other
- Description: Extremely neat, clean and organized utility room
- Level: Lower
Family room
- Description: Finished expansive lower level family room provides recreation space and seamless transition to rear exterior with large sliding glass door, and oak flooring
- Level: Lower
Kitchen
- Description: Magnificent chef's kitchen with top of the line Thermador appliance package, huge center island, Quartz counter tops and slab backsplash, excellent quality cabinetry with custom led up lighting, dine in
- Level: First
Living room
- Description: Expansive living room includes gas fireplace with gorgeous custom cast stone surround and mantel
- Level: First
Heating
- Baseboard, Hot Water, Radiant, Radiant Floor
Cooling
- Central Air
Appliances
- Included: Dishwasher, ENERGY STAR Qualified Appliances, Exhaust Fan, Gas Range, Microwave, Refrigerator, Stainless Steel Appliance(s)
- Laundry: Washer/Dryer Hookup
Features
- First Floor Bedroom, First Floor Full Bath, Built-in Features, Chandelier, Chefs Kitchen, Double Vanity, Eat-in Kitchen, Entrance Foyer, High Ceilings, Kitchen Island, Marble Counters, Open Floorplan, Open Kitchen, Primary Bathroom, Quartz/Quartzite Counters, Recessed Lighting, Soaking Tub, Stone Counters, Storage, Tray Ceiling(s), Walk-In Closet(s)
- Flooring: Wood
- Doors: ENERGY STAR Qualified Doors
- Windows: Casement, ENERGY STAR Qualified Windows
- Basement: Finished,Full,Walk-Out Access
- Attic: Full,Pull Stairs
- Number of fireplaces: 1
- Fireplace features: Gas
Interior area
- Total structure area: 3,632
- Total interior livable area: 2,993 sqft
Property
Parking
- Total spaces: 2
- Parking features: Attached, Driveway, Garage, Garage Door Opener
- Garage spaces: 2
- Has uncovered spaces: Yes
Features
- Levels: Two
- Patio & porch: Deck, Patio
Lot
- Size: 0.28 Acres
- Features: Back Yard, Landscaped, Level
Details
- Parcel number: 39208904301900030240000000
- Special conditions: None
Construction
Type & style
- Home type: SingleFamily
- Architectural style: Other
- Property subtype: Single Family Residence, Residential
Materials
- Foam Insulation, HardiPlank Type
- Foundation: Concrete Perimeter
Condition
- Year built: 2026
Utilities & green energy
- Sewer: Public Sewer
- Water: Public
- Utilities for property: Electricity Connected, Natural Gas Connected, Sewer Connected
Community & HOA
HOA
- Has HOA: No
Location
- Region: New City
Financial & listing details
- Price per square foot: $451/sqft
- Tax assessed value: $84,400
- Date on market: 11/2/2026
- Cumulative days on market: 1 day
- Listing agreement: Exclusive Right To Sell
- Electric utility on property: Yes
Estimated market value
Not available
Estimated sales range
Not available
Not available
Price history
| Date | Event | Price |
|---|---|---|
| 10/30/2026 | Listed for sale | $1,350,000+610.5%$451/sqft |
Source:  OneKey® MLS as distributed by MLS GRID #1059744 Report a problem | ||
| 1/22/2026 | Sold | $190,000$63/sqft |
Source: Public Record Report a problem | ||
Public tax history
| Year | Property taxes | Tax assessment |
|---|---|---|
| 2025 | -- | $84,400 |
| 2024 | -- | $84,400 |
| 2023 | -- | $84,400 |
| 2022 | -- | $84,400 |
| 2021 | -- | $84,400 |
| 2020 | -- | $84,400 |
| 2019 | -- | $84,400 |
| 2018 | -- | $84,400 |
| 2017 | $2,547 | $84,400 |
| 2016 | -- | $84,400 |
| 2015 | -- | $84,400 |
| 2014 | -- | $84,400 |
| 2013 | -- | $84,400 |
| 2012 | -- | $84,400 |
| 2011 | -- | $84,400 |
| 2010 | -- | $84,400 |
| 2009 | -- | $84,400 |
| 2007 | -- | $84,400 |
| 2006 | -- | $84,400 |
| 2005 | -- | $84,400 |
| 2004 | -- | $84,400 |
| 2003 | -- | $84,400 |
| 2002 | -- | $84,400 |
| 2001 | -- | $84,400 |
| 2000 | -- | $84,400 |
Find assessor info on the county website
Monthly payment
Climate risks
Neighborhood: 10956
Nearby schools
Schools provided by the listing agent
- Elementary: New City Elementary School
- Middle: Felix Festa Achievement Middle Sch
- High: Clarkstown North Senior High School
Source: OneKey® MLS as distributed by MLS GRID. This data may not be complete. We recommend contacting the local school district to confirm school assignments for this home.
Similar homes
- $1,175,0005 bd3 ba2.8k sqft26 Beaumont Drive, New City, NY 10956For Sale
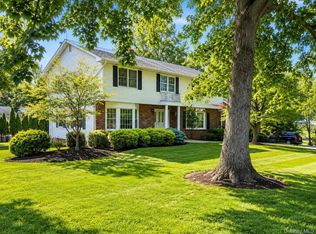
 MLS ID #1059409, Sarah Schwartz, Listing by: Rodeo Realty Inc. OneKey® MLS as distributed by MLS GRID
- $999,0005 bd4 ba2.4k sqft142 N Little Tor Road, New City, NY 10956For Sale
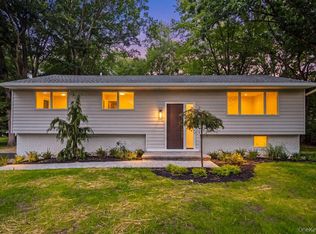 MLS ID #1066644, Matthew Fuerst, Listing by: Fuerst & Fuerst Inc. OneKey® MLS as distributed by MLS GRID
- $729,0003 bd3 ba2.5k sqft26 Washington Circle, New City, NY 10956For Sale
 MLS ID #1058361, Gwen Weiss, Listing by: Keller Williams Hudson Valley. OneKey® MLS as distributed by MLS GRID
- $1,549,0004 bd4 ba2.9k sqft201 N Broadway, Nyack, NY 10960For Sale
 MLS ID #1065513, Adam J Blankfort, Listing by: Corcoran Baer & McIntosh. OneKey® MLS as distributed by MLS GRID
- $1,375,0004 bd3 ba3.1k sqft32 Sarles Street, Armonk, NY 10504For SaleMLS ID #1059651, Harriet Libov, Listing by: Houlihan Lawrence Inc.. OneKey® MLS as distributed by MLS GRID
- $850,0004 bd3 ba2.7k sqft123 S Middletown Road, Pearl River, NY 10965For SaleMLS ID #1063608, Nicole Galante, Listing by: Julia B Fee Sothebys Int. Rlty. OneKey® MLS as distributed by MLS GRID
- $1,299,0004 bd4 ba2.4k sqft15 Green Hedges Lane, Blauvelt, NY 10913For SaleMLS ID #1028163, Wilson Vasquez, Listing by: Roundhouse Properties LLC. OneKey® MLS as distributed by MLS GRID
- $715,0005 bd2 ba1.6k sqft1 Hilltop Road, New City, NY 10956For SaleMLS ID #1013695, Charnie Guttmann, Listing by: eRealty Advisors, Inc. OneKey® MLS as distributed by MLS GRID
- $1,475,0004 bd3 ba2.8k sqft52 Mount Airy Road, Croton-on-Hudson, NY 10520For SaleMLS ID #1043827, Valerio Santucci, Listing by: Link NY Realty. OneKey® MLS as distributed by MLS GRID
- $1,279,0004 bd3 ba1.9k sqft36 Montclair Avenue, Airmont, NY 10952For SaleMLS ID #1063026, Meyer Stoessel, Listing by: Keller Williams Hudson Valley. OneKey® MLS as distributed by MLS GRID
- $1,396,0003 bd3 ba2.4k sqft676 Hardscrabble Road, Chappaqua, NY 10514For SaleMLS ID #1063202, Elvira Aloia, Listing by: Corcoran Legends Realty. OneKey® MLS as distributed by MLS GRID
- $1,400,0004 bd4 ba3k sqft109 W Park Avenue, Pearl River, NY 10965For SaleMLS ID #996824, Adam D. Nelson, Listing by: Atlantic Hudson Realty Inc. OneKey® MLS as distributed by MLS GRID
- $1,249,0005 bd4 ba3.2k sqft3 Lenni Lenape Court, Stony Point, NY 10980For SaleMLS ID #1049506, Asher Frankel, Listing by: Mark One Real Estate. OneKey® MLS as distributed by MLS GRID
- $1,495,0004 bd5 ba4.2k sqft17 Riverton Drive, Nyack, NY 10960For SaleMLS ID #1007696, Nancy Blaker Weber, Listing by: Howard Hanna Rand Realty. OneKey® MLS as distributed by MLS GRID
- $999,0004 bd3 ba2.2k sqft556 Babbling Brook Lane, Valley Cottage, NY 10989For SaleMLS ID #1038946, Margo Bohlin, Listing by: Howard Hanna Rand Realty. OneKey® MLS as distributed by MLS GRID
- $1,350,0003 bd3 ba2k sqft15 Tanglewood Road, Scarsdale, NY 10583For SaleMLS ID #1062434, Farrah R. DiMaggio, Listing by: Julia B Fee Sothebys Int. Rlty. OneKey® MLS as distributed by MLS GRID
- $824,0004 bd2 ba2k sqft201 Bardonia Road, Bardonia, NY 10954For SaleMLS ID #1058985, Mary A. McCabe, Listing by: William Raveis-New York LLC. OneKey® MLS as distributed by MLS GRID
- $1,145,0003 bd3 ba2.7k sqft103 Lakeside Drive, Katonah, NY 10536For SaleMLS ID #1063720, Sam Campolo, Listing by: Compass Greater NY, LLC. OneKey® MLS as distributed by MLS GRID
- $1,750,0005 bd4 ba3.5k sqft75 Campbell Avenue, Suffern, NY 10901For SaleMLS ID #1069657, Leon Klein, Listing by: Keller Williams Hudson Valley. OneKey® MLS as distributed by MLS GRID
- $839,9005 bd2 ba2.4k sqft15 Patricia Avenue, Congers, NY 10920For SaleMLS ID #1063338, John Caminiti, Listing by: The Agency Northshore NY. OneKey® MLS as distributed by MLS GRID
