This stately luxury Mediterranean villa near Bronxville is set high on a private, lushly landscaped large corner property. The flagstone walkway leads to a refined entry door with brass lion-head knocker and into the grand foyer featuring a sweeping curved staircase with distinctive balustrades.
Classic center hall layout with all oversized rooms is perfect for entertaining and relaxing. Two sets of leaded-glass double French doors open to the ballroom-sized living room and elegant dining room, both with intricate moldings, gleaming hardwood maple floors and custom fireplace. All walls and ceilings are hand-crafted Venetian plaster. Sun-drenched wood paneled home office or first floor bedroom has new bay window and built-ins. A bath with gold fixtures is also on the first floor. The updated kitchen and butler’s pantry have stunning granite counters, designer backsplash, a custom 40" gas range with six burners, double oven and oversized range hood, breakfast nook and mud room with many closets. Amenities include a lower level in-law apartment with full bath, separate access and expansion possibilities.
Upstairs, the huge ensuite primary bedroom has its own private 220 SF terrace, cedar closets, and enormous remodeled bath with marble floor and separate shower room. The walk-out lower level, with rec room, laundry, full bath with shower, and bedroom, accommodates au pair or in-law. The heated, two-plus car garage is below the house, with direct indoor access. Third floor has additional 1,500 SF with cathedral ceiling (not included in house square footage) with space for 6th and 7th bedroom and full bath. New 200-amp service and new electric throughout. Freshly painted, inside and out.
Very private yard has fully operable in-ground gunite mini pool that provides a special outdoor oasis. Massive stone walls, terraces, patios, and full property underground sprinkler system. Ludovici red Spanish tile roof is spectacular. Some furnishings included. Short walk to Metro North. NYC commute is 25-minutes from Fleetwood or Bronxville. Shopping in Fleetwood and Bronxville. MOVE-IN READY. Low taxes are before STAR exemption. Great value per square foot.
For sale
Price increase: $5K (10/5)
$1,325,000
130 E Cedar Street, Mount Vernon, NY 10552
5beds
3,749sqft
Single Family Residence, Residential
Built in 1929
7,505 Square Feet Lot
$-- Zestimate®
$353/sqft
$-- HOA
What's special
Custom fireplaceVery private yardBath with gold fixturesHuge ensuite primary bedroomFlagstone walkwayBreakfast nookIntricate moldings
- 165 days
- 4,646
- 456
Zillow last checked:
Listing updated:
Listed by:
Windham Associates 347-326-3934,
Steven E. Snyder 917-379-8511
Source: OneKey® MLS as distributed by MLS GRID,MLS#: 995205
Facts & features
Interior
Bedrooms & bathrooms
- Bedrooms: 5
- Bathrooms: 4
- Full bathrooms: 3
- 1/2 bathrooms: 1
Primary bedroom
- Description: Oversized, Ensuite
- Level: Second
Office
- Level: First
Heating
- Other, Radiant
Cooling
- ENERGY STAR Qualified Equipment
Appliances
- Included: Dishwasher, Dryer, ENERGY STAR Qualified Appliances, Exhaust Fan, Gas Range, Microwave, Oven, Range, Refrigerator, Washer, Indirect Water Heater
Features
- Chandelier, Eat-in Kitchen, Entrance Foyer, Formal Dining, Granite Counters, Low Flow Plumbing Fixtures, Primary Bathroom, Original Details, Pantry
- Flooring: Hardwood
- Windows: Drapes, Blinds, ENERGY STAR Qualified Windows
- Basement: Walk-Out Access,Full,Partially Finished
- Attic: Full,Unfinished
- Number of fireplaces: 1
- Fireplace features: Wood Burning
Interior area
- Total structure area: 3,749
- Total interior livable area: 3,749 sqft
Property
Parking
- Total spaces: 6
- Parking features: Attached, Driveway, Heated Garage
- Garage spaces: 2
- Carport spaces: 4
- Has uncovered spaces: Yes
Accessibility
- Accessibility features: Visitor Bathroom
Features
- Levels: Three Or More,Multi/Split
- Patio & porch: Patio, Porch, Terrace
- Exterior features: Balcony, Gas Grill, Lighting, Other, Rain Gutters
- Has private pool: Yes
- Pool features: In Ground
- Fencing: Back Yard
- Has view: Yes
- View description: Trees/Woods
Lot
- Size: 7,505 Square Feet
- Features: Corner Lot, Landscaped, Near Public Transit, Near School, Near Shops, Private, Sprinklers In Front, Sprinklers In Rear, Stone/Brick Wall
- Residential vegetation: Partially Wooded
Details
- Parcel number: 0800165031010380000005
- Special conditions: None
- Other equipment: Irrigation Equipment
Construction
Type & style
- Home type: SingleFamily
- Architectural style: Mediterranean
- Property subtype: Single Family Residence, Residential
Materials
- Other
- Foundation: Other
Condition
- Actual
- Year built: 1929
- Major remodel year: 2014
Utilities & green energy
- Sewer: Public Sewer
- Water: Public
- Utilities for property: Trash Collection Public
Community & HOA
Community
- Features: Park, Playground, Pool, Sidewalks, Tennis Court(s)
- Security: Security System
- Subdivision: Fleetwood
HOA
- Has HOA: No
- Amenities included: Park
Location
- Region: Mount Vernon
Financial & listing details
- Price per square foot: $353/sqft
- Tax assessed value: $9,400
- Annual tax amount: $14,478
- Date on market: 5/5/2026
- Cumulative days on market: 166 days
- Listing agreement: Exclusive Agency
Estimated market value
Not available
Estimated sales range
Not available
Not available
Price history
| Date | Event | Price |
|---|---|---|
| 10/5/2026 | Price change | $1,325,000+0.4%$353/sqft |
Source:  OneKey® MLS as distributed by MLS GRID #995205 Report a problem OneKey® MLS as distributed by MLS GRID #995205 Report a problem | ||
| 9/2/2026 | Price change | $1,320,000-0.8%$352/sqft |
Source: OneKey® MLS as distributed by MLS GRID #995205 Report a problem | ||
| 7/25/2026 | Price change | $1,330,000-0.7%$355/sqft |
Source: OneKey® MLS as distributed by MLS GRID #995205 Report a problem | ||
| 7/5/2026 | Price change | $1,340,000-0.7%$357/sqft |
Source: OneKey® MLS as distributed by MLS GRID #995205 Report a problem | ||
| 5/23/2026 | Price change | $1,350,000-1.8%$360/sqft |
Source: OneKey® MLS as distributed by MLS GRID #995205 Report a problem | ||
| 4/19/2026 | Listed for sale | $1,375,000+0.7%$367/sqft |
Source: OneKey® MLS as distributed by MLS GRID #987326 Report a problem | ||
| 1/19/2026 | Listing removed | $1,365,000$364/sqft |
Source: OneKey® MLS as distributed by MLS GRID #914227 Report a problem | ||
| 12/31/2025 | Pending sale | $1,365,000$364/sqft |
Source: OneKey® MLS as distributed by MLS GRID #914227 Report a problem | ||
| 10/17/2025 | Price change | $1,365,000+0.4%$364/sqft |
Source: OneKey® MLS as distributed by MLS GRID #914227 Report a problem | ||
| 9/23/2025 | Listed for sale | $1,360,000-1.4%$363/sqft |
Source: OneKey® MLS as distributed by MLS GRID #914227 Report a problem | ||
| 6/10/2025 | Listing removed | $1,380,000$368/sqft |
Source: OneKey® MLS as distributed by MLS GRID #853697 Report a problem | ||
| 5/16/2025 | Price change | $1,380,000+0.4%$368/sqft |
Source: OneKey® MLS as distributed by MLS GRID #853697 Report a problem | ||
| 4/25/2025 | Listed for sale | $1,375,000+0.7%$367/sqft |
Source: OneKey® MLS as distributed by MLS GRID #853697 Report a problem | ||
| 4/8/2025 | Listing removed | $1,365,000$364/sqft |
Source: OneKey® MLS as distributed by MLS GRID #825012 Report a problem | ||
| 3/12/2025 | Price change | $1,365,000+0.7%$364/sqft |
Source: OneKey® MLS as distributed by MLS GRID #825012 Report a problem | ||
| 2/16/2025 | Listed for sale | $1,355,000$361/sqft |
Source: OneKey® MLS as distributed by MLS GRID #825012 Report a problem | ||
| 2/14/2025 | Listing removed | $1,355,000$361/sqft |
Source: OneKey® MLS as distributed by MLS GRID #805492 Report a problem | ||
| 1/31/2025 | Price change | $1,355,000+0.4%$361/sqft |
Source: OneKey® MLS as distributed by MLS GRID #805492 Report a problem | ||
| 12/13/2024 | Listed for sale | $1,350,000$360/sqft |
Source: OneKey® MLS as distributed by MLS GRID #805492 Report a problem | ||
| 11/29/2024 | Listing removed | $1,350,000$360/sqft |
Source: OneKey® MLS as distributed by MLS GRID #H6330707 Report a problem | ||
| 11/22/2024 | Price change | $1,350,000+0.7%$360/sqft |
Source: OneKey® MLS as distributed by MLS GRID #H6330707 Report a problem | ||
| 11/1/2024 | Price change | $1,340,000+1.1%$357/sqft |
Source: OneKey® MLS as distributed by MLS GRID #H6330707 Report a problem | ||
| 10/2/2024 | Listed for sale | $1,325,000$353/sqft |
Source: OneKey® MLS as distributed by MLS GRID #H6330707 Report a problem | ||
| 7/30/2024 | Listing removed | -- |
Source: OneKey® MLS as distributed by MLS GRID #H6304893 Report a problem | ||
| 5/20/2024 | Listed for sale | $1,325,000$353/sqft |
Source: OneKey® MLS as distributed by MLS GRID #H6304893 Report a problem | ||
Public tax history
| Year | Property taxes | Tax assessment |
|---|---|---|
| 2025 | -- | $9,400 |
| 2024 | -- | $9,400 |
| 2023 | -- | $9,400 |
| 2022 | -- | $9,400 |
| 2021 | -- | $9,400 |
| 2020 | -- | $9,400 |
| 2019 | -- | $9,400 |
| 2018 | -- | $9,400 |
| 2017 | -- | $9,400 -5.1% |
| 2016 | -- | $9,900 -5.7% |
| 2015 | -- | $10,500 |
| 2014 | -- | $10,500 |
| 2013 | -- | $10,500 |
| 2012 | -- | $10,500 |
| 2011 | -- | $10,500 |
| 2010 | -- | $10,500 -21.2% |
| 2009 | -- | $13,325 |
| 2008 | -- | $13,325 |
| 2007 | -- | $13,325 |
| 2006 | -- | $13,325 |
| 2005 | -- | $13,325 |
| 2004 | -- | $13,325 |
| 2003 | -- | $13,325 |
| 2002 | -- | $13,325 |
| 2001 | -- | $13,325 |
Find assessor info on the county website
Monthly payment
Climate risks
Neighborhood: Fleetwood
Nearby schools
Schools provided by the listing agent
- Elementary: Traphagen
- Middle: Benjamin Turner Middle School
- High: DENZEL WASHINGTON SCHOOL-ARTS (at Nelie Thornton
Source: OneKey® MLS as distributed by MLS GRID. This data may not be complete. We recommend contacting the local school district to confirm school assignments for this home.


Similar homes
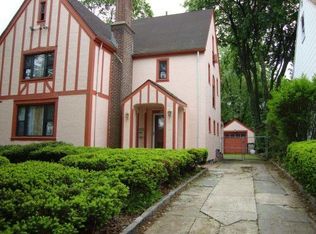
- $1,195,0004 bd3 ba2.4k sqft161 Burkewood Road, Mount Vernon, NY 10552For Sale
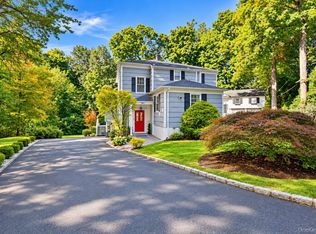
 MLS ID #1058017, Darryl Selsey, Listing by: Four Seasons RealEstate Center. OneKey® MLS as distributed by MLS GRID
 - $1,325,0004 bd3 ba2.4k sqft30 Antler Place, New Rochelle, NY 10804For Sale
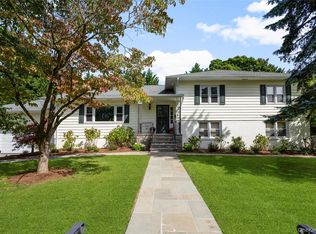 MLS ID #1028119, Jennifer H. Boka, Listing by: Julia B Fee Sothebys Int. Rlty. OneKey® MLS as distributed by MLS GRID
 - $799,9993 bd3 ba1.9k sqft370 Summit Avenue, Mount Vernon, NY 10552For Sale
 MLS ID #996032, Ann Millinghaus, Listing by: eRealty Advisors, Inc. OneKey® MLS as distributed by MLS GRID
 - $1,399,0005 bd6 ba4.1k sqft133 Bon Air Avenue, New Rochelle, NY 10804For Sale
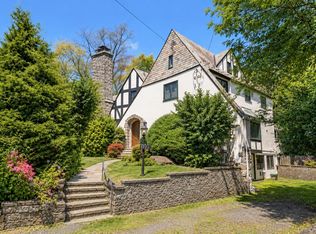 MLS ID #1021771, Viola Taliaferrow, Listing by: Keller Williams Realty Group. OneKey® MLS as distributed by MLS GRID
 - $1,275,0006 bd3 ba3k sqft80 Argyll Avenue, New Rochelle, NY 10804For SaleMLS ID #1047951, Lisa Graff, Listing by: Houlihan Lawrence Inc.. OneKey® MLS as distributed by MLS GRID
- $1,199,0005 bd4 ba4.2k sqft29 The Boulevard, New Rochelle, NY 10801For SaleMLS ID #1034249, Douglas Avalos, Listing by: ColAmerica Homes Inc. OneKey® MLS as distributed by MLS GRID
- $1,299,5004 bd3 ba1.8k sqft579 Manor Lane, Pelham, NY 10803For SaleMLS ID #1043116, Maurice Owen-Michaane, Listing by: Capital Realty NY LLC. OneKey® MLS as distributed by MLS GRID
- $829,0003 bd3 ba2k sqft156 Forster Avenue, Fleetwood, NY 10552For SaleMLS ID #1004251, Claudia Barnes, Listing by: eXp Realty. OneKey® MLS as distributed by MLS GRID
- $1,199,0004 bd3 ba2.8k sqft6 Inwood Place, New Rochelle, NY 10801For SaleMLS ID #991751, Arya Rabinovits, Listing by: eRealty Advisors, Inc. OneKey® MLS as distributed by MLS GRID
- $1,325,0003 bd3 ba2.5k sqft52 Dorchester Road, Scarsdale, NY 10583For SaleMLS ID #1055884, Barbara Cleary, Listing by: Houlihan Lawrence Inc.. OneKey® MLS as distributed by MLS GRID
- $1,199,0003 bd3 ba2.5k sqft233 Kneeland Avenue, Yonkers, NY 10705For SaleMLS ID #993557, Claire Hennessy, Listing by: Houlihan Lawrence Inc.. OneKey® MLS as distributed by MLS GRID
- $1,600,0006 bd5 ba5.1k sqft1146 North Avenue, New Rochelle, NY 10804For SaleMLS ID #1014780, Judith Medeiros, Listing by: Keller Williams Realty Group. OneKey® MLS as distributed by MLS GRID
- $699,0003 bd3 ba2.3k sqft9 Esplanade, Mount Vernon, NY 10553For SaleMLS ID #1003363, Tanya M. Riggs, Listing by: Sheridan Residential Group LLC. OneKey® MLS as distributed by MLS GRID
- $1,595,0003 bd4 ba3.4k sqft344 Sprain Road, Scarsdale, NY 10583For SaleMLS ID #1036367, Elizabeth Hargraves, Listing by: Julia B Fee Sothebys Int. Rlty. OneKey® MLS as distributed by MLS GRID
- $1,695,0005 bd6 ba3.5k sqft16 Lewis Road, Irvington, NY 10533For SaleMLS ID #994571, Ryan Paige, Listing by: Corcoran Baer & McIntosh. OneKey® MLS as distributed by MLS GRID
- $1,400,0003 bd4 ba4.3k sqft1 Hunting Ridge Road, White Plains, NY 10605For SaleMLS ID #1006771, Lisa Bucolo, Listing by: Houlihan Lawrence Inc.. OneKey® MLS as distributed by MLS GRID
- $1,050,0007 bd4 ba3.4k sqft21 Wendover Road, Yonkers, NY 10705For SaleMLS ID #1019872, Yara Annechiarico, Listing by: At Home With Yara Realty. OneKey® MLS as distributed by MLS GRID
- $1,249,0004 bd3 ba2.4k sqft3 Baldwin Lane, Scarsdale, NY 10583For SaleMLS ID #954117, Sana Gilani, Listing by: Houlihan Lawrence Inc.. OneKey® MLS as distributed by MLS GRID
- $1,800,0008 bd5 ba3.9k sqft14 Overhill Road, New Rochelle, NY 10804For SaleMLS ID #1004405, Howard M. Spiegelman, Listing by: Compass Greater NY, LLC. OneKey® MLS as distributed by MLS GRID
- $1,125,0003 bd3 ba3.2k sqft121 Newport Road, Yonkers, NY 10710For SaleMLS ID #1036801, Kieran Dwyer, Listing by: Double C Realty. OneKey® MLS as distributed by MLS GRID
