Distinguished Victorian residence located in New Rochelle's Historic District offering ample living space on a beautifully landscaped 0.36 - acre property. Rich in architectural detail and timeless craftsmanship, this home features a welcoming wraparound porch, soaring ceilings, original hardwood floors, detailed millwork, oversized windows, and generously proportioned rooms throughout.
The spacious floor plan includes multiple living and entertaining areas, a formal dining room, a well-equipped kitchen with ample cabinetry and workspace, spacious bedrooms, multiple bathrooms, and abundant natural light throughout. The home's classic character, flexible layout, and impressive scale provide exceptional opportunities to enjoy as-is or personalize over time.
Outdoor features include expansive grounds, mature landscaping, a detached garage, and an extended driveway, providing ample space for outdoor enjoyment, entertaining, gardening, or recreation.
Conveniently located near parks, shopping, dining, Metro-North, major parkways, and other local amenities, this is a rare opportunity to own a historic home offering exceptional character, generous living space, and an outstanding setting.
For sale
Price cut: $50K (9/8)
$1,199,000
29 The Boulevard, New Rochelle, NY 10801
5beds
4,253sqft
Single Family Residence, Residential
Built in 1885
0.36 Acres Lot
$-- Zestimate®
$282/sqft
$-- HOA
What's special
Oversized windowsAbundant natural light throughoutDetached garageSpacious bedroomsTimeless craftsmanshipSpacious floor planSoaring ceilings
- 55 days
- 867
- 46
Zillow last checked:
Listing updated:
Listed by:
ColAmerica Homes Inc 201-326-4040,
Douglas Avalos 347-447-4092
Source: OneKey® MLS as distributed by MLS GRID,MLS#: 1034249
Facts & features
Interior
Bedrooms & bathrooms
- Bedrooms: 5
- Bathrooms: 4
- Full bathrooms: 3
- 1/2 bathrooms: 1
Other
- Description: Entry Foyer, Sitting Room, Formal Living Room with Fireplace, Formal Dining Room with Fireplace and door to back, Modern Eat-in-Kitchen with Door to enclosed porch, Full Bath,
- Level: First
Other
- Description: Primary Bedroom with Fireplace, 3 Bedrooms and additional Fireplace, Hall Bath.
- Level: Second
Other
- Description: Attic for Storage, Bedroom and Full Bath
- Level: Third
Basement
- Level: Lower
Heating
- Natural Gas, Radiant
Cooling
- Wall/Window Unit(s)
Appliances
- Included: Dishwasher, Microwave, Refrigerator
Features
- Eat-in Kitchen, Entrance Foyer, Formal Dining
- Basement: See Remarks
- Attic: See Remarks
Interior area
- Total structure area: 4,253
- Total interior livable area: 4,253 sqft
Property
Parking
- Parking features: Driveway, Private
- Has uncovered spaces: Yes
Lot
- Size: 0.36 Acres
- Features: Near Public Transit, Near School, Near Shops
Details
- Parcel number: 1000000003008290000030
- Special conditions: None
Construction
Type & style
- Home type: SingleFamily
- Architectural style: Victorian
- Property subtype: Single Family Residence, Residential
Materials
- Unknown
Condition
- Year built: 1885
Utilities & green energy
- Sewer: Public Sewer
- Water: Public
- Utilities for property: Trash Collection Public
Community & HOA
Community
- Features: Tennis Court(s)
HOA
- Has HOA: No
Location
- Region: New Rochelle
Financial & listing details
- Price per square foot: $282/sqft
- Tax assessed value: $12,200
- Annual tax amount: $17,476
- Date on market: 8/3/2026
- Cumulative days on market: 56 days
- Listing agreement: Exclusive Right To Sell
Estimated market value
Not available
Estimated sales range
Not available
Not available
Price history
| Date | Event | Price |
|---|---|---|
| 9/8/2026 | Price change | $1,199,000-4%$282/sqft |
Source:  OneKey® MLS as distributed by MLS GRID #1034249 Report a problem OneKey® MLS as distributed by MLS GRID #1034249 Report a problem | ||
| 8/31/2026 | Price change | $1,249,000-3.8%$294/sqft |
Source: OneKey® MLS as distributed by MLS GRID #1034249 Report a problem | ||
| 8/3/2026 | Listed for sale | $1,299,000+57.5%$305/sqft |
Source: OneKey® MLS as distributed by MLS GRID #1034249 Report a problem | ||
| 10/1/2021 | Sold | $825,000+10.1%$194/sqft |
Source: OneKey® MLS as distributed by MLS GRID #H6129487 Report a problem | ||
| 7/28/2021 | Pending sale | $749,000$176/sqft |
Source: OneKey® MLS as distributed by MLS GRID #H6129487 Report a problem | ||
| 7/14/2021 | Listed for sale | $749,000$176/sqft |
Source: OneKey® MLS as distributed by MLS GRID #H6129487 Report a problem | ||
Public tax history
| Year | Property taxes | Tax assessment |
|---|---|---|
| 2025 | -- | $12,200 |
| 2024 | -- | $12,200 |
| 2023 | -- | $12,200 |
| 2022 | -- | $12,200 |
| 2021 | -- | $12,200 |
| 2020 | -- | $12,200 |
| 2019 | -- | $12,200 |
| 2018 | -- | $12,200 |
| 2017 | -- | $12,200 |
| 2016 | -- | $12,200 |
| 2015 | $11,564 | $12,200 |
| 2014 | $11,564 | $12,200 |
| 2013 | $11,564 | $12,200 |
| 2012 | -- | $12,200 |
| 2011 | -- | $12,200 |
| 2010 | -- | $12,200 |
| 2009 | -- | $12,200 |
| 2008 | -- | $12,200 |
| 2007 | -- | $12,200 |
| 2006 | -- | $12,200 |
| 2005 | -- | $12,200 |
| 2004 | -- | $12,200 |
| 2003 | -- | $12,200 |
| 2002 | -- | $12,200 |
| 2001 | -- | $12,200 |
| 2000 | -- | $12,200 |
| 1999 | -- | $12,200 |
Find assessor info on the county website
Monthly payment
Climate risks
Neighborhood: 10801
Nearby schools
Schools provided by the listing agent
- Elementary: William B Ward Elementary School
- Middle: Albert Leonard Middle School
- High: New Rochelle High School
Source: OneKey® MLS as distributed by MLS GRID. This data may not be complete. We recommend contacting the local school district to confirm school assignments for this home.
Similar homes
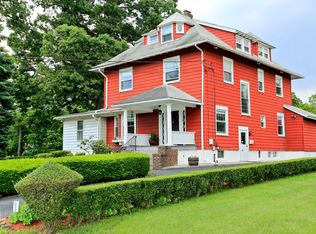
- $1,399,0005 bd6 ba4.1k sqft133 Bon Air Avenue, New Rochelle, NY 10804For Sale
 MLS ID #1021771, Viola Taliaferrow, Listing by: Keller Williams Realty Group. OneKey® MLS as distributed by MLS GRID
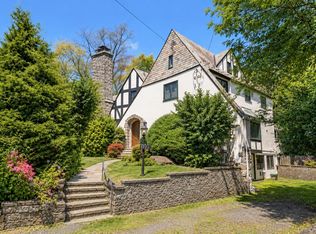
 - $1,195,0004 bd3 ba2.7k sqft46 Reynal Road, White Plains, NY 10605For Sale
 MLS ID #968179, Gina M. Cipriani, Listing by: Coldwell Banker Realty. OneKey® MLS as distributed by MLS GRID
 - $1,320,0005 bd4 ba3.7k sqft130 E Cedar Street, Mount Vernon, NY 10552For Sale
 MLS ID #995205, Steven E. Snyder, Listing by: Windham Associates. OneKey® MLS as distributed by MLS GRID
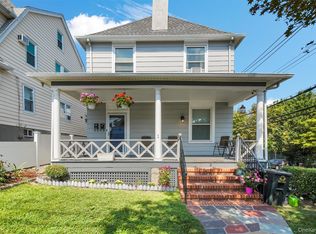
 - $925,0004 bd3 ba2.4k sqft1 Bayview Avenue, New Rochelle, NY 10801For Sale
 MLS ID #1039858, Michael A. Tarallo, Listing by: Giner Real Estate Inc.. OneKey® MLS as distributed by MLS GRID
 - $1,099,0004 bd3 ba2.3k sqft208 Third Avenue, Pelham, NY 10803For SaleMLS ID #1028495, Elias Batarseh, Listing by: Real Broker NY LLC. OneKey® MLS as distributed by MLS GRID
- $985,0004 bd4 ba3k sqft75 Sycamore Avenue, Mount Vernon, NY 10553For SaleMLS ID #1028619, Onyinyechi Ekpecham, Listing by: Keller Williams Realty NYC Grp. OneKey® MLS as distributed by MLS GRID
- $1,254,9993 bd3 ba3k sqft136 Wilmot Circle, Scarsdale, NY 10583For SaleMLS ID #1043497, David Gaudio, Listing by: Houlihan Lawrence Inc.. OneKey® MLS as distributed by MLS GRID
- $975,0007 bd3 ba3k sqft147 N Fulton Avenue, Mount Vernon, NY 10550For SaleMLS ID #1040821, Alma Miranda, Listing by: Berkshire Hathaway HS NY Prop. OneKey® MLS as distributed by MLS GRID
- $1,050,0007 bd4 ba3.4k sqft21 Wendover Road, Yonkers, NY 10705For SaleMLS ID #1019872, Yara Annechiarico, Listing by: At Home With Yara Realty. OneKey® MLS as distributed by MLS GRID
- $1,100,0005 bd5 ba4.2k sqft8 Bolton Place, Port Chester, NY 10573For SaleMLS ID #1038042, Richard P. Blanchet, Listing by: Compass Greater NY, LLC. OneKey® MLS as distributed by MLS GRID
- $1,150,0006 bd4 ba2.8k sqft33 Westerly Street, Yonkers, NY 10704For SaleMLS ID #1026869, Catherine M. Defreitas, Listing by: Houlihan Lawrence Inc.. OneKey® MLS as distributed by MLS GRID
- $1,375,0005 bd3 ba3.5k sqft8 Ritchey Place, White Plains, NY 10605For SaleMLS ID #1028452, Jeremy Zucker, Listing by: Keller Williams NY Realty. OneKey® MLS as distributed by MLS GRID
- $1,199,0003 bd3 ba2.5k sqft233 Kneeland Avenue, Yonkers, NY 10705For SaleMLS ID #993557, Claire Hennessy, Listing by: Houlihan Lawrence Inc.. OneKey® MLS as distributed by MLS GRID
- $1,100,0005 bd2 ba2.8k sqft62 Raybrook Rd, Yonkers, NY 10704For SaleMLS ID #1045200, Bryant Moran, Listing by: YourHomeSold Guaranteed Realty. OneKey® MLS as distributed by MLS GRID
- $1,080,0005 bd5 ba2.4k sqft857 Western Highway, Blauvelt, NY 10913For SaleMLS ID #1032617, Derek J. Greene, Listing by: Greene Realty Group. OneKey® MLS as distributed by MLS GRID
- $1,100,0005 bd3 ba3.6k sqft7 Rolling Hills Road, Thornwood, NY 10594For SaleMLS ID #981518, Richard Dutra, Listing by: My Seasons Realty LLC. OneKey® MLS as distributed by MLS GRID
- $1,475,0004 bd5 ba4.2k sqft23 Barnaby Lane, Hartsdale, NY 10530For SaleMLS ID #1029995, Margaret A. Farran, Listing by: Houlihan Lawrence Inc.. OneKey® MLS as distributed by MLS GRID
