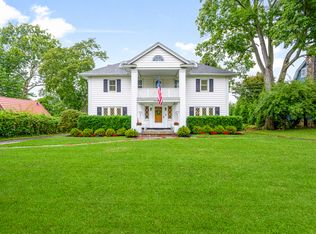
Discover a remarkable piece of New Rochelle history at 43 Broadview Avenue, an extraordinary 8 bedroom, 4.5 bathroom Prairie Victorian residence in the prestigious Paine Heights neighborhood. Rich in architectural character and timeless craftsmanship, this stately home offers grand entertaining spaces, flexible living accommodations, and an exceptional setting on a double lot totaling .66 acres.
Inside, exquisite original details abound, including tiger oak dentil moldings, intricate wainscoting, hardwood floors, substantial tiger oak wood trim, and original pocket doors. The magnificent living room features a soaring 12-foot coffered ceiling and opens onto an expansive wraparound porch. A charming den and handsome library with built-in bookcases provide additional spaces for relaxation or work.
The formal dining room, distinguished by exposed ceiling beams and a fireplace, connects to a sun-filled, ceramic-tiled sunroom. A traditional butler's pantry leads to the spacious kitchen, featuring extensive cabinetry, generous counter space, a professional-grade double oven with grill, six stove tops, salamander broiler, griddle, and a Sub-Zero refrigerator/freezer. An original walk-in "icebox" adds a delightful historical touch. Direct access to the rear deck and landscaped backyard creates effortless indoor-outdoor living.
The second floor features generously proportioned bedrooms, abundant storage, and a sun-drenched bedroom with lake views. An additional room offers flexibility as a home office or bedroom. Upstairs, the third floor provides a private retreat with three additional bedrooms, a full bathroom, and impressive walk-in closets with built-in storage.
The property also includes a detached carriage house with two-car garage capacity and an unfinished upper level offering exciting possibilities. A slate roof, updated electrical and hot-water systems, and a full unfinished walk-out basement complete the property.
Broadview Avenue is deeply connected to New Rochelle's Gilded Age history, when the area served as a fashionable retreat for wealthy New Yorkers. Its tree-lined streets and magnificent historic homes evoke the setting immortalized by E.L. Doctorow in his celebrated 1975 novel Ragtime, which he wrote at a neighboring Broadview Avenue residence.
Paine Heights is celebrated for its distinguished architecture, mature trees, and historic character, with convenient access to downtown New Rochelle, Larchmont, Pelham, restaurants, shopping, schools, Iona University, and Metro-North transportation to Manhattan, as well as multiple houses of worship. It is easily walkable to many charming retail stores and restaurants.
A rare opportunity to own a magnificent architectural treasure in one of New Rochelle's most storied neighborhoods.
For sale
$1,750,000
43 Broadview Avenue, New Rochelle, NY 10804
8beds
4,992sqft
Single Family Residence, Residential
Built in 1910
0.66 Acres Lot
$-- Zestimate®
$351/sqft
$-- HOA
What's special
Exquisite original detailsLandscaped backyardGenerously proportioned bedroomsFull unfinished walk-out basementExpansive wraparound porchFlexible living accommodationsMagnificent historic homes
- 22 days
- 3,415
- 299
Zillow last checked:
Listing updated:
Listed by:
Compass Greater NY, LLC 914-725-7737,
Tamara Earnest 202-528-4215,
Cindy Waxman 914-261-9534,
Compass Greater NY, LLC
Source: OneKey® MLS as distributed by MLS GRID,MLS#: 1065528
Facts & features
Interior
Bedrooms & bathrooms
- Bedrooms: 8
- Bathrooms: 5
- Full bathrooms: 4
- 1/2 bathrooms: 1
Heating
- Hot Water, Natural Gas
Cooling
- Wall/Window Unit(s)
Appliances
- Included: Dishwasher, Gas Cooktop, Gas Oven, Gas Range, Oven, Range, Washer, Gas Water Heater
- Laundry: In Basement, Laundry Room
Features
- Crown Molding, Formal Dining, High Ceilings, Original Details, Pantry, Quartz/Quartzite Counters, Storage
- Flooring: Ceramic Tile, Hardwood, Tile
- Basement: Full,Storage Space,Unfinished,Walk-Out Access
- Attic: Full,Unfinished
- Has fireplace: Yes
Interior area
- Total structure area: 4,992
- Total interior livable area: 4,992 sqft
Property
Parking
- Total spaces: 2
- Parking features: Covered, Detached, Driveway, Garage, Private
- Garage spaces: 2
- Has uncovered spaces: Yes
Lot
- Size: 0.66 Acres
Details
- Parcel number: 1000000006021160000143
- Special conditions: None
Construction
Type & style
- Home type: SingleFamily
- Architectural style: Victorian
- Property subtype: Single Family Residence, Residential
Materials
- Shingle Siding, Stone
Condition
- Year built: 1910
Utilities & green energy
- Sewer: Public Sewer
- Water: Public
- Utilities for property: Electricity Connected, Trash Collection Public, Water Connected
Community & HOA
HOA
- Has HOA: No
Location
- Region: New Rochelle
Financial & listing details
- Price per square foot: $351/sqft
- Tax assessed value: $22,500
- Annual tax amount: $36,421
- Date on market: 10/21/2026
- Cumulative days on market: 23 days
- Listing agreement: Exclusive Right To Sell
- Electric utility on property: Yes
Estimated market value
Not available
Estimated sales range
Not available
Not available
Price history
| Date | Event | Price |
|---|---|---|
| 10/22/2026 | Listed for sale | $1,750,000+3.2%$351/sqft |
Source:  OneKey® MLS as distributed by MLS GRID #1065528 Report a problem | ||
| 11/1/2025 | Listing removed | $1,695,000$340/sqft |
Source: OneKey® MLS as distributed by MLS GRID #866891 Report a problem | ||
| 9/26/2025 | Price change | $1,695,000-10.6%$340/sqft |
Source: OneKey® MLS as distributed by MLS GRID #866891 Report a problem | ||
| 8/4/2025 | Price change | $1,895,000-13.7%$380/sqft |
Source: OneKey® MLS as distributed by MLS GRID #866891 Report a problem | ||
| 6/10/2025 | Listed for sale | $2,195,000+9.8%$440/sqft |
Source: OneKey® MLS as distributed by MLS GRID #866891 Report a problem | ||
| 1/1/2023 | Listing removed | -- |
Source: OneKey® MLS as distributed by MLS GRID #H6212422 Report a problem | ||
| 9/25/2022 | Listed for sale | $1,999,999-13%$401/sqft |
Source: OneKey® MLS as distributed by MLS GRID #H6212422 Report a problem | ||
| 9/24/2022 | Listing removed | -- |
Source: OneKey® MLS as distributed by MLS GRID #H6205880 Report a problem | ||
| 9/1/2022 | Listed for sale | $2,299,999$461/sqft |
Source: OneKey® MLS as distributed by MLS GRID #H6205880 Report a problem | ||
Public tax history
| Year | Property taxes | Tax assessment |
|---|---|---|
| 2025 | -- | $22,500 |
| 2024 | -- | $22,500 |
| 2023 | -- | $22,500 |
| 2022 | -- | $22,500 |
| 2021 | -- | $22,500 |
| 2020 | -- | $22,500 |
| 2019 | -- | $22,500 |
| 2018 | -- | $22,500 |
| 2017 | -- | $22,500 |
| 2016 | -- | $22,500 |
| 2015 | -- | $22,500 |
| 2014 | -- | $22,500 |
| 2013 | -- | $22,500 |
| 2012 | -- | $22,500 |
| 2011 | -- | $22,500 |
| 2010 | -- | $22,500 |
| 2009 | -- | $22,500 |
| 2008 | -- | $22,500 |
| 2007 | -- | $22,500 |
Find assessor info on the county website
Monthly payment
Climate risks
Neighborhood: Wykagyl
Nearby schools
Schools provided by the listing agent
- Elementary: William B Ward Elementary School
- Middle: Albert Leonard Middle School
- High: New Rochelle High School
Source: OneKey® MLS as distributed by MLS GRID. This data may not be complete. We recommend contacting the local school district to confirm school assignments for this home.
Similar homes
- $1,800,0008 bd5 ba3.9k sqft14 Overhill Road, New Rochelle, NY 10804For Sale

 MLS ID #1004405, Howard M. Spiegelman, Listing by: Compass Greater NY, LLC. OneKey® MLS as distributed by MLS GRID
- $2,400,0006 bd5 ba4k sqft50 Forest Circle, New Rochelle, NY 10804For Sale
 MLS ID #1072082, Patricia A. Miceli, Listing by: Houlihan Lawrence Inc.. OneKey® MLS as distributed by MLS GRID
- $1,600,0006 bd5 ba5.1k sqft1146 North Avenue, New Rochelle, NY 10804For Sale
 MLS ID #1014780, Judith Medeiros, Listing by: Keller Williams Realty Group. OneKey® MLS as distributed by MLS GRID
- $2,495,0005 bd5 ba5.1k sqft209 Beechmont Drive, New Rochelle, NY 10804For Sale
 MLS ID #1052711, Sherrie C. Bell, Listing by: Houlihan Lawrence Inc.. OneKey® MLS as distributed by MLS GRID
- $1,799,0005 bd6 ba5.1k sqft14 Potters Lane, New Rochelle, NY 10805For SaleMLS ID #1071067, Madramoothu Chinapen, Listing by: Voro LLC. OneKey® MLS as distributed by MLS GRID
- $1,350,0005 bd6 ba4.1k sqft133 Bon Air Avenue, New Rochelle, NY 10804For SaleMLS ID #1021771, Viola Taliaferrow, Listing by: Keller Williams Realty Group. OneKey® MLS as distributed by MLS GRID
- $1,595,0008 bd6 ba5.3k sqft197 Shonnard Terrace, Yonkers, NY 10701For SaleMLS ID #1069918, Tanya M. Riggs, Listing by: Sheridan Residential Group LLC. OneKey® MLS as distributed by MLS GRID
- $1,199,0005 bd4 ba4.2k sqft29 The Boulevard, New Rochelle, NY 10801For SaleMLS ID #1034249, Douglas Avalos, Listing by: ColAmerica Homes Inc. OneKey® MLS as distributed by MLS GRID
- $1,435,0005 bd4 ba3.7k sqft130 E Cedar Street, Fleetwood, NY 10552For SaleMLS ID #995205, Steven E. Snyder, Listing by: Windham Associates. OneKey® MLS as distributed by MLS GRID
- $1,995,0006 bd5 ba4.3k sqft2 Dellwood Road, Bronxville, NY 10708For SaleMLS ID #1027312, Patricia Breen, Listing by: Compass Greater NY, LLC. OneKey® MLS as distributed by MLS GRID
- $1,200,0006 bd6 ba5.3k sqft7 The Court, New Rochelle, NY 10801For SaleMLS ID #971364, Valon Nikci, Listing by: Link NY Realty. OneKey® MLS as distributed by MLS GRID
- $1,798,8885 bd4 ba6k sqft33-38 159th Street, Flushing, NY 11358For SaleMLS ID #1071547, Maureen Ramsbottom, Listing by: Maureen Folan R E Group LLC. OneKey® MLS as distributed by MLS GRID
- $2,349,0006 bd5 ba4k sqft471 Manor Lane, Pelham, NY 10803For SaleMLS ID #1065118, Kristin S. Bischof, Listing by: Julia B Fee Sothebys Int. Rlty. OneKey® MLS as distributed by MLS GRID
- $1,968,0006 bd4 ba2.7k sqft103 Walworth Avenue, Scarsdale, NY 10583For SaleMLS ID #1065707, Iris Kalt, Listing by: Berkshire Hathaway HS NY Prop. OneKey® MLS as distributed by MLS GRID
- $1,650,0005 bd2 ba3k sqft246-40 Alameda Avenue, Little Neck, NY 11362For SaleMLS ID #1072599, Shuang Wang, Listing by: B Square Realty. OneKey® MLS as distributed by MLS GRID
- $1,695,0005 bd6 ba3.5k sqft16 Lewis Road, Irvington, NY 10533For SaleMLS ID #994571, Ryan Paige, Listing by: Corcoran Baer & McIntosh. OneKey® MLS as distributed by MLS GRID
- $1,150,0005 bd4 ba2.8k sqft237 Coligni Avenue, New Rochelle, NY 10801For SaleMLS ID #965870, Doris Clarke, Listing by: Clarke Realty. OneKey® MLS as distributed by MLS GRID
- $2,395,0005 bd7 ba4.1k sqft50 Echo Bay Drive, New Rochelle, NY 10805For SaleMLS ID #1041927, Michele Lilly, Listing by: Houlihan Lawrence Inc.. OneKey® MLS as distributed by MLS GRID
- $1,475,0005 bd4 ba3.5k sqft17 Villard Avenue, Hastings-on-Hudson, NY 10706For SaleMLS ID #1038001, William Ford Sussman, Listing by: Coldwell Banker Realty. OneKey® MLS as distributed by MLS GRID
- $2,000,0005 bd4 ba3.5k sqft35 Highridge Road, Hartsdale, NY 10530For SaleMLS ID #1044854, Matthieu Allirot, Listing by: Julia B Fee Sothebys Int. Rlty. OneKey® MLS as distributed by MLS GRID
