Welcome to your own private retreat in Glenwood Lake, featuring a rare built-in pizza oven in the dining room—a true centerpiece for unforgettable hosting and everyday warmth.
Tucked away on a quiet dead-end street, this 4-bedroom, 2.5-bath Colonial (built in 2005) offers a bright, open layout filled with natural light. The updated kitchen with granite counters, stainless steel appliances, and a center island flows seamlessly into the dining space, perfect for entertaining.
The primary suite offers a standout feature—a fully enclosed terrace with its own split unit for heat and A/C, creating a sun-filled bonus space ideal as a private lounge, office, or mini living room.
A finished basement adds flexibility for a gym, media room, or workspace, while the private backyard patio and two driveways provide both comfort and convenience.
Distinctive, move-in ready, and designed for elevated living.
For sale
$1,199,000
6 Inwood Place, New Rochelle, NY 10801
4beds
2,881sqft
Single Family Residence, Residential
Built in 2005
9,147 Square Feet Lot
$-- Zestimate®
$416/sqft
$-- HOA
What's special
- 145 days
- 894
- 63
Zillow last checked:
Listing updated:
Listed by:
eRealty Advisors, Inc 914-712-6330,
Arya Rabinovits 914-670-8410
Source: OneKey® MLS as distributed by MLS GRID,MLS#: 991751
Facts & features
Interior
Bedrooms & bathrooms
- Bedrooms: 4
- Bathrooms: 3
- Full bathrooms: 2
- 1/2 bathrooms: 1
Heating
- Hydro Air, Natural Gas
Cooling
- Central Air, Ductless
Appliances
- Included: Other
Features
- Eat-in Kitchen, Formal Dining, Primary Bathroom
- Basement: Finished
- Attic: Pull Stairs
Interior area
- Total structure area: 2,881
- Total interior livable area: 2,881 sqft
Property
Parking
- Total spaces: 1
- Parking features: Attached, Driveway
- Garage spaces: 1
- Has uncovered spaces: Yes
Features
- Levels: Three Or More
- Exterior features: Balcony
- On waterfront: Yes
- Waterfront features: Water Access
Lot
- Size: 9,147 Square Feet
- Features: Cul-De-Sac, Near Public Transit, Near School, Near Shops
Details
- Parcel number: 1000000005014900000010
- Special conditions: None
Construction
Type & style
- Home type: SingleFamily
- Architectural style: Colonial
- Property subtype: Single Family Residence, Residential
Materials
- Stucco
Condition
- Year built: 2005
Utilities & green energy
- Sewer: Public Sewer
- Water: Private
- Utilities for property: Trash Collection Public
Community & HOA
HOA
- Has HOA: No
Location
- Region: New Rochelle
Financial & listing details
- Price per square foot: $416/sqft
- Tax assessed value: $10,950
- Annual tax amount: $13,508
- Date on market: 5/3/2026
- Cumulative days on market: 143 days
- Listing agreement: Exclusive Right To Sell
Estimated market value
Not available
Estimated sales range
Not available
Not available
Price history
| Date | Event | Price |
|---|---|---|
| 6/4/2026 | Price change | $1,199,000-4%$416/sqft |
Source:  OneKey® MLS as distributed by MLS GRID #991751 Report a problem OneKey® MLS as distributed by MLS GRID #991751 Report a problem | ||
| 5/21/2026 | Price change | $1,249,000-3.8%$434/sqft |
Source: OneKey® MLS as distributed by MLS GRID #991751 Report a problem | ||
| 5/3/2026 | Listed for sale | $1,299,000+286.6%$451/sqft |
Source: OneKey® MLS as distributed by MLS GRID #991751 Report a problem | ||
| 9/25/2014 | Sold | $336,000-15.5%$117/sqft |
Source: OneKey® MLS as distributed by MLS GRID #H3400293 Report a problem | ||
| 8/12/2014 | Price change | $397,700+81.6%$138/sqft |
Source: Heritage Real Estate Services Inc. #3400293 Report a problem | ||
| 7/19/2014 | Price change | $219,000-44.9%$76/sqft |
Source: HomeSearch.com Realty Services Inc #3400293 Report a problem | ||
| 7/8/2014 | Listed for sale | $397,700-53.2%$138/sqft |
Source: Heritage Real Estate Services Inc. #3400293 Report a problem | ||
| 7/7/2014 | Sold | $849,619+288%$295/sqft |
Source: Public Record Report a problem | ||
| 6/26/2014 | Price change | $219,000-50.3%$76/sqft |
Source: HomeSearch.com Realty Services Inc #3400293 Report a problem | ||
| 6/21/2014 | Listed for sale | $441,000$153/sqft |
Source: Heritage Real Estate Services Inc. #3400293 Report a problem | ||
| 3/29/2014 | Listing removed | $441,000+101.4%$153/sqft |
Source: Heritage Real Estate Services Inc. #3400293 Report a problem | ||
| 3/20/2014 | Price change | $219,000-50.3%$76/sqft |
Source: HomeSearch.com Realty Services Inc #3400293 Report a problem | ||
| 1/6/2014 | Listed for sale | $441,000-3.9%$153/sqft |
Source: Heritage Real Estate Services Inc. #3400293 Report a problem | ||
| 8/27/2010 | Listing removed | $459,000$159/sqft |
Source: NRT TriStates #3006347 Report a problem | ||
| 6/25/2010 | Price change | $459,000-7.3%$159/sqft |
Source: NRT TriStates #3006347 Report a problem | ||
| 6/12/2010 | Price change | $495,000-2.9%$172/sqft |
Source: NRT TriStates #3006347 Report a problem | ||
| 3/20/2010 | Price change | $510,000-2.9%$177/sqft |
Source: NRT TriStates #3006347 Report a problem | ||
| 3/15/2010 | Listed for sale | $525,000$182/sqft |
Source: NRT TriStates #3006347 Report a problem | ||
Public tax history
| Year | Property taxes | Tax assessment |
|---|---|---|
| 2025 | -- | $10,950 |
| 2024 | -- | $10,950 |
| 2023 | -- | $10,950 |
| 2022 | -- | $10,950 |
| 2021 | -- | $10,950 |
| 2020 | -- | $10,950 |
| 2019 | -- | $10,950 |
| 2018 | -- | $10,950 |
| 2017 | -- | $10,950 |
| 2016 | -- | $10,950 |
| 2015 | $16,236 +0% | $10,950 -42.4% |
| 2014 | $16,236 0% | $19,000 |
| 2013 | $16,236 | $19,000 |
| 2012 | -- | $19,000 |
| 2011 | -- | $19,000 |
| 2010 | -- | $19,000 |
| 2009 | -- | $19,000 |
| 2008 | -- | $19,000 |
| 2007 | -- | $19,000 -6.6% |
| 2006 | -- | $20,350 +457.5% |
| 2005 | -- | $3,650 +356.3% |
| 2004 | -- | $800 |
Find assessor info on the county website
Monthly payment
Climate risks
Neighborhood: 10801
Nearby schools
Schools provided by the listing agent
- Elementary: Daniel Webster Elementary School
- Middle: Albert Leonard Middle School
- High: New Rochelle High School
Source: OneKey® MLS as distributed by MLS GRID. This data may not be complete. We recommend contacting the local school district to confirm school assignments for this home.
Similar homes
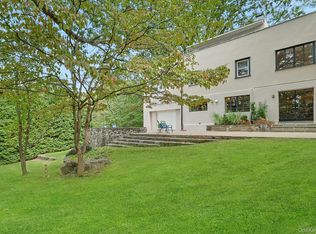
- $1,378,0004 bd3 ba2.8k sqft101 Windsor Oval, New Rochelle, NY 10805For Sale

 MLS ID #1011278, Iris Kalt, Listing by: Berkshire Hathaway HS NY Prop. OneKey® MLS as distributed by MLS GRID
 - $1,475,0004 bd3 ba2.8k sqft62 Broadfield Road, New Rochelle, NY 10804For Sale
 MLS ID #1044738, Elizabeth C. Ritchie, Listing by: Julia B Fee Sothebys Int. Rlty. OneKey® MLS as distributed by MLS GRID
 - $1,349,0003 bd3 ba2.2k sqft1 Lynns Way, New Rochelle, NY 10805For Sale
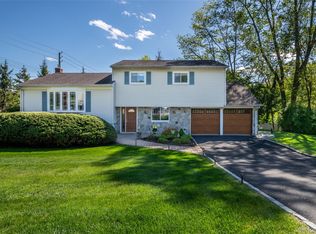 MLS ID #997891, Christopher T. Greco, Listing by: Richard Greco Real Estate. OneKey® MLS as distributed by MLS GRID
 - $1,150,0005 bd3 ba3.6k sqft20 Old Farm Road, Scarsdale, NY 10583For Sale
 MLS ID #1042062, Tanya D. Norris, Listing by: Coldwell Banker Realty. OneKey® MLS as distributed by MLS GRID
 - $1,299,9994 bd3 ba3.6k sqft81 Avondale Road, Yonkers, NY 10710For SaleMLS ID #1044113, Jeffrie Pena, Listing by: Locqube New York, Inc.. OneKey® MLS as distributed by MLS GRID
- $1,399,5004 bd3 ba1.8k sqft579 Manor Lane, Pelham, NY 10803For SaleMLS ID #1043116, Maurice Owen-Michaane, Listing by: Capital Realty NY LLC. OneKey® MLS as distributed by MLS GRID
- $845,0003 bd2 ba1.4k sqft145 Lincoln Avenue, Pelham, NY 10803For SaleMLS ID #1045546, Darryl Selsey, Listing by: Four Seasons RealEstate Center. OneKey® MLS as distributed by MLS GRID
- $1,099,0004 bd3 ba2.5k sqft113 Buena Vista Drive, White Plains, NY 10603For SaleMLS ID #1045783, Brittany A Sandarciero, Listing by: Keller Williams NY Realty. OneKey® MLS as distributed by MLS GRID
- $1,299,0004 bd3 ba2.4k sqft3 Baldwin Lane, Scarsdale, NY 10583For SaleMLS ID #954117, Sana Gilani, Listing by: Houlihan Lawrence Inc.. OneKey® MLS as distributed by MLS GRID
- $1,320,0005 bd4 ba3.7k sqft130 E Cedar Street, Mount Vernon, NY 10552For SaleMLS ID #995205, Steven E. Snyder, Listing by: Windham Associates. OneKey® MLS as distributed by MLS GRID
- $1,199,0005 bd3 ba2.9k sqft7 Lorenz Drive, Valhalla, NY 10595For SaleMLS ID #958018, Jeanne Beckley, Listing by: Howard Hanna Rand Realty. OneKey® MLS as distributed by MLS GRID
- $1,199,9993 bd2 ba2.9k sqft72 Eastview Drive, Valhalla, NY 10595For SaleMLS ID #1045466, Michael E. LaMorte, Listing by: eXp Realty. OneKey® MLS as distributed by MLS GRID
- $1,125,0003 bd3 ba3.2k sqft121 Newport Road, Yonkers, NY 10710For SaleMLS ID #1036801, Kieran Dwyer, Listing by: Double C Realty. OneKey® MLS as distributed by MLS GRID
- $1,199,9993 bd3 ba2.7k sqft16 E Slope Road, Bayville, NY 11709For SaleMLS ID #986971, Linda M. Mansueto, Listing by: Branch Real Estate Group. OneKey® MLS as distributed by MLS GRID
- $999,0004 bd3 ba2.2k sqft74 Elaine Terrace, Yonkers, NY 10701For SaleMLS ID #1017839, Ninive Roth, Listing by: Premier Agent Network. OneKey® MLS as distributed by MLS GRID
- $1,300,0004 bd4 ba3.7k sqft24 Oakcrest Lane, Hastings-on-Hudson, NY 10706For SaleMLS ID #1048541, Jaime-Lynn Viggiano, Listing by: Coldwell Banker Realty. OneKey® MLS as distributed by MLS GRID
- $1,295,0004 bd4 ba2.5k sqft7 Overlook Road, Dobbs Ferry, NY 10522For SaleMLS ID #1017400, William Ford Sussman, Listing by: Coldwell Banker Realty. OneKey® MLS as distributed by MLS GRID
- $1,499,4185 bd3 ba2.2k sqft78 Tuckahoe Avenue, Eastchester, NY 10709For SaleMLS ID #1027495, Patricia Breen, Listing by: Compass Greater NY, LLC. OneKey® MLS as distributed by MLS GRID
- $1,399,0004 bd3 ba2.7k sqft47 Syosset Circle, Syosset, NY 11791For SaleMLS ID #1053613, Xingzhou Chen, Listing by: Royalux Realty LLC. OneKey® MLS as distributed by MLS GRID
- $699,0003 bd3 ba2.3k sqft9 Esplanade, Mount Vernon, NY 10553For SaleMLS ID #1003363, Tanya M. Riggs, Listing by: Sheridan Residential Group LLC. OneKey® MLS as distributed by MLS GRID
